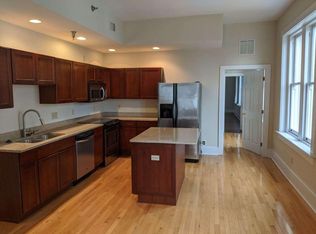
Welcome to Presidential Court — Your Front Door to Downtown Richmond. Imagine stepping out your front door and having the iconic Jefferson Hotel right across the street, world-class dining and coffee shops just around the corner, and your commute to work measuring in city blocks, not highway miles. That's everyday life at 212 West Franklin Street, nestled in the heart of Richmond's Monroe Ward. Inside this one bedroom, one bathroom condo, you'll find soaring ceilings and gleaming hardwood floors that give the main living space a warmth and richness that sets it apart. Large windows flood the home with natural light, and the open flow makes it easy to picture your life here. The kitchen features granite countertops and stainless steel appliances, and the convenience of an in-unit washer/dryer combo means one less errand on your list. When you're ready to stretch beyond your front door without actually leaving home, the building delivers. Residents enjoy a community recreation room — perfect for larger gatherings or a friendly card game with neighbors — plus a fitness center, landscaped patio, and grilling area for those evenings when Richmond's weather is just too good to stay inside. Parking lot access is included with an additional monthly fee — a genuine convenience in this part of the city. The location puts you at the center of everything Richmond has to offer. The VCU School of Business is a block away. VCU Health, downtown employers, law firms, restaurants, galleries, museums, and green spaces are all within easy reach. Historic charm. Modern comforts. An address worth coming home to.
For sale
$225,000
212 W Franklin St #U109, Richmond, VA 23220
1beds
825sqft
:
Get pre-qualified$1,971/mo
Townhouse, Condominium, Single Family Residence
Built in 1916
-- sqft lot
$-- Zestimate®
$273/sqft
$473/mo HOA
What's special
Open flowGranite countertopsLandscaped patioSoaring ceilingsGrilling areaGleaming hardwood floorsStainless steel appliances
- 41 days |
- 824 |
- 39 |
Zillow last checked:
Listing updated:
Listed by:
Holly Fye 804-380-6041,
EXP Realty, LLC 804-729-5188
Source: CVRMLS,MLS#: 2617631 Originating MLS: Central Virginia Regional MLS
Originating MLS: Central Virginia Regional MLSFacts & features
Interior
Bedrooms & bathrooms
- Bedrooms: 1
- Bathrooms: 1
- Full bathrooms: 1
Other
- Description: Tub & Shower
- Level: First
Heating
- Electric, Forced Air
Cooling
- Central Air
Appliances
- Included: Dryer, Dishwasher, Electric Cooking, Microwave, Oven, Refrigerator, Smooth Cooktop, Washer
Features
- Dining Area, Granite Counters, High Ceilings, Main Level Primary, Recessed Lighting
- Flooring: Carpet, Ceramic Tile, Wood
- Has basement: No
- Attic: None
Interior area
- Total interior livable area: 825 sqft
- Finished area above ground: 825
- Finished area below ground: 0
Property
Parking
- Parking features: Off Street, Parking Lot
- Has uncovered spaces: Yes
Features
- Levels: One
- Stories: 1
- Pool features: None
- Has view: Yes
- View description: City
Lot
- Size: 784 Square Feet
Details
- Parcel number: W0000147034
- Zoning description: R-03
Construction
Type & style
- Home type: Condo
- Architectural style: Row House
- Property subtype: Townhouse, Condominium, Single Family Residence
- Attached to another structure: Yes
Materials
- Brick
- Roof: Other
Condition
- Resale
- New construction: No
- Year built: 1916
Utilities & green energy
- Sewer: Public Sewer
- Water: Public
Community & HOA
Community
- Features: Common Grounds/Area, Clubhouse, Elevator, Fitness, Maintained Community, Park, Public Transportation, Street Lights, Sidewalks
- Security: Controlled Access, Fire Sprinkler System
- Subdivision: Presidential Court Condo
HOA
- Has HOA: Yes
- Services included: Association Management, Common Areas, Insurance, Maintenance Structure, Recreation Facilities, Snow Removal, Trash
- HOA fee: $473 monthly
Location
- Region: Richmond
Financial & listing details
- Price per square foot: $273/sqft
- Tax assessed value: $183,000
- Annual tax amount: $2,196
- Date on market: 6/30/2026
- Ownership: Individuals
- Ownership type: Sole Proprietor
Estimated market value
Not available
Estimated sales range
Not available
Not available
Price history
| Date | Event | Price |
|---|---|---|
| 7/1/2026 | Listed for sale | $225,000+42.4%$273/sqft |
Source:  CVRMLS #2617631 Report a problem CVRMLS #2617631 Report a problem | ||
| 1/14/2021 | Sold | $158,000-4.2%$192/sqft |
Source: Public Record Report a problem | ||
| 11/15/2020 | Pending sale | $165,000$200/sqft |
Source: The Steele Group #2026894 Report a problem | ||
| 10/7/2020 | Price change | $165,000-2.9%$200/sqft |
Source: The Steele Group #2026894 Report a problem | ||
| 9/10/2020 | Listed for sale | $170,000+18.9%$206/sqft |
Source: The Steele Group #2026894 Report a problem | ||
| 3/15/2017 | Sold | $143,000-4.6%$173/sqft |
Source: Public Record Report a problem | ||
| 2/6/2017 | Pending sale | $149,950$182/sqft |
Source: RE/MAX COMMONWEALTH #1703389 Report a problem | ||
| 2/1/2017 | Listed for sale | $149,950-3.2%$182/sqft |
Source: RE/MAX Commonwealth #1703389 Report a problem | ||
| 9/13/2016 | Listing removed | $1,050+5%$1/sqft |
Source: Bear Granville Corporation Report a problem | ||
| 9/1/2016 | Listing removed | $154,900$188/sqft |
Source: Snipes Properties #1607559 Report a problem | ||
| 8/18/2016 | Price change | $154,900-3.1%$188/sqft |
Source: Snipes Properties #1607559 Report a problem | ||
| 5/13/2016 | Price change | $159,900-3%$194/sqft |
Source: Snipes Properties #1607559 Report a problem | ||
| 4/2/2016 | Price change | $164,900-1.3%$200/sqft |
Source: Snipes Properties #1607559 Report a problem | ||
| 3/14/2016 | Listed for sale | $167,000-15.2%$202/sqft |
Source: Snipes Properties #1607559 Report a problem | ||
| 12/10/2014 | Listing removed | $1,000$1/sqft |
Source: Snipes Properties Report a problem | ||
| 12/5/2014 | Price change | $1,000+5.3%$1/sqft |
Source: Snipes Properties Report a problem | ||
| 11/26/2014 | Listed for rent | $950$1/sqft |
Source: Snipes Properties Report a problem | ||
| 4/23/2014 | Listing removed | $950$1/sqft |
Source: Snipes Properties Report a problem | ||
| 4/5/2014 | Price change | $950-5%$1/sqft |
Source: Snipes Properties Report a problem | ||
| 3/13/2014 | Listed for rent | $1,000+5.3%$1/sqft |
Source: Snipes Properties Report a problem | ||
| 9/18/2013 | Listing removed | $950$1/sqft |
Source: Snipes Properties Report a problem | ||
| 8/21/2013 | Price change | $950-5%$1/sqft |
Source: Snipes Properties Report a problem | ||
| 7/3/2013 | Listed for rent | $1,000+5.3%$1/sqft |
Source: Snipes Properties Report a problem | ||
| 8/17/2012 | Listing removed | $950$1/sqft |
Source: Snipes Properties Report a problem | ||
| 8/8/2012 | Listed for rent | $950$1/sqft |
Source: Snipes Properties Report a problem | ||
| 7/16/2007 | Sold | $197,000$239/sqft |
Source: Public Record Report a problem | ||
Public tax history
| Year | Property taxes | Tax assessment |
|---|---|---|
| 2025 | $2,196 | $183,000 |
| 2024 | $2,196 +9.6% | $183,000 +9.6% |
| 2023 | $2,004 | $167,000 |
| 2022 | $2,004 +6.9% | $167,000 +11.3% |
| 2021 | $1,875 | $150,000 |
| 2020 | $1,875 +2468.5% | $150,000 +2.7% |
| 2019 | $73 -95.9% | $146,000 +2.1% |
| 2018 | $1,788 +112% | $143,000 |
| 2017 | $843 | $143,000 +1.4% |
| 2016 | $843 | $141,000 |
| 2015 | $843 | $141,000 -6% |
| 2014 | $843 | $150,000 |
| 2013 | -- | $150,000 |
| 2012 | -- | $150,000 -9.6% |
| 2011 | -- | $166,000 |
| 2010 | -- | $166,000 -6.2% |
| 2009 | -- | $177,000 -9.2% |
| 2008 | -- | $195,000 +4.8% |
| 2007 | -- | $186,000 |
Find assessor info on the county website
Monthly payment
Est. payment
Payment breakdown
Explore the cost of this home by adjusting the details. Changes won't be saved.Climate risks
Neighborhood: Monroe Ward
Nearby schools
GreatSchools rating
- 7/10William Fox Elementary SchoolGrades: PK-5Distance: 1.4 mi
- 1/10Binford Middle SchoolGrades: 6-8Distance: 1 mi
- 4/10Thomas Jefferson High SchoolGrades: 9-12Distance: 2.9 mi
Schools provided by the listing agent
- Elementary: Fox
- Middle: Dogwood
- High: Thomas Jefferson
Source: CVRMLS. This data may not be complete. We recommend contacting the local school district to confirm school assignments for this home.
- $275,0001 bd1 ba731 sqft212 W Franklin St #UP01, Richmond, VA 23220Pending

- $452,0002 bd2 ba1.8k sqft212 W Franklin St #U208, Richmond, VA 23220Off Market
- $214,8001 bd1 ba837 sqft212 W Franklin St #U104, Richmond, VA 23220Off Market

- $186,8003 bd1 ba604 sqft212 W Franklin St #U204, Richmond, VA 23220Off Market
- $306,0002 bd3 ba1.2k sqft212 E Franklin St #U3, Richmond, VA 23219Off Market
- $204,0001 bd1 ba552 sqft212 W Franklin St #U203, Richmond, VA 23220Sold
- $244,2001 bd2 ba859 sqft212 W Franklin St #UP02, Richmond, VA 23220Off Market
- $232,1001 bd1 ba800 sqft212 W Franklin St APT 101, Richmond, VA 23220Off Market
- $182,0001 bd1 ba772 sqft212 W Franklin St UNIT UG01, Richmond, VA 23220Off Market
A local agent can set up tours, give advice and negotiate with sellers.
Similar homes
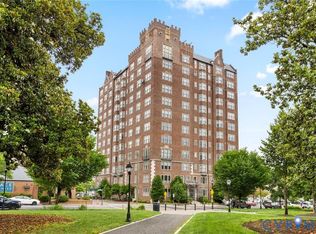
- $225,0001 bd1 ba782 sqft612 W Franklin St #5E, Richmond, VA 23220For Sale
 MLS ID #2614918, Aza Wintersieck, Samson Properties. CVRMLS
 - $249,9501 bd1 ba867 sqft110 W Marshall St #U25, Richmond, VA 23220For Sale
 MLS ID #2605469, Will Washington, Rashkind Saunders & Co.. CVRMLS
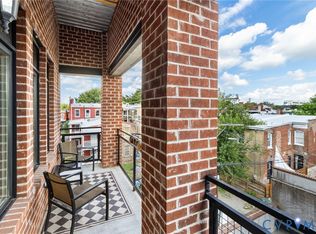
 - $325,0002 bd2 ba1k sqft110 W Marshall St #U38, Richmond, VA 23220For Sale
 MLS ID #2619340, Teresa Melton, BHHS PenFed Realty. CVRMLS
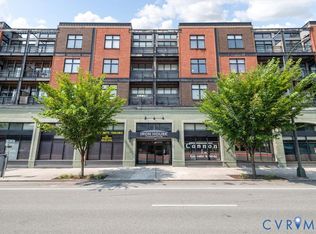
 - $270,0002 bd2 ba1k sqft1333 W Broad St APT 510, Richmond, VA 23220For Sale
 MLS ID #2620837, Patricia Ray Barton, Joyner Fine Properties. CVRMLS
 - $214,7501 bd1 ba491 sqft2322 Herbert Hamlet Aly Al U3, Richmond, VA 23220For SaleMLS ID #2614424, Laura Godoy, Long & Foster REALTORS. CVRMLS
- $325,0002 bd2 ba1.1k sqft110 W Marshall St APT 36, Richmond, VA 23220For SaleMLS ID #2615652, Alex Innes, Swell Real Estate Co. CVRMLS
- $214,9001 bd1 ba691 sqft1020 Porter St APT 101, Richmond, VA 23224For SaleMLS ID #2618471, Christopher Blake, Monroe Properties. CVRMLS
- $270,0002 bd2 ba1k sqft1333 W Broad St #U302, Richmond, VA 23220For SaleMLS ID #2600671, Dustin Olverson, EXP Realty LLC. CVRMLS
- $179,7501 bd1 ba555 sqft1333 W Broad St #U506, Richmond, VA 23220For SaleMLS ID #2620871, Jim Dunn, Joyner Fine Properties. CVRMLS
- $285,0002 bd1 ba888 sqft1410 W Clay St, Richmond, VA 23220For SaleMLS ID #2621256, Jason Fiallo, Long & Foster REALTORS. CVRMLS
- $200,0001 bd2 ba986 sqft6 N 6th St #U4a, Richmond, VA 23219For SaleMLS ID #2609763, Dustin Olverson, EXP Realty LLC. CVRMLS
- $249,9501 bd1 ba1k sqft815 Porter St #U319, Richmond, VA 23224For SaleMLS ID #2618627, Matt Jarreau, Hometown Realty. CVRMLS
- $183,5001 bd1 ba522 sqft1414 W Marshall St #U402, Richmond, VA 23220For SaleMLS ID #2532181, Shane Lott, Rashkind Saunders & Co.. CVRMLS
- $255,9501 bd1 ba955 sqft219 N 19th St #U11, Richmond, VA 23223For SaleMLS ID #2618889, Denise Watson, Long & Foster REALTORS. CVRMLS
- $255,9501 bd1 ba955 sqft219 W 19th St #U11, Richmond, VA 23224For SaleMLS ID #2618889, Denise Watson. Long & Foster Broker Feed
- $318,0002 bd2 ba880 sqft405 N Hamilton St APT G, Richmond, VA 23221For SaleMLS ID #2621176, Josh Simpson, Hometown Realty. CVRMLS
- $265,0001 bd1 ba655 sqft3517 Hanover Ave APT B, Richmond, VA 23221For SaleMLS ID #2620670, Treena Ozmar, Neville C Johnson & Assoc, Inc. CVRMLS
- $214,9003 bd1 ba912 sqft1615 N 19th St, Richmond, VA 23223For SaleMLS ID #2618047, Jasmine Booker, Timeless Realty Company. CVRMLS
- $189,9502 bd1 ba780 sqft1411 Lynhaven Ave, Richmond, VA 23224For SaleMLS ID #2620911, A J Bohannon, Virginia Capital Realty. CVRMLS
- $164,9002 bd1 ba700 sqft4050 Forest Hill Ave #U24, Richmond, VA 23225For SaleMLS ID #2620952, Anne Thompson, RE/MAX Commonwealth. CVRMLS
