Welcome to Old Manchester Lofts, a historic landmark originally built in 1895 as a bakery that beautifully blends timeless architecture with modern urban living. From the moment you enter, you'll be captivated by the building's character, featuring exposed brick, archways, massive timber beams, and a dramatic central atrium unlike anything else in Richmond. The welcoming lobby, complete with local artwork and comfortable seating, creates an inviting first impression, while zero-entry access from the parking lot to your front door adds everyday convenience. Step inside this bright, spacious condo featuring 9-foot ceilings, polished concrete floors, exposed brick, exposed aluminum ductwork, and oversized double windows that flood the home with natural light. The open layout creates the perfect space for both entertaining and everyday living. The generously sized bedroom offers plush new carpet and padding, a ceiling fan with overhead lighting, and a spacious walk-in closet with solid shelving. The hall bathroom features concrete flooring, an oversized vanity, and a tub/shower combination. The open kitchen overlooks the living area and is equipped with granite countertops, a peninsula with an extended overhang that's ideal for casual dining, solid wood cabinetry, stainless steel appliances, and a smooth-top range. The spacious living room is accented by exposed brick, a ceiling fan, and overhead lighting, with southeastern exposure that provides abundant natural light throughout the day. Head up to the rooftop deck to take in panoramic views of the Richmond skyline and the James River—the perfect spot to enjoy spectacular sunsets or unwind after a busy day. Located just minutes from the heart of downtown, you'll have easy access to the James River Park System, along with some of Richmond's best restaurants, breweries, and bars, all within a short walk of your front door. Experience the best of city living in this one-of-a-kind historic condo at Old Manchester Lofts.
For sale
$249,950
815 Porter St #U319, Richmond, VA 23224
1beds
1,015sqft
:
Get pre-qualified$1,957/mo
Condominium
Built in 1895
-- sqft lot
$249,300 Zestimate®
$246/sqft
$276/mo HOA
What's special
Timeless architectureMassive timber beamsGranite countertopsGenerously sized bedroomBright spacious condoExposed brickSmooth-top range
- 15 days |
- 403 |
- 37 |
Zillow last checked:
Listing updated:
Listed by:
Matt Jarreau 804-306-9019,
Hometown Realty 804-249-2792
Source: CVRMLS,MLS#: 2618627 Originating MLS: Central Virginia Regional MLS
Originating MLS: Central Virginia Regional MLSFacts & features
Interior
Bedrooms & bathrooms
- Bedrooms: 1
- Bathrooms: 1
- Full bathrooms: 1
Primary bedroom
- Description: Carpet, WIC, Ceiling Fan, Exposed Ducts
- Level: First
- Dimensions: 18.9 x 12.2
Foyer
- Description: Concrete Floors, Overhead Lighting
- Level: First
- Dimensions: 16.2 x 6.10
Other
- Description: Tub & Shower
- Level: First
Kitchen
- Description: Granite Counters, SS Appliances, Peninsula
- Level: First
- Dimensions: 9.2 x 11.2
Living room
- Description: Exposed Brick, Ceiling Fan, Concrete Floors
- Level: First
- Dimensions: 20.11 x 18.5
Heating
- Electric, Heat Pump
Cooling
- Central Air
Appliances
- Included: Dishwasher, Electric Cooking, Electric Water Heater, Microwave, Oven, Refrigerator, Smooth Cooktop, Self Cleaning Oven, Water Heater
- Laundry: Washer Hookup, Dryer Hookup, Stacked
Features
- Bedroom on Main Level, Ceiling Fan(s), Granite Counters, High Ceilings, Main Level Primary, Cable TV, Walk-In Closet(s)
- Flooring: Concrete, Partially Carpeted
- Has basement: No
- Attic: None
Interior area
- Total interior livable area: 1,015 sqft
- Finished area above ground: 1,015
- Finished area below ground: 0
Property
Parking
- Parking features: Assigned, Off Street, On Street
- Has uncovered spaces: Yes
Accessibility
- Accessibility features: Accessible Elevator Installed, Accessible Approach with Ramp
Features
- Levels: Two
- Stories: 2
- Patio & porch: Deck
- Exterior features: Deck
- Pool features: None
- Fencing: None
- Has view: Yes
- View description: City
Lot
- Size: 1,001 Square Feet
- Features: Corner Lot
Details
- Parcel number: S0000027084
- Zoning description: B-6
Construction
Type & style
- Home type: Condo
- Architectural style: Low Rise
- Property subtype: Condominium
Materials
- Brick, Drywall
- Foundation: Slab
- Roof: Composition,Pitched
Condition
- Resale
- New construction: No
- Year built: 1895
Utilities & green energy
- Sewer: Public Sewer
- Water: Public
Community & HOA
Community
- Features: Deck/Porch, Elevator, Street Lights, Sidewalks
- Security: Controlled Access, Smoke Detector(s)
- Subdivision: None
HOA
- Has HOA: Yes
- Services included: Association Management, Common Areas, Insurance, Maintenance Structure, Sewer, Snow Removal, Trash, Water
- HOA fee: $276 monthly
Location
- Region: Richmond
Financial & listing details
- Price per square foot: $246/sqft
- Tax assessed value: $253,000
- Annual tax amount: $3,036
- Date on market: 7/9/2026
- Ownership: Individuals
- Ownership type: Sole Proprietor
Estimated market value
$249,300
$237,000 - $262,000
$1,313/mo
Price history
| Date | Event | Price |
|---|---|---|
| 7/13/2026 | Listed for sale | $249,950+31.6%$246/sqft |
Source:  CVRMLS #2618627 Report a problem CVRMLS #2618627 Report a problem | ||
| 1/29/2018 | Listing removed | $936$1/sqft |
Source: RentInRichmond.com Report a problem | ||
| 1/18/2018 | Listed for rent | $936+10.1%$1/sqft |
Source: RentInRichmond.com Report a problem | ||
| 4/8/2014 | Listing removed | $850$1/sqft |
Source: RentInRichmond.com Report a problem | ||
| 12/12/2013 | Listed for rent | $850-5.6%$1/sqft |
Source: RentInRichmond.com Report a problem | ||
| 9/4/2012 | Listing removed | $900$1/sqft |
Source: RentInRichmond.com Report a problem | ||
| 4/12/2012 | Listed for rent | $900$1/sqft |
Source: RentInRichmond.com Report a problem | ||
| 2/2/2005 | Sold | $190,000$187/sqft |
Source: Agent Provided Report a problem | ||
Public tax history
| Year | Property taxes | Tax assessment |
|---|---|---|
| 2025 | $3,036 +12.9% | $253,000 +12.9% |
| 2024 | $2,688 +6.2% | $224,000 +6.2% |
| 2023 | $2,532 | $211,000 |
| 2022 | $2,532 +16.6% | $211,000 +16.6% |
| 2021 | $2,172 | $181,000 |
| 2020 | $2,172 +22.3% | $181,000 +22.3% |
| 2019 | $1,776 +9.6% | $148,000 +9.6% |
| 2018 | $1,620 +187.2% | $135,000 |
| 2017 | $564 | $135,000 +1.5% |
| 2016 | $564 | $133,000 |
| 2015 | $564 | $133,000 -8.3% |
| 2014 | $564 | $145,000 |
| 2013 | -- | $145,000 -9.4% |
| 2012 | -- | $160,000 -11.1% |
| 2011 | -- | $180,000 |
| 2010 | -- | $180,000 -11.8% |
| 2009 | -- | $204,000 -8.1% |
| 2008 | -- | $222,000 |
| 2007 | -- | $222,000 +11% |
| 2006 | -- | $200,000 +17% |
| 2005 | -- | $171,000 |
Find assessor info on the county website
Monthly payment
Est. payment
Payment breakdown
Explore the cost of this home by adjusting the details. Changes won't be saved.Climate risks
Neighborhood: Manchester
Nearby schools
GreatSchools rating
- 1/10Blackwell Elementary SchoolGrades: PK-5Distance: 0.5 mi
- 1/10Binford Middle SchoolGrades: 6-8Distance: 2 mi
- 2/10Armstrong High SchoolGrades: 9-12Distance: 2.9 mi
Schools provided by the listing agent
- Elementary: Blackwell
- Middle: Martin Luther King Jr.
- High: Armstrong
Source: CVRMLS. This data may not be complete. We recommend contacting the local school district to confirm school assignments for this home.
- $437,8003 bd2 ba1.8k sqft815 Porter St #U307, Richmond, VA 23224Off Market
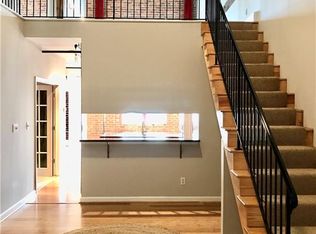
- $251,800-- bd1 ba604 sqft815 Porter St #U213, Richmond, VA 23224Off Market
- $257,5002 bd1 ba1.1k sqft815 Porter St #U115, Richmond, VA 23224Sold

- $352,1001 bd2 ba1.1k sqft815 Porter St #U409, Richmond, VA 23224Off Market
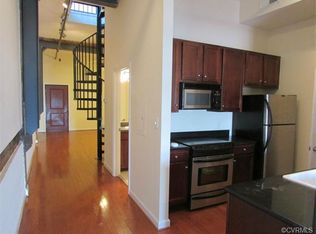
- $278,0001 bd1 ba863 sqft815 Porter St #U221, Richmond, VA 23224Off Market
- $477,5004 bd2 ba1.7k sqft815 Porter St #U315, Richmond, VA 23224Off Market
- $211,0001 bd1 ba608 sqft815 Porter St #U204, Richmond, VA 23224Off Market
- $261,2002 bd1 ba1k sqft815 Porter St APT 106, Richmond, VA 23224Off Market
- $322,4002 bd1 ba995 sqft815 Porter St #U214, Richmond, VA 23224Off Market
A local agent can set up tours, give advice and negotiate with sellers.
Similar homes
- $255,9501 bd1 ba955 sqft219 W 19th St #U11, Richmond, VA 23224For Sale
 MLS ID #2618889, Denise Watson. Long & Foster Broker Feed
 - $299,9001 bd2 ba1.1k sqft815 Porter St #U407, Richmond, VA 23224For Sale
 MLS ID #2619059, Will Hymes, Monroe Properties. CVRMLS
 - $269,0001 bd1 ba717 sqft2318 Herbert Hamlet Aly Al U4, Richmond, VA 23221For Sale
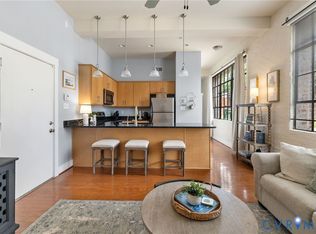 MLS ID #2619571, Ann Vandersyde, Long & Foster REALTORS. CVRMLS
 - $255,9501 bd1 ba955 sqft219 N 19th St #U11, Richmond, VA 23223For SaleMLS ID #2618889, Denise Watson, Long & Foster REALTORS. CVRMLS
- $260,0002 bd2 ba1k sqft1205 E Main St #U4r, Richmond, VA 23219For SaleMLS ID #2613585, Joey Schihl, Real Broker LLC. CVRMLS
- $320,0002 bd1 ba1k sqft1716 Summit Ave Unit 4, Richmond, VA 23230For SaleMLS ID #2619939, Nate Simon, Samson Properties. CVRMLS
- $249,9501 bd1 ba867 sqft110 W Marshall St #U25, Richmond, VA 23220For SaleMLS ID #2605469, Will Washington, Rashkind Saunders & Co.. CVRMLS
- $250,0003 bd2 ba1.1k sqft2015 Mansion Ave, Richmond, VA 23224For SaleMLS ID #2609470, Daniel Keeton, Keeton & Co Real Estate. CVRMLS
- $249,9503 bd2 ba1.2k sqft2307 Whitcomb St, Richmond, VA 23223For SaleMLS ID #2619169, John Boushra, A Plus Realty and Associates Inc. CVRMLS
- $225,0001 bd1 ba825 sqft212 W Franklin St #U109, Richmond, VA 23220For SaleMLS ID #2617631, Holly Fye, EXP Realty, LLC. CVRMLS
- $234,9991 bd2 ba986 sqft6 N 6th St #U4a, Richmond, VA 23219For SaleMLS ID #2609763, Dustin Olverson, EXP Realty LLC. CVRMLS
- $299,0004 bd2 ba1.2k sqft1516 Silver Ave, Richmond, VA 23224For SaleMLS ID #2618672, Bilal Hosn, The Sasso Group. CVRMLS
- $259,9002 bd1 ba872 sqft238 E 36th St, Richmond, VA 23224For SaleMLS ID #2616398, Shawn Derrick, KW Capital Properties. CVRMLS
- $270,0002 bd2 ba1k sqft1333 W Broad St #U302, Richmond, VA 23220For SaleMLS ID #2600671, Dustin Olverson, EXP Realty LLC. CVRMLS
- $225,0003 bd2 ba1.2k sqft1502 Cedar Mountain Ct, Henrico, VA 23228For SaleMLS ID #2614116, Tyler Ruger, CapCenter. CVRMLS
- $325,0002 bd1 ba1.2k sqft215 N 19th St #U42, Richmond, VA 23223For SaleMLS ID #2617382, Amanda Hardesty, Hardesty Homes. CVRMLS
- $345,0002 bd2 ba1.1k sqft1716 Summit Ave Unit 24, Richmond, VA 23230For SaleMLS ID #2616255, Nate Simon, Samson Properties. CVRMLS
- $258,5003 bd2 ba1.2k sqft2117 Wood St, Richmond, VA 23223For SaleMLS ID #2616188, Colette Rivers, Samson Properties. CVRMLS
- $265,0001 bd1 ba650 sqft4632 Grove Ave Unit 5, Richmond, VA 23226For SaleMLS ID #2617495, Lacey Kearney, Providence Hill Real Estate. CVRMLS
- $295,0003 bd1 ba1.3k sqft215 N 19th St #U11, Richmond, VA 23223For SaleMLS ID #2615660, Kumar Ramanathan, Central Virginia Realty Inc. CVRMLS
