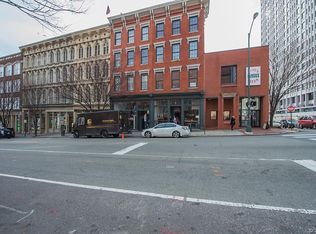
Located in the Gotham Condominiums, this two-bedroom, 1.5-bath corner residence offers 1,061 square feet of thoughtfully designed living space across two levels in the heart of downtown Richmond. The building represents one of the city’s earlier downtown residential conversions, transforming a historic commercial structure into a small collection of boutique-style condominiums just steps from the Capitol, Shockoe Slip and top rated restaurants like Native Plate and The Tobacco Company.
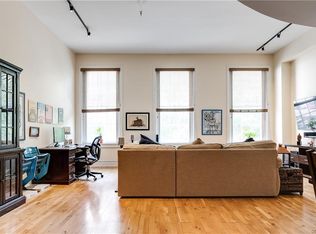
Inside, the layout carries a true loft-like feel, highlighted by hardwood floors, tall windows, and a striking spiral staircase that connects the two levels. As a corner unit, the home benefits from exceptional natural light and open views of the surrounding cityscape throughout the day, while plantation shutters allow for privacy when desired. The main living area flows easily into the kitchen, where granite countertops, stainless steel appliances, a gas range, marble tile backsplash, and bar seating create a space well suited for both everyday living and casual entertaining.
The two-level design provides a natural separation between living and private spaces. Both bedrooms are generously sized, with the second bedroom offering flexibility for guests, a home office, or additional workspace.
The secure-entry building includes just eight residential units, giving the property a quieter and more intimate feel than many larger downtown buildings. From the front door, it’s an easy walk to the Canal Walk, the James River, restaurants in Shockoe Slip, coffee shops, and many of downtown Richmond’s employers—making it simple to enjoy the convenience and energy of city living.
For sale
Price cut: $8K (7/20)
$260,000
1205 E Main St #U4r, Richmond, VA 23219
2beds
1,061sqft
Condominium
Built in 1870
-- sqft lot
$250,500 Zestimate®
$245/sqft
$700/mo HOA
What's special
- 153 days
- 800
- 67
Zillow last checked:
Listing updated:
Listed by:
Joey Schihl membership@therealbrokerage.com,
Real Broker LLC 855-450-0442
Source: CVRMLS,MLS#: 2613585 Originating MLS: Central Virginia Regional MLS
Originating MLS: Central Virginia Regional MLSFacts & features
Interior
Bedrooms & bathrooms
- Bedrooms: 2
- Bathrooms: 2
- Full bathrooms: 1
- 1/2 bathrooms: 1
Other
- Description: Tub & Shower
- Level: First
Half bath
- Level: Second
Heating
- Electric, Forced Air
Cooling
- Central Air, Electric
Appliances
- Included: Dishwasher, Exhaust Fan, Electric Water Heater, Gas Cooking, Disposal, Microwave, Oven, Refrigerator, Stove
Features
- Bedroom on Main Level, Breakfast Area, Dining Area, Eat-in Kitchen, Granite Counters, High Ceilings
- Flooring: Partially Carpeted, Tile, Wood
- Basement: Heated,Interior Entry,Storage Space
- Attic: None
Interior area
- Total interior livable area: 1,061 sqft
- Finished area above ground: 1,061
- Finished area below ground: 0
Property
Parking
- Parking features: On Street
- Has uncovered spaces: Yes
Features
- Levels: Two
- Stories: 2
- Pool features: None
- Fencing: None
Lot
- Size: 1,481 Square Feet
Details
- Parcel number: E0000082042
- Zoning description: B-4
Construction
Type & style
- Home type: Condo
- Architectural style: Contemporary
- Property subtype: Condominium
- Attached to another structure: Yes
Materials
- Brick, Drywall
- Roof: Flat
Condition
- Resale
- New construction: No
- Year built: 1870
Utilities & green energy
- Sewer: Public Sewer
- Water: Public
Community & HOA
Community
- Security: Controlled Access, Fire Sprinkler System
- Subdivision: Gotham Condominiums
HOA
- Has HOA: Yes
- Services included: Association Management, Common Areas, Insurance, Maintenance Structure, Reserve Fund, Trash
- HOA fee: $700 monthly
Location
- Region: Richmond
Financial & listing details
- Price per square foot: $245/sqft
- Tax assessed value: $260,000
- Annual tax amount: $3,120
- Date on market: 5/17/2026
- Ownership: Individuals
- Ownership type: Sole Proprietor
Estimated market value
$250,500
$238,000 - $263,000
$1,975/mo
Price history
| Date | Event | Price |
|---|---|---|
| 7/20/2026 | Price change | $260,000-3%$245/sqft |
Source:  CVRMLS #2613585 Report a problem CVRMLS #2613585 Report a problem | ||
| 6/17/2026 | Price change | $268,000-2.2%$253/sqft |
Source: CVRMLS #2613585 Report a problem | ||
| 5/20/2026 | Listed for sale | $274,000-5.2%$258/sqft |
Source: CVRMLS #2613585 Report a problem | ||
| 5/18/2026 | Listing removed | $289,000$272/sqft |
Source: CVRMLS #2602876 Report a problem | ||
| 4/23/2026 | Price change | $289,000-3.3%$272/sqft |
Source: CVRMLS #2602876 Report a problem | ||
| 3/23/2026 | Price change | $299,000-3.2%$282/sqft |
Source: CVRMLS #2602876 Report a problem | ||
| 3/4/2026 | Listed for sale | $309,000+4.7%$291/sqft |
Source: CVRMLS #2602876 Report a problem | ||
| 8/22/2025 | Listing removed | $295,000$278/sqft |
Source: CVRMLS #2511029 Report a problem | ||
| 8/10/2025 | Price change | $295,000-1.7%$278/sqft |
Source: CVRMLS #2511029 Report a problem | ||
| 7/15/2025 | Price change | $300,000-2.6%$283/sqft |
Source: CVRMLS #2511029 Report a problem | ||
| 6/16/2025 | Price change | $308,000-2.2%$290/sqft |
Source: CVRMLS #2511029 Report a problem | ||
| 5/14/2025 | Listed for sale | $315,000+1.6%$297/sqft |
Source: CVRMLS #2511029 Report a problem | ||
| 6/23/2024 | Listing removed | -- |
Source: CVRMLS #2405276 Report a problem | ||
| 5/15/2024 | Price change | $310,000-1.6%$292/sqft |
Source: CVRMLS #2405276 Report a problem | ||
| 4/17/2024 | Price change | $315,000-1.6%$297/sqft |
Source: CVRMLS #2405276 Report a problem | ||
| 3/12/2024 | Listed for sale | $320,000+23.1%$302/sqft |
Source: CVRMLS #2405276 Report a problem | ||
| 6/1/2018 | Sold | $260,000+4%$245/sqft |
Source: CVRMLS #1812366 Report a problem | ||
| 8/30/2017 | Sold | $249,900+22.5%$236/sqft |
Source: Public Record Report a problem | ||
| 7/1/2016 | Sold | $204,000-12.2%$192/sqft |
Source: Public Record Report a problem | ||
| 1/31/2008 | Sold | $232,400-8.9%$219/sqft |
Source: Public Record Report a problem | ||
| 2/3/2004 | Sold | $255,000$240/sqft |
Source: Public Record Report a problem | ||
Public tax history
| Year | Property taxes | Tax assessment |
|---|---|---|
| 2025 | $3,120 +11.6% | $260,000 +11.6% |
| 2024 | $2,796 | $233,000 |
| 2023 | $2,796 | $233,000 |
| 2022 | $2,796 -4% | $233,000 |
| 2021 | $2,913 | $233,000 |
| 2020 | $2,913 +2477.4% | $233,000 +3.1% |
| 2019 | $113 -95.6% | $226,000 +10.8% |
| 2018 | $2,550 +150% | $204,000 |
| 2017 | $1,020 | $204,000 -15% |
| 2016 | $1,020 | $240,000 |
| 2015 | $1,020 | $240,000 |
| 2014 | $1,020 | $240,000 |
| 2013 | -- | $240,000 |
| 2012 | -- | $240,000 -3.2% |
| 2011 | -- | $248,000 |
| 2010 | -- | $248,000 -10.1% |
| 2009 | -- | $276,000 |
| 2008 | -- | $276,000 |
| 2007 | -- | $276,000 |
| 2006 | -- | $276,000 +2.2% |
| 2005 | -- | $270,000 |
Find assessor info on the county website
Monthly payment
Est. payment
Payment breakdown
Explore the cost of this home by adjusting the details. Changes won't be saved.Climate risks
Neighborhood: Central Office
Nearby schools
Schools provided by the listing agent
- Elementary: Carver
- Middle: Albert Hill
- High: Thomas Jefferson
Source: CVRMLS. This data may not be complete. We recommend contacting the local school district to confirm school assignments for this home.

Similar homes
- $299,9502 bd2 ba1.2k sqft6 N 6th St #U5b, Richmond, VA 23219For Sale
 MLS ID #2624537, Alex Glaser, Long & Foster REALTORS. CVRMLS
 - $299,9502 bd2 ba1.2k sqft6 W 6th U5b #U5b, Richmond, VA 23219For SaleMLS ID #2624537, Alex Glaser. Long & Foster Broker Feed
- $330,0002 bd2 ba1.4k sqft1205 E Main St #U2e, Richmond, VA 23219For Sale
 MLS ID #2611319, Joe Sperry, ERA Woody Hogg & Assoc. CVRMLS
 - $285,0002 bd1 ba1.2k sqft215 N 19th St #U42, Richmond, VA 23223For Sale
 MLS ID #2626697, Amanda Hardesty, Hardesty Homes. CVRMLS
