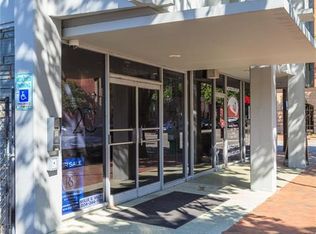
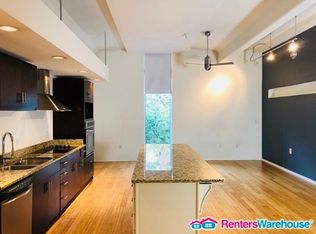
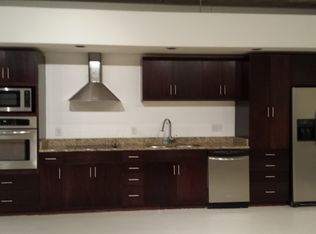
Experience urban living at its best in this industrial-chic condo located in the heart of Richmond’s historic Jackson Ward neighborhood. This open concept 2-bedroom, 1.5-bath unit features polished concrete floors, 11+ ft ceilings, and striking custom wall murals that add one-of-a-kind personality. The kitchen offers wood cabinetry, quartz countertops, and SS appliances. The main bathroom showcases tile floors, a tiled tub/shower, and modern finishes, while the half bath adds convenience for guests. Enjoy assigned additional storage in the basement and the security of coded entry building. Walk to nearby stores, restaurants, coffee shops, and bars — so many options just steps from your door. New heat pump installed January 2024. Full bathroom is brand new. Parking spots at 110 E Clay available for rent at $100/month.
For sale
$350,000
112 E Clay St #U2c, Richmond, VA 23219
2beds
1,148sqft
:
Get pre-qualified$2,705/mo
Condominium
Built in 1963
-- sqft lot
$344,000 Zestimate®
$305/sqft
$398/mo HOA
What's special
Industrial-chic condoStriking custom wall muralsQuartz countertops
- 70 days |
- 171 |
- 12 |
Zillow last checked:
Listing updated:
Listed by:
Ellie Boyd (804)908-2729,
Long & Foster REALTORS 804-288-8888,
Marianne Donahue 804-814-1313,
Long & Foster REALTORS
Source: CVRMLS,MLS#: 2613650 Originating MLS: Central Virginia Regional MLS
Originating MLS: Central Virginia Regional MLSFacts & features
Interior
Bedrooms & bathrooms
- Bedrooms: 2
- Bathrooms: 2
- Full bathrooms: 1
- 1/2 bathrooms: 1
Primary bedroom
- Description: double closet w sliding doors
- Level: First
- Dimensions: 11.10 x 12.2
Bedroom 2
- Description: double closet w sliding doors
- Level: First
- Dimensions: 12.4 x 12.6
Dining room
- Description: ceiling fan, track and recessed lighting
- Level: First
- Dimensions: 0 x 0
Other
- Description: Tub & Shower
- Level: First
Great room
- Description: incl dining, kitchen, living areas
- Level: First
- Dimensions: 38.8 x 15.8
Half bath
- Level: First
Kitchen
- Description: smooth top cook top, stainless appl, quartz count
- Level: First
- Dimensions: 0 x 0
Living room
- Description: ceiling fan, track lighting
- Level: First
- Dimensions: 0 x 0
Heating
- Electric
Cooling
- Central Air, Electric
Appliances
- Included: Cooktop, Electric Water Heater, Range
Features
- Ceiling Fan(s), Dining Area, Granite Counters, High Ceilings, Recessed Lighting, Track Lighting
- Flooring: Concrete
- Has basement: No
- Attic: None
Interior area
- Total interior livable area: 1,148 sqft
- Finished area above ground: 1,148
- Finished area below ground: 0
Property
Parking
- Parking features: On Street
- Has uncovered spaces: Yes
Features
- Levels: Two
- Stories: 2
- Pool features: None
- Fencing: None
Lot
- Size: 1,149 Square Feet
Details
- Parcel number: N0000062056
- Zoning description: B-2
Construction
Type & style
- Home type: Condo
- Architectural style: Modern,Mid Rise
- Property subtype: Condominium
- Attached to another structure: Yes
Materials
- Other, Concrete
- Roof: Flat
Condition
- Resale
- New construction: No
- Year built: 1963
Utilities & green energy
- Sewer: Public Sewer
- Water: Public
Community & HOA
Community
- Security: Controlled Access
- Subdivision: None
HOA
- Has HOA: Yes
- HOA fee: $398 monthly
Location
- Region: Richmond
Financial & listing details
- Price per square foot: $305/sqft
- Tax assessed value: $203,000
- Annual tax amount: $2,436
- Date on market: 5/19/2026
- Ownership: Individuals
- Ownership type: Sole Proprietor
Estimated market value
$344,000
$327,000 - $361,000
$1,868/mo
Price history
| Date | Event | Price |
|---|---|---|
| 5/21/2026 | Listed for sale | $350,000$305/sqft |
Source:  CVRMLS #2613650 Report a problem CVRMLS #2613650 Report a problem | ||
| 2/13/2026 | Listing removed | $350,000$305/sqft |
Source: CVRMLS #2530912 Report a problem | ||
| 11/11/2025 | Listed for sale | $350,000+17.8%$305/sqft |
Source: CVRMLS #2530912 Report a problem | ||
| 11/27/2023 | Sold | $297,000-5%$259/sqft |
Source: CVRMLS #2324587 Report a problem | ||
| 11/6/2023 | Pending sale | $312,500$272/sqft |
Source: CVRMLS #2324587 Report a problem | ||
| 10/20/2023 | Listed for sale | $312,500+63.6%$272/sqft |
Source: CVRMLS #2324587 Report a problem | ||
| 10/16/2018 | Sold | $191,000-12.8%$166/sqft |
Source: Public Record Report a problem | ||
| 12/5/2017 | Listing removed | $219,000$191/sqft |
Source: Oakstone Properties #1734267 Report a problem | ||
| 9/25/2017 | Listed for sale | $219,000$191/sqft |
Source: Oakstone Properties #1734267 Report a problem | ||
Public tax history
| Year | Property taxes | Tax assessment |
|---|---|---|
| 2025 | $2,436 | $203,000 |
| 2024 | $2,436 | $203,000 |
| 2023 | $2,436 | $203,000 |
| 2022 | $2,436 -4% | $203,000 |
| 2021 | $2,538 | $203,000 |
| 2020 | $2,538 +2476.1% | $203,000 +3% |
| 2019 | $99 -95.6% | $197,000 +10.7% |
| 2018 | $2,225 +155.6% | $178,000 |
| 2017 | $870 | $178,000 +1.7% |
| 2016 | $870 | $175,000 -2.8% |
| 2015 | $870 | $180,000 |
| 2014 | $870 | $180,000 |
| 2013 | -- | $180,000 |
| 2012 | -- | $180,000 -23.4% |
| 2011 | -- | $235,000 |
| 2010 | -- | $235,000 +2.2% |
| 2009 | -- | $230,000 |
| 2008 | -- | $230,000 |
| 2007 | -- | -- |
Find assessor info on the county website
Monthly payment
Est. payment
Payment breakdown
Explore the cost of this home by adjusting the details. Changes won't be saved.Climate risks
Neighborhood: Jackson Ward
Nearby schools
GreatSchools rating
- 1/10George W. Carver Elementary SchoolGrades: PK-5Distance: 0.8 mi
- 4/10Albert Hill Middle SchoolGrades: 6-8Distance: 2.6 mi
- NAMary Scott PreschoolGrades: Distance: 2.9 mi
Schools provided by the listing agent
- Elementary: Carver
- Middle: Albert Hill
- High: Thomas Jefferson
Source: CVRMLS. This data may not be complete. We recommend contacting the local school district to confirm school assignments for this home.
- $274,4001 bd1 ba1.1k sqft112 E Clay St #U3C, Richmond, VA 23219Off Market
- $268,8002 bd2 ba1.1k sqft112 E Clay St #U3D, Richmond, VA 23219Off Market
- $338,3002 bd2 ba1.1k sqft112 E Clay St #U2A, Richmond, VA 23219Off Market
- $263,6002 bd2 ba1.1k sqft112 E Clay St #U2D, Richmond, VA 23219Off Market
- $330,0002 bd2 ba1.1k sqft112 E Clay St #U4D, Richmond, VA 23219Sold
- $288,0002 bd2 ba1.1k sqft112 E Clay St #U3B, Richmond, VA 23219Off Market
- $290,0002 bd2 ba1.1k sqft112 E Clay St #U3A, Richmond, VA 23219Sold
- $300,4002 bd2 ba1.1k sqft112 E Clay St #U4A, Richmond, VA 23219Off Market
A local agent can set up tours, give advice and negotiate with sellers.
Similar homes
- $350,0002 bd2 ba1.1k sqft112 W Clay #U2c, Richmond, VA 23219For Sale
 MLS ID #2613650, Ellie Boyd. Long & Foster Broker Feed
 - $345,0002 bd2 ba1.1k sqft1716 Summit Ave Unit 24, Richmond, VA 23230For Sale
 MLS ID #2616255, Nate Simon, Samson Properties. CVRMLS
 - $325,0002 bd2 ba1.1k sqft110 W Marshall St APT 36, Richmond, VA 23220For Sale
 MLS ID #2615652, Alex Innes, Swell Real Estate Co. CVRMLS
 - $345,0002 bd1 ba1k sqft1716 Summit Ave Unit 13, Richmond, VA 23230For Sale
 MLS ID #2613646, Nate Simon, Samson Properties. CVRMLS
 - $320,0002 bd1 ba1k sqft1716 Summit Ave Unit 4, Richmond, VA 23230For SaleMLS ID #2619939, Nate Simon, Samson Properties. CVRMLS
- $260,0002 bd2 ba1k sqft1205 E Main St #U4r, Richmond, VA 23219For SaleMLS ID #2613585, Joey Schihl, Real Broker LLC. CVRMLS
- $320,0002 bd1 ba1.2k sqft215 N 19th St #U42, Richmond, VA 23223For SaleMLS ID #2617382, Amanda Hardesty, Hardesty Homes. CVRMLS
- $359,0002 bd3 ba1.6k sqft212 W Franklin St APT 205, Richmond, VA 23220For SaleMLS ID #2533679, Jim McMurray, Long & Foster REALTORS. CVRMLS
- $400,0003 bd2 ba1.5k sqft1716 Summit Ave Unit 20, Richmond, VA 23230For SaleMLS ID #2615055, Nate Simon, Samson Properties. CVRMLS
- $410,0002 bd2 ba1.2k sqft1716 Summit Ave Unit 1, Richmond, VA 23230For SaleMLS ID #2613644, Nate Simon, Samson Properties. CVRMLS
- $409,0003 bd3 ba1.6k sqft504 1/2 Saint James St, Richmond, VA 23220For SaleMLS ID #2619476, Lee Fang Kim, Fathom Realty Virginia. CVRMLS
- $310,0002 bd2 ba1.5k sqft2956 Hathaway Rd #U510, Richmond, VA 23225For SaleMLS ID #2619547, Michael Kucera, Blue Dog Properties. CVRMLS
- $224,9991 bd2 ba986 sqft6 N 6th St #U4a, Richmond, VA 23219For SaleMLS ID #2609763, Dustin Olverson, EXP Realty LLC. CVRMLS
- $425,0003 bd2 ba1.6k sqft1716 Summit Ave Unit 22, Richmond, VA 23230For SaleMLS ID #2613647, Nate Simon, Samson Properties. CVRMLS
- $399,0002 bd3 ba1.5k sqft1041 N Lombardy St #A, Richmond, VA 23220For SaleMLS ID #2619081, James Strum, Long & Foster REALTORS. CVRMLS
- $349,0002 bd2 ba1k sqft2610 E Clay St, Richmond, VA 23223For SaleMLS ID #2613813, Peter Petras, Shaheen Ruth Martin & Fonville. CVRMLS
- $399,9502 bd3 ba1.5k sqft17 Flatwater Row Unit A, Henrico, VA 23231For SaleMLS ID #2618433, Ernie Chamberlain, Hometown Realty. CVRMLS
- $349,9503 bd3 ba1.6k sqft2623 Q St, Richmond, VA 23223For SaleMLS ID #2617054, Ernie Chamberlain, Hometown Realty. CVRMLS
- $325,0002 bd2 ba1.2k sqft5100 Monument Ave Unit 1103, Richmond, VA 23230For SaleMLS ID #2616136, Taylor Steele, The Steele Group. CVRMLS
- $270,0002 bd2 ba1k sqft1333 W Broad St #U302, Richmond, VA 23220For SaleMLS ID #2600671, Dustin Olverson, EXP Realty LLC. CVRMLS
