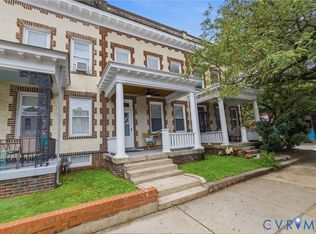
Beautifully renovated historic Richmond home near Virginia Commonwealth University! Built circa 1900 and thoughtfully updated with modern systems and stylish finishes, this property offers the perfect blend of historic character and contemporary comfort. The home features 4 bedrooms, an additional living room, and 3 full bathrooms, including 2 bedrooms upstairs. Interior highlights include elegant marble flooring, ceramic-tile bathrooms, and a flexible, functional layout with multiple living possibilities.
Recent improvements include a brand-new heat-pump HVAC system, new water heater, basement laundry area, and updated finishes throughout. All appliances convey. Multiple side entrances and an enclosed landing deck provide convenient access and additional flexibility for owner-occupants, roommates, or investors. Some marketing photos may include virtual staging or digital enhancements. Furniture, décor, and other items shown may be simulated and may not be present in the property. Schedule your showing today!
Located just minutes from VCU on a quiet street with minimal exterior maintenance. Strong student-rental potential, with estimated rental income of approximately $3,000–$3,500 per month when fully leased by the room. A rare opportunity to own a fully renovated historic Richmond property with excellent income potential. Schedule your showing today! NOTE: NO DISHWASHER, WASHER, OR DRYER included. Easy Showing House Vacant
For sale
$409,000
504 1/2 Saint James St, Richmond, VA 23220
3beds
1,653sqft
:
Get pre-qualified$2,667/mo
Townhouse, Single Family Residence
Built in 1900
906 Square Feet Lot
$399,400 Zestimate®
$247/sqft
$-- HOA
What's special
- 20 days |
- 609 |
- 25 |
Zillow last checked:
Listing updated:
Listed by:
Lee Fang Kim 804-938-7254,
Fathom Realty Virginia 888-455-6040
Source: CVRMLS,MLS#: 2619476 Originating MLS: Central Virginia Regional MLS
Originating MLS: Central Virginia Regional MLSFacts & features
Interior
Bedrooms & bathrooms
- Bedrooms: 3
- Bathrooms: 3
- Full bathrooms: 3
Primary bedroom
- Description: LVP Flooring, LED light, Natural Light
- Level: Second
- Dimensions: 11.6 x 13.3
Bedroom 2
- Description: LVP Flooring, beautiful chandelier
- Level: First
- Dimensions: 10.9 x 11.7
Bedroom 3
- Description: LVP Flooring, LED light, Natural Light
- Level: Second
- Dimensions: 14.6 x 9.9
Other
- Description: Shower
- Level: First
Other
- Description: Shower
- Level: Second
Kitchen
- Description: LVP Flooring, quartz, 42" cabinet
- Level: First
- Dimensions: 9.10 x 9.0
Laundry
- Description: Basement
- Level: Lower
- Dimensions: 13.9 x 11.5
Living room
- Description: LVP Flooring, LED Light
- Level: First
- Dimensions: 10.9 x 11.7
Heating
- Electric
Cooling
- Electric, Zoned
Appliances
- Included: Electric Water Heater
Features
- High Ceilings
- Flooring: Marble, Tile, Vinyl
- Basement: Partial
- Attic: None
Interior area
- Total interior livable area: 1,653 sqft
- Finished area above ground: 1,653
- Finished area below ground: 0
Property
Parking
- Parking features: On Street
- Has uncovered spaces: Yes
Features
- Levels: Two
- Stories: 2
- Pool features: None
- Fencing: None
Lot
- Size: 906 Square Feet
- Dimensions: 0.02
Details
- Parcel number: N0000102023
- Zoning description: R-6
- Special conditions: Corporate Listing
Construction
Type & style
- Home type: Townhouse
- Architectural style: Row House,Two Story
- Property subtype: Townhouse, Single Family Residence
- Attached to another structure: Yes
Materials
- Brick, HardiPlank Type
- Roof: Flat,Metal
Condition
- Resale
- New construction: No
- Year built: 1900
Utilities & green energy
- Sewer: Public Sewer
- Water: Public
Community & HOA
Community
- Subdivision: Carver
Location
- Region: Richmond
Financial & listing details
- Price per square foot: $247/sqft
- Tax assessed value: $353,000
- Annual tax amount: $3,264
- Date on market: 7/22/2026
- Ownership: Corporate
- Ownership type: Corporation
Estimated market value
$399,400
$379,000 - $419,000
$2,684/mo
Price history
| Date | Event | Price |
|---|---|---|
| 7/23/2026 | Listed for sale | $409,000-0.2%$247/sqft |
Source:  CVRMLS #2619476 Report a problem CVRMLS #2619476 Report a problem | ||
| 11/27/2024 | Listing removed | $2,850$2/sqft |
Source: Zillow Rentals Report a problem | ||
| 10/31/2024 | Listed for rent | $2,850$2/sqft |
Source: Zillow Rentals Report a problem | ||
| 10/12/2024 | Listing removed | $2,850$2/sqft |
Source: Zillow Rentals Report a problem | ||
| 9/19/2024 | Listed for rent | $2,850$2/sqft |
Source: Zillow Rentals Report a problem | ||
| 9/10/2024 | Listing removed | $2,850$2/sqft |
Source: Zillow Rentals Report a problem | ||
| 7/22/2024 | Listed for rent | $2,850+5.6%$2/sqft |
Source: Zillow Rentals Report a problem | ||
| 5/7/2024 | Listing removed | -- |
Source: CVRMLS #2329503 Report a problem | ||
| 4/3/2024 | Price change | $410,000-3.5%$248/sqft |
Source: CVRMLS #2329503 Report a problem | ||
| 12/16/2023 | Listed for sale | $425,000+117.9%$257/sqft |
Source: CVRMLS #2329503 Report a problem | ||
| 9/19/2023 | Listing removed | -- |
Source: Zillow Rentals Report a problem | ||
| 8/13/2023 | Price change | $2,700-6.9%$2/sqft |
Source: Zillow Rentals Report a problem | ||
| 8/5/2023 | Listed for rent | $2,900$2/sqft |
Source: Zillow Rentals Report a problem | ||
| 12/21/2022 | Sold | $195,050+3.2%$118/sqft |
Source: CVRMLS #2228114 Report a problem | ||
| 11/30/2022 | Pending sale | $189,000$114/sqft |
Source: CVRMLS #2228114 Report a problem | ||
| 11/22/2022 | Listed for sale | $189,000$114/sqft |
Source: CVRMLS #2228114 Report a problem | ||
| 10/23/2022 | Pending sale | $189,000$114/sqft |
Source: CVRMLS #2228114 Report a problem | ||
| 10/20/2022 | Listed for sale | $189,000+2.2%$114/sqft |
Source: CVRMLS #2228114 Report a problem | ||
| 7/5/2007 | Sold | $185,000$112/sqft |
Source: Public Record Report a problem | ||
Public tax history
| Year | Property taxes | Tax assessment |
|---|---|---|
| 2025 | $3,264 +1.5% | $272,000 +1.5% |
| 2024 | $3,216 +8.9% | $268,000 +8.9% |
| 2023 | $2,952 | $246,000 |
| 2022 | $2,952 +50.9% | $246,000 +50.9% |
| 2021 | $1,956 +9.4% | $163,000 +9.4% |
| 2020 | $1,788 +8% | $149,000 +8% |
| 2019 | $1,656 +9.5% | $138,000 +9.5% |
| 2018 | $1,512 -11.3% | $126,000 +2.4% |
| 2017 | $1,704 | $123,000 +2.5% |
| 2016 | $1,704 | $120,000 +4.3% |
| 2015 | $1,704 | $115,000 -19% |
| 2014 | $1,704 | $142,000 -4.7% |
| 2013 | -- | $149,000 -4.5% |
| 2012 | -- | $156,000 -9.8% |
| 2011 | -- | $173,000 |
| 2010 | -- | $173,000 +0.3% |
| 2009 | -- | $172,500 |
| 2008 | -- | $172,500 +11.2% |
| 2007 | -- | $155,100 +16.4% |
| 2006 | -- | $133,200 +24% |
| 2005 | -- | $107,400 +39.8% |
| 2003 | -- | $76,800 +8.9% |
| 2002 | -- | $70,500 |
| 2001 | $1,008 | $70,500 |
Find assessor info on the county website
Monthly payment
Est. payment
Payment breakdown
Explore the cost of this home by adjusting the details. Changes won't be saved.Climate risks
Neighborhood: Jackson Ward
Nearby schools
GreatSchools rating
- 1/10George W. Carver Elementary SchoolGrades: PK-5Distance: 0.7 mi
- 4/10Albert Hill Middle SchoolGrades: 6-8Distance: 2.5 mi
- NAMary Scott PreschoolGrades: Distance: 2.8 mi
Schools provided by the listing agent
- Elementary: Carver
- Middle: Albert Hill
- High: Thomas Jefferson
Source: CVRMLS. This data may not be complete. We recommend contacting the local school district to confirm school assignments for this home.
- $430,0003 bd2 ba1.6k sqft504 Saint James St, Richmond, VA 23220Sold

- $390,5004 bd2 ba2.1k sqft6 W Clay St, Richmond, VA 23220Off Market
- $415,0006 bd4 ba3.1k sqft4 W Clay St, Richmond, VA 23220Sold
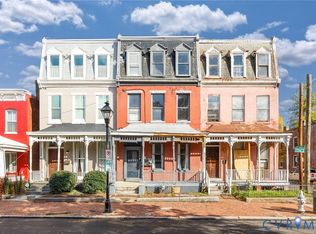
- $566,0006 bd4 ba3.1k sqft4 1/2 W Clay St, Richmond, VA 23220Off Market
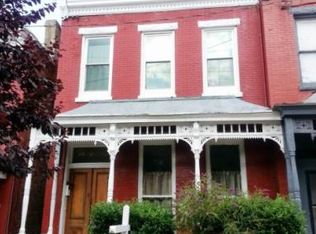
- $352,5318 bd3 ba3.1k sqft2 W Clay St, Richmond, VA 23220Sold
- $228,9002 bd1 ba986 sqft503 Saint James St, Richmond, VA 23220Off Market
- $--2 bd1 ba835 sqft508 Saint James St APT 2, Richmond, VA 23220Off Market
- $--3 bd2 ba1.5k sqft508 Saint James St #3, Richmond, VA 23220Off Market
A local agent can set up tours, give advice and negotiate with sellers.
Similar homes
- $399,0002 bd3 ba1.5k sqft1041 W Lombardy St #A, Richmond, VA 23220For Sale
 MLS ID #2619081, James Strum. Long & Foster Broker Feed
 - $325,0002 bd2 ba1k sqft110 W Marshall St #U38, Richmond, VA 23220For Sale
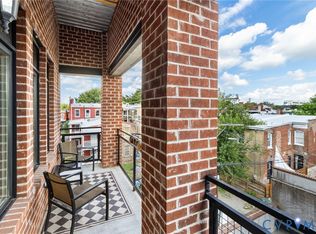 MLS ID #2619340, Teresa Melton, BHHS PenFed Realty. CVRMLS
 - $489,9502 bd2 ba1.3k sqft2020 Idlewood Ave, Richmond, VA 23220For Sale
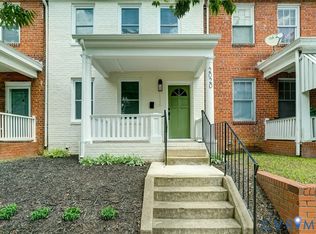 MLS ID #2621491, Larry Zacharias, RE/MAX Commonwealth. CVRMLS
 - $489,9003 bd2 ba1.3k sqft2425 W Main St, Richmond, VA 23220For Sale
 MLS ID #2619829, Josh Simpson, Hometown Realty. CVRMLS
 - $399,0002 bd3 ba1.5k sqft1041 N Lombardy St #A, Richmond, VA 23220For SaleMLS ID #2619081, James Strum, Long & Foster REALTORS. CVRMLS
- $334,0003 bd3 ba1.3k sqft1306 N 21st St, Richmond, VA 23223For SaleMLS ID #2620028, Tehreem Tehseen, United Real Estate Richmond. CVRMLS
- $399,9003 bd3 ba1.7k sqft2707 4th Ave, Richmond, VA 23222For SaleMLS ID #2619743, Kelly Ross, Liz Moore & Associates. CVRMLS
- $400,0003 bd2 ba1.5k sqft1716 Summit Ave Unit 20, Richmond, VA 23230For SaleMLS ID #2615055, Nate Simon, Samson Properties. CVRMLS
- $515,0002 bd3 ba1.5k sqft2445 Ownby Ln #B15, Richmond, VA 23220For SaleMLS ID #2621430, Tyler Simmons, Samson Properties. CVRMLS
- $430,0002 bd2 ba1.7k sqft407 S Cherry St #U202, Richmond, VA 23220For SaleMLS ID #2613343, Ellie Boyd, Long & Foster REALTORS. CVRMLS
- $430,0002 bd2 ba1.7k sqft407 W Cherry St #U202, Richmond, VA 23220For SaleMLS ID #2613343, Ellie Boyd. Long & Foster Broker Feed
- $439,9002 bd2 ba1.3k sqft606 N 23rd St, Richmond, VA 23223For SaleMLS ID #2617633, Chelsea Brown, Keller Williams Realty. CVRMLS
- $425,0003 bd2 ba1.6k sqft1716 Summit Ave Unit 22, Richmond, VA 23230For SaleMLS ID #2613647, Nate Simon, Samson Properties. CVRMLS
- $439,9502 bd3 ba1.5k sqft1900 Roseneath Rd APT 4B, Richmond, VA 23220For SaleMLS ID #2613282, Aaron Parks, Oakstone Properties. CVRMLS
- $325,0002 bd2 ba1.1k sqft110 W Marshall St APT 36, Richmond, VA 23220For SaleMLS ID #2615652, Alex Innes, Swell Real Estate Co. CVRMLS
- $375,0003 bd3 ba1.4k sqft3321 Maryland Ave, Richmond, VA 23222For SaleMLS ID #2621134, Daria Dudding, The Hogan Group Real Estate. CVRMLS
- $344,0003 bd3 ba1.7k sqft1027 Decatur St, Richmond, VA 23224For SaleMLS ID #2608928, Andrew Bernstein, RE/MAX Commonwealth. CVRMLS
- $375,0003 bd2 ba1.8k sqft1406 N 22nd St, Richmond, VA 23223For SaleMLS ID #2616332, Peter Petras, Shaheen Ruth Martin & Fonville. CVRMLS
- $479,9503 bd4 ba1.5k sqft5302 Masons Ln, Richmond, VA 23230For SaleMLS ID #2621232, Ernie Chamberlain, Hometown Realty. CVRMLS
- $585,0003 bd2 ba2.4k sqft323 Randolph St, Richmond, VA 23220For SaleMLS ID #2618336, Cary Ridenhour, EXP Realty LLC. CVRMLS
