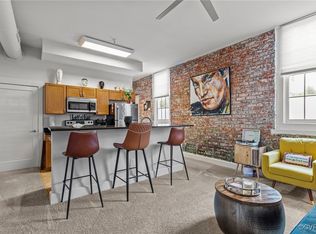
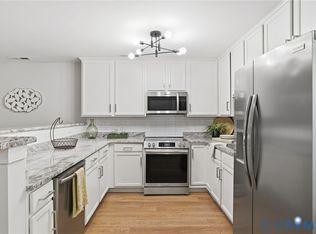
Historic Victory Lofts is a 19th century commercial rug factory that has been renovated into condos. Located in Oregon Hill, directly across from Hollywood Cemetery, this building offers industrial vibes, exposed brick, open duct work, hardwood floors and 8+ foot ceilings. This two-bedroom, two full bath unit offers a long entry hallway to the open kitchen/living area. The kitchen boasts granite countertops, SS appliances, and a large island with bar seating. Enoy the separate area with built-ins, perfect for a home office. The primary has an en-suite bathroom and walk-in closet. There is a second bedroom with full bath, that also opens to the hallway, there are 2 storage closets off the hallway as well as the laundry closet. The windows, covered by the HOA were new in 2021.
Pending
Price cut: $15K (7/13)
$430,000
407 S Cherry St #U202, Richmond, VA 23220
2beds
1,728sqft
:
Get pre-qualified$3,175/mo
Condominium
Built in 1890
-- sqft lot
$417,300 Zestimate®
$249/sqft
$341/mo HOA
What's special
- 75 days |
- 295 |
- 18 |
Zillow last checked:
Listing updated:
Listed by:
Ellie Boyd (804)908-2729,
Long & Foster REALTORS 804-288-8888,
Marianne Donahue 804-814-1313,
Long & Foster REALTORS
Source: CVRMLS,MLS#: 2613343 Originating MLS: Central Virginia Regional MLS
Originating MLS: Central Virginia Regional MLSFacts & features
Interior
Bedrooms & bathrooms
- Bedrooms: 2
- Bathrooms: 2
- Full bathrooms: 2
Primary bedroom
- Description: HW floors, Ceiling fan, en suite, WIC
- Level: First
- Dimensions: 11.11 x 17.2
Bedroom 2
- Description: HW floors, Ceiling fan, en suite, WIC
- Level: First
- Dimensions: 10.10 x 13.8
Other
- Description: Tub & Shower
- Level: First
Great room
- Description: Open Kitchen/living area, HW
- Level: First
- Dimensions: 23.9 x 22.1
Office
- Description: HW floors, ceiling fan, built ins
- Level: First
- Dimensions: 10.10 x 13.7
Heating
- Electric, Heat Pump
Cooling
- Central Air, Electric
Appliances
- Included: Electric Water Heater
Features
- Bookcases, Built-in Features, Granite Counters, Kitchen Island
- Flooring: Ceramic Tile, Wood
- Has basement: No
- Attic: None
- Has fireplace: No
Interior area
- Total interior livable area: 1,728 sqft
- Finished area above ground: 1,728
- Finished area below ground: 0
Video & virtual tour
Property
Parking
- Parking features: No Garage, Off Street, Parking Lot, On Street
- Has uncovered spaces: Yes
Features
- Levels: One
- Stories: 1
- Pool features: None
- Fencing: None
Lot
- Size: 1,729 Square Feet
Details
- Parcel number: W0000167060
- Zoning description: R-7
Construction
Type & style
- Home type: Condo
- Architectural style: Mid Rise
- Property subtype: Condominium
- Attached to another structure: Yes
Materials
- Brick, Block, Drywall
- Roof: Flat
Condition
- Resale
- New construction: No
- Year built: 1890
Utilities & green energy
- Sewer: Public Sewer
- Water: Public
Community & HOA
Community
- Features: Common Grounds/Area
- Security: Fire Sprinkler System
- Subdivision: None
HOA
- Has HOA: Yes
- Services included: Common Areas, Maintenance Structure, Sewer, Water
- HOA fee: $341 monthly
Location
- Region: Richmond
Financial & listing details
- Price per square foot: $249/sqft
- Tax assessed value: $340,000
- Annual tax amount: $4,080
- Date on market: 5/20/2026
- Ownership: Individuals
- Ownership type: Sole Proprietor
Estimated market value
$417,300
$396,000 - $438,000
$2,264/mo
Price history
| Date | Event | Price |
|---|---|---|
| 7/30/2026 | Pending sale | $430,000$249/sqft |
Source:  CVRMLS #2613343 Report a problem CVRMLS #2613343 Report a problem | ||
| 7/13/2026 | Price change | $430,000-3.4%$249/sqft |
Source: CVRMLS #2613343 Report a problem | ||
| 5/21/2026 | Listed for sale | $445,000$258/sqft |
Source: CVRMLS #2613343 Report a problem | ||
Public tax history
| Year | Property taxes | Tax assessment |
|---|---|---|
| 2025 | $4,080 | $340,000 |
| 2024 | $4,080 | $340,000 |
| 2023 | $4,080 | $340,000 |
| 2022 | $4,080 | $340,000 |
| 2021 | $4,080 | $340,000 |
Find assessor info on the county website
Monthly payment
Est. payment
Payment breakdown
Explore the cost of this home by adjusting the details. Changes won't be saved.Climate risks
Neighborhood: Oregon Hill
Nearby schools
GreatSchools rating
- 7/10William Fox Elementary SchoolGrades: PK-5Distance: 1.3 mi
- 1/10Binford Middle SchoolGrades: 6-8Distance: 0.8 mi
- 4/10Thomas Jefferson High SchoolGrades: 9-12Distance: 2.8 mi
Schools provided by the listing agent
- Elementary: Fox
- Middle: Dogwood
- High: Thomas Jefferson
Source: CVRMLS. This data may not be complete. We recommend contacting the local school district to confirm school assignments for this home.
- $235,0001 bd1 ba726 sqft407 S Cherry St #U101, Richmond, VA 23220Sold
- $491,1002 bd2 ba1.7k sqft407 S Cherry St #U302, Richmond, VA 23220Off Market
- $398,8002 bd2 ba1.4k sqft407 S Cherry St #U204, Richmond, VA 23220Off Market
- $359,0001 bd1 ba1.3k sqft407 S Cherry St #U201, Richmond, VA 23220Off Market
- $377,9002 bd2 ba1.3k sqft407 S Cherry St #U203, Richmond, VA 23220Off Market
- $390,2002 bd2 ba1.3k sqft407 S Cherry St #U301, Richmond, VA 23220Off Market
- $399,8002 bd2 ba1.3k sqft407 S Cherry St #U303, Richmond, VA 23220Off Market
- $416,2002 bd2 ba1.4k sqft407 S Cherry St #U304, Richmond, VA 23220Off Market
A local agent can set up tours, give advice and negotiate with sellers.
Similar homes
- $475,0002 bd3 ba1.5k sqft1443 Floyd Ave #208, Richmond, VA 23220For Sale
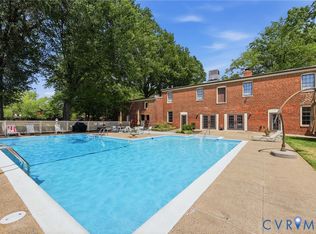 MLS ID #2616266, Beth Farnsworth, Samson Properties. CVRMLS
 - $449,9502 bd3 ba1.5k sqft1900 Roseneath Rd APT 4B, Richmond, VA 23220For Sale
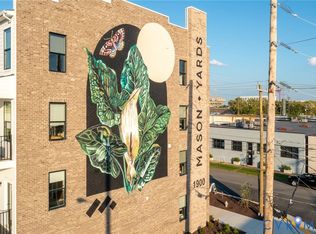 MLS ID #2613282, Aaron Parks, Oakstone Properties. CVRMLS
 - $409,0003 bd3 ba1.6k sqft504 1/2 Saint James St, Richmond, VA 23220For Sale
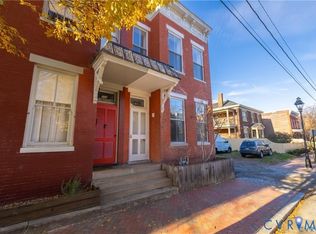 MLS ID #2619476, Lee Fang Kim, Fathom Realty Virginia. CVRMLS
 - $425,0003 bd2 ba1.6k sqft1716 Summit Ave Unit 22, Richmond, VA 23230For Sale
 MLS ID #2613647, Nate Simon, Samson Properties. CVRMLS
 - $400,0003 bd2 ba1.5k sqft1716 Summit Ave Unit 20, Richmond, VA 23230For SaleMLS ID #2615055, Nate Simon, Samson Properties. CVRMLS
- $270,0002 bd2 ba1k sqft1333 W Broad St APT 510, Richmond, VA 23220For SaleMLS ID #2620837, Patricia Ray Barton, Joyner Fine Properties. CVRMLS
- $499,9003 bd2 ba1.3k sqft2425 W Main St, Richmond, VA 23220For SaleMLS ID #2619829, Josh Simpson, Hometown Realty. CVRMLS
- $325,0002 bd2 ba1.1k sqft110 W Marshall St APT 36, Richmond, VA 23220For SaleMLS ID #2615652, Alex Innes, Swell Real Estate Co. CVRMLS
- $639,0002 bd3 ba1.6k sqft1714 W Cary St #U6, Richmond, VA 23220For SaleMLS ID #2616819, Patrick Gee, Long & Foster REALTORS. CVRMLS
- $399,9504 bd3 ba1.8k sqft820 N 27th St, Richmond, VA 23223For SaleMLS ID #2619996, Matt Jarreau, Hometown Realty. CVRMLS
- $539,9003 bd3 ba2.4k sqft1552 Moore St #B, Richmond, VA 23220For SaleMLS ID #2616392, Kimberly Hitchens, Shaheen Ruth Martin & Fonville. CVRMLS
- $439,9002 bd2 ba1.3k sqft606 N 23rd St, Richmond, VA 23223For SaleMLS ID #2617633, Chelsea Brown, Keller Williams Realty. CVRMLS
- $399,9502 bd3 ba1.5k sqft17 Flatwater Row Unit A, Henrico, VA 23231For SaleMLS ID #2618433, Ernie Chamberlain, Hometown Realty. CVRMLS
- $585,0003 bd2 ba2.4k sqft323 Randolph St, Richmond, VA 23220For SaleMLS ID #2618336, Cary Ridenhour, EXP Realty LLC. CVRMLS
- $270,0002 bd2 ba1k sqft1333 W Broad St #U302, Richmond, VA 23220For SaleMLS ID #2600671, Dustin Olverson, EXP Realty LLC. CVRMLS
- $345,0002 bd2 ba1.1k sqft1716 Summit Ave Unit 24, Richmond, VA 23230For SaleMLS ID #2616255, Nate Simon, Samson Properties. CVRMLS
- $269,9502 bd2 ba929 sqft9 E Clay St Unit 6, Richmond, VA 23219For SaleMLS ID #2620270, Alex Glaser, Long & Foster REALTORS. CVRMLS
- $349,0003 bd2 ba1.8k sqft3110 3rd Ave, Richmond, VA 23222For SaleMLS ID #2621033, Bryson Bowen, River City Elite Properties - Real Broker. CVRMLS
- $420,0003 bd4 ba1.9k sqft2000 Tobacco Mill St, Richmond, VA 23225For SaleMLS ID #2606630, Sarah Jefferson, Compass. CVRMLS
- $449,0003 bd2 ba1.7k sqft3012 Grayland Ave, Richmond, VA 23221For SaleMLS ID #2616053, Thomas Hennerty, Netrealtynow.com. CVRMLS
