Welcome to 3012 Grayland Ave — Charming Carytown Living
Nestled on a tree-lined street just steps from the heart of Carytown, this classic Richmond home blends timeless character with thoughtful modern updates. Offering 3 bedrooms and 1.5 baths across a warm and inviting layout, this home is move-in ready and full of personality.
The main level features a comfortable living area that flows naturally for both everyday living and entertaining. Upstairs, three well-sized bedrooms provide plenty of space, with a full bath to share and a convenient half bath for guests.
Step outside and enjoy the perks: private off-street parking — a true rarity in this neighborhood — and a solar panel system that keeps your energy bills low and your carbon footprint even lower.
All of this in one of Richmond's most beloved zip codes, with Carytown's eclectic shops, acclaimed restaurants, the Byrd Theatre, and the Carytown Farmers Market all within easy walking distance.
For sale
Price cut: $20K (6/25)
$449,000
3012 Grayland Ave, Richmond, VA 23221
3beds
1,710sqft
:
Get pre-qualified$2,867/mo
Single Family Residence
Built in 1922
5,941 Square Feet Lot
$-- Zestimate®
$263/sqft
$-- HOA
What's special
Tree-lined streetTimeless characterThoughtful modern updatesWarm and inviting layoutSolar panel systemPrivate off-street parkingWell-sized bedrooms
- 55 days |
- 1,499 |
- 67 |
Zillow last checked:
Listing updated:
Listed by:
Thomas Hennerty 703-581-8605,
Netrealtynow.com 703-581-8605
Source: CVRMLS,MLS#: 2616053 Originating MLS: Central Virginia Regional MLS
Originating MLS: Central Virginia Regional MLSFacts & features
Interior
Bedrooms & bathrooms
- Bedrooms: 3
- Bathrooms: 2
- Full bathrooms: 1
- 1/2 bathrooms: 1
Other
- Description: Tub & Shower
- Level: Second
Half bath
- Level: First
Heating
- Forced Air, Natural Gas
Cooling
- None
Appliances
- Included: Electric Water Heater
- Laundry: Washer Hookup, Dryer Hookup
Features
- Dining Area
- Flooring: Vinyl, Wood
- Basement: Unfinished
- Attic: Access Only
Interior area
- Total interior livable area: 1,710 sqft
- Finished area above ground: 1,710
Property
Parking
- Parking features: Off Street
Features
- Levels: Two
- Stories: 2
- Patio & porch: Front Porch
- Pool features: None
Lot
- Size: 5,941 Square Feet
- Features: Level
Details
- Parcel number: W0001354022
- Zoning description: R-5
Construction
Type & style
- Home type: SingleFamily
- Architectural style: Two Story
- Property subtype: Single Family Residence
Materials
- Frame, Vinyl Siding
- Roof: Metal
Condition
- Resale
- New construction: No
- Year built: 1922
Utilities & green energy
- Sewer: Public Sewer
- Water: Public
Community & HOA
Community
- Subdivision: Raleigh Court
Location
- Region: Richmond
Financial & listing details
- Price per square foot: $263/sqft
- Tax assessed value: $381,000
- Annual tax amount: $4,572
- Date on market: 6/10/2026
- Ownership: Individuals
- Ownership type: Sole Proprietor
Estimated market value
Not available
Estimated sales range
Not available
Not available
Price history
| Date | Event | Price |
|---|---|---|
| 6/25/2026 | Price change | $449,000-4.3%$263/sqft |
Source:  CVRMLS #2616053 Report a problem CVRMLS #2616053 Report a problem | ||
| 6/11/2026 | Listed for sale | $469,000-3.3%$274/sqft |
Source: CVRMLS #2616053 Report a problem | ||
| 8/5/2025 | Sold | $485,000$284/sqft |
Source: Public Record Report a problem | ||
Public tax history
| Year | Property taxes | Tax assessment |
|---|---|---|
| 2025 | $4,572 +2.4% | $381,000 +2.4% |
| 2024 | $4,464 +5.1% | $372,000 +5.1% |
| 2023 | $4,248 | $354,000 |
| 2022 | $4,248 +28.3% | $354,000 +28.3% |
| 2021 | $3,312 +8.7% | $276,000 +8.7% |
| 2020 | $3,048 +14.9% | $254,000 +14.9% |
| 2019 | $2,652 +4.7% | $221,000 +4.7% |
| 2018 | $2,532 +14.1% | $211,000 +3.9% |
| 2017 | $2,220 | $203,000 +5.7% |
| 2016 | $2,220 | $192,000 +3.8% |
| 2015 | $2,220 | $185,000 |
| 2014 | $2,220 | $185,000 |
| 2013 | -- | $185,000 |
| 2012 | -- | $185,000 -6.1% |
| 2011 | -- | $197,000 |
| 2010 | -- | $197,000 -0.2% |
| 2009 | -- | $197,300 |
| 2008 | -- | $197,300 |
| 2007 | -- | $197,300 +22.9% |
| 2006 | -- | $160,500 +8.4% |
| 2005 | -- | $148,100 +115.3% |
| 2003 | -- | $68,800 +15.1% |
| 2002 | -- | $59,800 +9.1% |
| 2001 | $784 | $54,800 |
Find assessor info on the county website
Monthly payment
Est. payment
Payment breakdown
Explore the cost of this home by adjusting the details. Changes won't be saved.Climate risks
Neighborhood: Carytown
Nearby schools
GreatSchools rating
- 7/10John B. Cary Elementary SchoolGrades: PK-5Distance: 0.2 mi
- 4/10Albert Hill Middle SchoolGrades: 6-8Distance: 0.8 mi
- 4/10Thomas Jefferson High SchoolGrades: 9-12Distance: 1.4 mi
Schools provided by the listing agent
- Elementary: Carver
- Middle: Albert Hill
- High: Thomas Jefferson
Source: CVRMLS. This data may not be complete. We recommend contacting the local school district to confirm school assignments for this home.
- $851,0004 bd3 ba2.4k sqft3026 Grayland Ave, Richmond, VA 23221Off Market
- $376,8002 bd1 ba800 sqft3014 Grayland Ave, Richmond, VA 23221Off Market
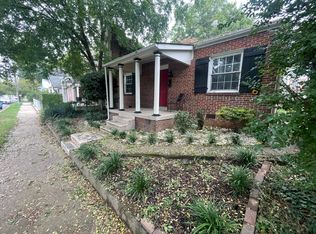
- $874,0003 bd3 ba2.2k sqft3025 Grayland Ave, Richmond, VA 23221New Construction
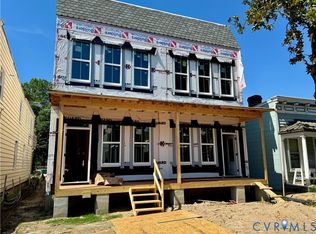
- $874,0003 bd3 ba2.2k sqft3023 Grayland Ave, Richmond, VA 23221New Construction
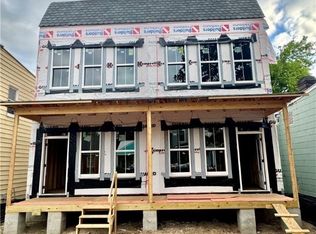
- $1,224,5003 bd2 ba1.4k sqft3008 Grayland Ave, Richmond, VA 23221Off Market
- $426,4003 bd1 ba1.5k sqft3018 Grayland Ave, Richmond, VA 23221Off Market
- $470,2003 bd2 ba1.4k sqft3004 Grayland Ave, Richmond, VA 23221Off Market
- $435,8004 bd1 ba1.3k sqft3022 Grayland Ave, Richmond, VA 23221Off Market
A local agent can set up tours, give advice and negotiate with sellers.
Similar homes
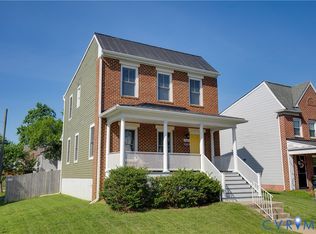
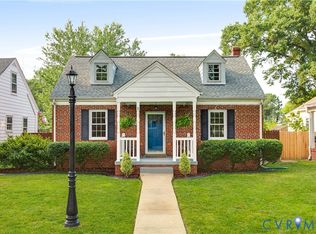
- $449,9503 bd3 ba1.6k sqft1301 Dance St, Richmond, VA 23220For Sale
 MLS ID #2616253, Paul Linegar, Boyd Realty Group. CVRMLS
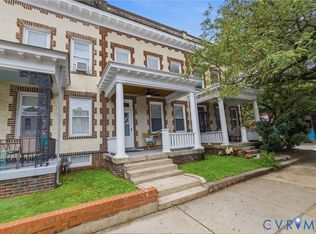
 - $419,9503 bd2 ba1.4k sqft1911 Elmsmere Ave, Richmond, VA 23227For Sale
 MLS ID #2619153, Kayla Foster, The Steele Group. CVRMLS
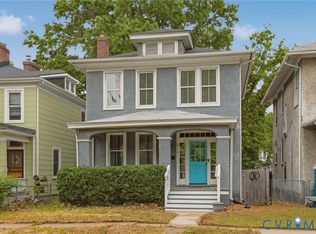
 - $499,9003 bd2 ba1.3k sqft2425 W Main St, Richmond, VA 23220For Sale
 MLS ID #2619829, Josh Simpson, Hometown Realty. CVRMLS
 - $349,0003 bd2 ba1.8k sqft3110 3rd Ave, Richmond, VA 23222For Sale
 MLS ID #2621033, Bryson Bowen, River City Elite Properties - Real Broker. CVRMLS
 - $449,9503 bd3 ba2k sqft2320 R St, Richmond, VA 23223For SaleMLS ID #2616513, Jason Burke, Real Broker LLC. CVRMLS
- $525,0003 bd2 ba1.8k sqft3801 Wakefield Rd, Richmond, VA 23235For SaleMLS ID #2620552, Stokes McCune, Hometown Realty. CVRMLS
- $485,0003 bd2 ba1.7k sqft2603 E Leigh St, Richmond, VA 23223For SaleMLS ID #2614039, Michael Halloran, NextHome Advantage. CVRMLS
- $399,9503 bd3 ba2.2k sqft7403 Edgewood Ave, Richmond, VA 23227For SaleMLS ID #2619453, Jack Chenault, Hometown Realty. CVRMLS
- $369,0003 bd2 ba1.6k sqft3008 Forest Hill Ave, Richmond, VA 23225For SaleMLS ID #2615691, Issac Abdelmalak, Virginia Capital Realty. CVRMLS
- $399,9503 bd3 ba1.6k sqft3407 Enslow Ave, Richmond, VA 23222For SaleMLS ID #2616471, Angela Allen, Realty Group LLC. CVRMLS
- $425,0003 bd4 ba2.1k sqft3013 R St, Richmond, VA 23223For SaleMLS ID #2603272, Matt Jarreau, Hometown Realty. CVRMLS
- $550,0003 bd3 ba1.4k sqft2602 Parkwood Ave, Richmond, VA 23220For SaleMLS ID #2618531, Drew Cheely, Joyner Fine Properties. CVRMLS
- $375,0003 bd2 ba1.8k sqft1406 N 22nd St, Richmond, VA 23223For SaleMLS ID #2616332, Peter Petras, Shaheen Ruth Martin & Fonville. CVRMLS
- $500,0003 bd3 ba2k sqft819 N 25th St, Richmond, VA 23223For SaleMLS ID #2614261, Daniel Keeton, Keeton & Co Real Estate. CVRMLS
- $449,9503 bd3 ba1.8k sqft2819 E Broad St, Richmond, VA 23223For SaleMLS ID #2611600, Stokes McCune, Hometown Realty. CVRMLS
- $290,0003 bd2 ba1.1k sqft716 E Gladstone Ave, Richmond, VA 23222For SaleMLS ID #2620467, Stephanie Johnson, Real Broker LLC. CVRMLS
- $429,9993 bd2 ba1.4k sqft414 Keats Rd, Henrico, VA 23229For SaleMLS ID #2614269, Jenny Maraghy, Compass. CVRMLS
- $359,9503 bd3 ba1.5k sqft3103 4th Ave, Richmond, VA 23222For SaleMLS ID #2619690, Jenny Maraghy, Compass. CVRMLS
- $348,9503 bd2 ba1.8k sqft3022 Groveland Ave, Richmond, VA 23222For SaleMLS ID #2613303, Paul Linegar, Boyd Realty Group. CVRMLS
- $364,9503 bd2 ba1.4k sqft8377 Studley Rd, Mechanicsville, VA 23116For SaleMLS ID #2621237, Kevin Long, Hometown Realty. CVRMLS
