On the market! 2819 East Broad Street, built in 1900, a Church Hill Classic, this spacious
Two story home features breezy front and rear porch, 3 bedrooms 2 bathrooms, hardwood flooring, Cathedral ceiling on the second floor, hand painted tile bathroom floors, custom bookshelves, enjoy 1894 feet of living space, a fenced yard for gardening and entertaining. Copper roof installed in 2008, HVAC in 2010, paved off street parking, work from home but Walk to great dining at the Hill Cafe across the street, Grisette, Alewife, Riverbend Coffee, Honey Baked Bee and so many more. Enjoy Chimborazo Park, Patrick Henry Park, beautiful sunsets at Libby Hill. This well cared for home is ready for you to enjoy!
For sale
Price cut: $50K (7/20)
$449,950
2819 E Broad St, Richmond, VA 23223
3beds
1,894sqft
:
Get pre-qualified$2,775/mo
Townhouse, Single Family Residence
Built in 1900
2,500 Square Feet Lot
$442,300 Zestimate®
$238/sqft
$-- HOA
What's special
Paved off street parkingHardwood flooringCustom bookshelves
- 63 days |
- 1,952 |
- 73 |
Zillow last checked:
Listing updated:
Listed by:
Stokes McCune 804-356-1093,
Hometown Realty 804-752-7585,
Deane Cheatham 804-726-4533,
Hometown Realty
Source: CVRMLS,MLS#: 2611600 Originating MLS: Central Virginia Regional MLS
Originating MLS: Central Virginia Regional MLSFacts & features
Interior
Bedrooms & bathrooms
- Bedrooms: 3
- Bathrooms: 3
- Full bathrooms: 1
- 1/2 bathrooms: 2
Primary bedroom
- Level: Second
- Dimensions: 0 x 0
Bedroom 2
- Level: Second
- Dimensions: 0 x 0
Bedroom 3
- Level: Third
- Dimensions: 0 x 0
Additional room
- Description: off the family room
- Level: Second
- Dimensions: 0 x 0
Dining room
- Level: First
- Dimensions: 0 x 0
Family room
- Level: Second
- Dimensions: 0 x 0
Foyer
- Level: First
- Dimensions: 0 x 0
Other
- Description: Tub & Shower
- Level: Second
Half bath
- Level: First
Half bath
- Level: Second
Kitchen
- Level: First
- Dimensions: 0 x 0
Laundry
- Level: First
- Dimensions: 0 x 0
Living room
- Level: First
- Dimensions: 0 x 0
Heating
- Heat Pump, Natural Gas
Cooling
- Central Air
Features
- Has basement: No
- Attic: Access Only
Interior area
- Total interior livable area: 1,894 sqft
- Finished area above ground: 1,894
- Finished area below ground: 0
Property
Parking
- Parking features: Alley Access, Off Street
Features
- Levels: Two
- Stories: 2
- Pool features: None
Lot
- Size: 2,500 Square Feet
Details
- Parcel number: E0000531006
- Zoning description: R-6
Construction
Type & style
- Home type: Townhouse
- Architectural style: Row House
- Property subtype: Townhouse, Single Family Residence
Materials
- Asbestos, Clapboard, Frame
- Roof: Metal
Condition
- Resale
- New construction: No
- Year built: 1900
Utilities & green energy
- Sewer: Public Sewer
- Water: Public
Community & HOA
Community
- Subdivision: None
Location
- Region: Richmond
Financial & listing details
- Price per square foot: $238/sqft
- Tax assessed value: $449,000
- Annual tax amount: $5,388
- Date on market: 5/25/2026
- Ownership: Individuals
- Ownership type: Sole Proprietor
Estimated market value
$442,300
$420,000 - $464,000
$2,679/mo
Price history
| Date | Event | Price |
|---|---|---|
| 7/20/2026 | Price change | $449,950-10%$238/sqft |
Source:  CVRMLS #2611600 Report a problem CVRMLS #2611600 Report a problem | ||
| 7/2/2026 | Price change | $499,950-3.8%$264/sqft |
Source: CVRMLS #2611600 Report a problem | ||
| 5/26/2026 | Listed for sale | $519,950+126.1%$275/sqft |
Source: CVRMLS #2611600 Report a problem | ||
| 5/17/2010 | Sold | $230,000-3.8%$121/sqft |
Source: Public Record Report a problem | ||
| 4/6/2010 | Listed for sale | $239,000$126/sqft |
Source: RE/MAX Commonwealth #1009500 Report a problem | ||
Public tax history
| Year | Property taxes | Tax assessment |
|---|---|---|
| 2025 | $5,388 +6.4% | $449,000 +6.4% |
| 2024 | $5,064 +5.2% | $422,000 +5.2% |
| 2023 | $4,812 | $401,000 |
| 2022 | $4,812 +20.1% | $401,000 +20.1% |
| 2021 | $4,008 +1.5% | $334,000 +1.5% |
| 2020 | $3,948 +8.2% | $329,000 +8.2% |
| 2019 | $3,648 +4.1% | $304,000 +4.1% |
| 2018 | $3,504 +27.5% | $292,000 +7% |
| 2017 | $2,748 | $273,000 +4.6% |
| 2016 | $2,748 | $261,000 +8.8% |
| 2015 | $2,748 | $240,000 +4.8% |
| 2014 | $2,748 | $229,000 -3.4% |
| 2013 | -- | $237,000 +0.4% |
| 2012 | -- | $236,000 -4.8% |
| 2011 | -- | $248,000 |
| 2010 | -- | $248,000 +0.3% |
| 2009 | -- | $247,300 -2.3% |
| 2008 | -- | $253,000 |
| 2007 | -- | $253,000 +11.2% |
| 2006 | -- | $227,600 +6.5% |
| 2005 | -- | $213,700 +59.4% |
| 2003 | -- | $134,100 +2% |
| 2002 | -- | $131,500 +23% |
| 2001 | $1,529 | $106,910 |
Find assessor info on the county website
Monthly payment
Est. payment
Payment breakdown
Explore the cost of this home by adjusting the details. Changes won't be saved.Climate risks
Neighborhood: Church Hill
Nearby schools
GreatSchools rating
- 3/10Chimborazo Elementary SchoolGrades: PK-5Distance: 0.2 mi
- 1/10Martin Luther King Jr. Middle SchoolGrades: 6-8Distance: 0.9 mi
- 2/10Armstrong High SchoolGrades: 9-12Distance: 1.7 mi
Schools provided by the listing agent
- Elementary: Bellevue
- Middle: Martin Luther King Jr.
- High: Armstrong
Source: CVRMLS. This data may not be complete. We recommend contacting the local school district to confirm school assignments for this home.
- $509,4003 bd2 ba2k sqft2821 E Broad St, Richmond, VA 23223Off Market
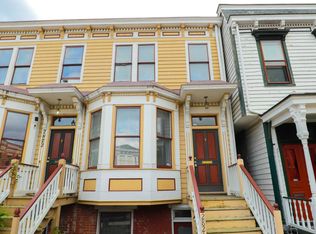
- $601,3003 bd3 ba1.6k sqft2817 E Broad St, Richmond, VA 23223Off Market

- $512,4004 bd2 ba2k sqft2823 E Broad St, Richmond, VA 23223Off Market
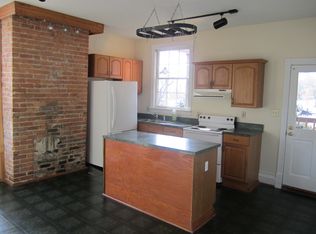
- $562,1002 bd3 ba1.6k sqft2815 E Broad St, Richmond, VA 23223Off Market

- $399,0003 bd3 ba1.8k sqft214 N 29th St, Richmond, VA 23223Off Market
- $576,0005 bd5 ba3.6k sqft2813 E Broad St, Richmond, VA 23223Off Market
- $---- bd1 ba450 sqft2813 E Broad St APT C, Richmond, VA 23223Off Market
- $423,3001 bd1 ba1.2k sqft212 N 29th St, Richmond, VA 23223Off Market
A local agent can set up tours, give advice and negotiate with sellers.
Similar homes
- $549,0003 bd2 ba2.6k sqft410 W 23rd St, Richmond, VA 23223For Sale
 MLS ID #2619819, Kyle Gragnani. Long & Foster Broker Feed
 - $499,9503 bd2 ba1.8k sqft2304 E Marshall St, Richmond, VA 23223For Sale
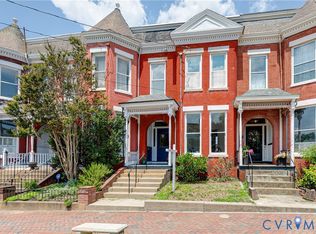 MLS ID #2613736, Jenny Maraghy, Compass. CVRMLS
 - $480,0004 bd2 ba2.2k sqft714 Chimborazo Blvd, Richmond, VA 23223For Sale
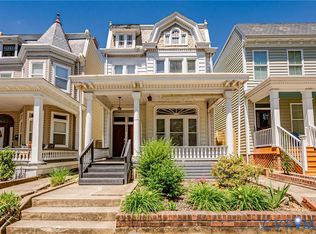 MLS ID #2613571, Bill Nelson, Long & Foster REALTORS. CVRMLS
 - $485,0003 bd2 ba1.7k sqft2603 E Leigh St, Richmond, VA 23223For Sale
 MLS ID #2614039, Michael Halloran, NextHome Advantage. CVRMLS
 - $549,0003 bd2 ba2.6k sqft410 N 23rd St, Richmond, VA 23223For SaleMLS ID #2619819, Kyle Gragnani, Long & Foster REALTORS. CVRMLS
- $449,9503 bd3 ba1.8k sqft1007 N 27th St, Richmond, VA 23223For SaleMLS ID #2617112, Matt Jarreau, Hometown Realty. CVRMLS
- $599,9503 bd2 ba1.8k sqft3107 E Broad St, Richmond, VA 23223For SaleMLS ID #2619936, Ernie Chamberlain, Hometown Realty. CVRMLS
- $500,0003 bd3 ba2k sqft819 N 25th St, Richmond, VA 23223For SaleMLS ID #2614261, Daniel Keeton, Keeton & Co Real Estate. CVRMLS
- $425,0003 bd4 ba2.1k sqft3013 R St, Richmond, VA 23223For SaleMLS ID #2603272, Matt Jarreau, Hometown Realty. CVRMLS
- $375,0003 bd2 ba1.8k sqft1406 N 22nd St, Richmond, VA 23223For SaleMLS ID #2616332, Peter Petras, Shaheen Ruth Martin & Fonville. CVRMLS
- $475,0002 bd1 ba1.3k sqft2608 E Marshall St, Richmond, VA 23223For SaleMLS ID #2613793, Justin Sledd, One South Commercial LLC. CVRMLS
- $349,9503 bd3 ba1.6k sqft2623 Q St, Richmond, VA 23223For SaleMLS ID #2617054, Ernie Chamberlain, Hometown Realty. CVRMLS
- $625,0003 bd3 ba2.5k sqft706 N 27th St, Richmond, VA 23223For SaleMLS ID #2615813, Jenny Maraghy, Compass. CVRMLS
- $449,0003 bd2 ba1.7k sqft3012 Grayland Ave, Richmond, VA 23221For SaleMLS ID #2616053, Thomas Hennerty, Netrealtynow.com. CVRMLS
- $550,0003 bd3 ba1.4k sqft2602 Parkwood Ave, Richmond, VA 23220For SaleMLS ID #2618531, Drew Cheely, Joyner Fine Properties. CVRMLS
- $599,0003 bd3 ba1.5k sqft7 N Auburn Ave, Richmond, VA 23221For SaleMLS ID #2617650, Sean Williams, Rand Properties. CVRMLS
- $380,0003 bd2 ba1.4k sqft1535 Yeardley Dr, Richmond, VA 23225For SaleMLS ID #2619837, Shana Bloom, Bloom Real Estate. CVRMLS
- $359,9503 bd3 ba1.5k sqft3103 4th Ave, Richmond, VA 23222For SaleMLS ID #2619690, Jenny Maraghy, Compass. CVRMLS
- $430,0002 bd2 ba1.7k sqft407 W Cherry St #U202, Richmond, VA 23220For SaleMLS ID #2613343, Ellie Boyd. Long & Foster Broker Feed
- $239,9993 bd1 ba1.5k sqft2606 Cedar St, Richmond, VA 23223For SaleMLS ID #2606996, Kofi Adih, Hylton & Company. CVRMLS
