Nestled in the heart of historic Church Hill, this truly one-of-a-kind home is overflowing with
charm and character at every turn! Featuring hardwood floors throughout both the first and second
levels, this timeless residence offers elegant formal living and dining rooms perfect for
entertaining. Multiple fireplaces add warmth and charm to several bedrooms, while the spacious
primary suite provides a relaxing retreat. The oversized kitchen offers endless potential and ample
space for future expansion or customization. This unique opportunity allows you to make this
historic home your own by adding your personal touch while still preserving the timeless charm and
character that make these classic homes so special. Enjoy mornings on the inviting front porch and
take advantage of being within walking distance to some of Richmond’s favorite restaurants, shops,
parks, and more. A rare chance to own a distinctive piece of history in one of Richmond’s most
sought-after neighborhoods!
For sale
$549,000
410 N 23rd St, Richmond, VA 23223
3beds
2,678sqft
:
Get pre-qualified$3,386/mo
Townhouse, Single Family Residence
Built in 1910
2,800 Square Feet Lot
$537,900 Zestimate®
$205/sqft
$-- HOA
What's special
- 21 days |
- 298 |
- 22 |
Zillow last checked:
Listing updated:
Listed by:
Kyle Gragnani (804)398-0684,
Long & Foster REALTORS 804-346-4411
Source: CVRMLS,MLS#: 2619819 Originating MLS: Central Virginia Regional MLS
Originating MLS: Central Virginia Regional MLSFacts & features
Interior
Bedrooms & bathrooms
- Bedrooms: 3
- Bathrooms: 2
- Full bathrooms: 2
Primary bedroom
- Level: First
- Dimensions: 0 x 0
Bedroom 2
- Description: HARDWOOD
- Level: Second
- Dimensions: 0 x 0
Bedroom 3
- Description: HARDWOOD
- Level: Second
- Dimensions: 0 x 0
Additional room
- Description: TRUNK ROOM/OFFICE
- Level: Second
- Dimensions: 0 x 0
Dining room
- Description: HARDWOOD FLOORS
- Level: First
- Dimensions: 0 x 0
Foyer
- Description: HARDWOOD FLOORS
- Level: First
- Dimensions: 0 x 0
Other
- Description: Tub & Shower
- Level: First
Other
- Description: Tub & Shower
- Level: Second
Kitchen
- Level: First
- Dimensions: 0 x 0
Laundry
- Level: Second
- Dimensions: 0 x 0
Living room
- Level: First
- Dimensions: 0 x 0
Heating
- Forced Air, Natural Gas
Cooling
- Central Air
Appliances
- Included: Dryer, Electric Cooking, Electric Water Heater, Refrigerator, Stove, Washer
- Laundry: Washer Hookup, Dryer Hookup
Features
- Separate/Formal Dining Room, Eat-in Kitchen, High Ceilings
- Flooring: Tile, Wood
- Basement: Crawl Space
- Attic: Access Only
- Number of fireplaces: 3
- Fireplace features: Decorative
Interior area
- Total interior livable area: 2,678 sqft
- Finished area above ground: 2,678
- Finished area below ground: 0
Property
Parking
- Parking features: On Street
- Has uncovered spaces: Yes
Features
- Levels: Two
- Stories: 2
- Patio & porch: Front Porch, Side Porch, Porch
- Exterior features: Porch
- Pool features: None
- Fencing: Fenced,Full,Wood
Lot
- Size: 2,800 Square Feet
Details
- Parcel number: E0000257006
- Zoning description: R-8
Construction
Type & style
- Home type: Townhouse
- Architectural style: Row House
- Property subtype: Townhouse, Single Family Residence
Materials
- Block, Plaster, Wood Siding
- Roof: Flat,Slate
Condition
- Resale
- New construction: No
- Year built: 1910
Utilities & green energy
- Sewer: Public Sewer
- Water: Public
Community & HOA
Community
- Subdivision: None
Location
- Region: Richmond
Financial & listing details
- Price per square foot: $205/sqft
- Tax assessed value: $459,000
- Annual tax amount: $5,508
- Date on market: 7/20/2026
- Ownership: Individuals
- Ownership type: Sole Proprietor
Estimated market value
$537,900
$511,000 - $565,000
$2,483/mo
Price history
| Date | Event | Price |
|---|---|---|
| 7/22/2026 | Listed for sale | $549,000-8.5%$205/sqft |
Source:  CVRMLS #2619819 Report a problem CVRMLS #2619819 Report a problem | ||
| 7/14/2026 | Listing removed | $599,950$224/sqft |
Source: CVRMLS #2614409 Report a problem | ||
| 6/10/2026 | Price change | $599,950-11.1%$224/sqft |
Source: CVRMLS #2614409 Report a problem | ||
| 5/28/2026 | Listed for sale | $675,000+170%$252/sqft |
Source: CVRMLS #2614409 Report a problem | ||
| 11/18/2021 | Listing removed | -- |
Source:  Long & Foster Broker Feed Report a problem Long & Foster Broker Feed Report a problem | ||
| 11/5/2021 | Price change | $2,095-8.7%$1/sqft |
Source: Long & Foster Broker Feed #2131837 Report a problem | ||
| 10/19/2021 | Listed for rent | $2,295+29.3%$1/sqft |
Source: Long & Foster Broker Feed #2131837 Report a problem | ||
| 10/2/2018 | Listing removed | $1,775$1/sqft |
Source: Long & Foster REALTORS #1828264 Report a problem | ||
| 8/5/2018 | Listed for rent | $1,775+4.7%$1/sqft |
Source: Long & Foster REALTORS #1828264 Report a problem | ||
| 7/6/2017 | Listing removed | $1,695$1/sqft |
Source: Long & Foster REALTORS #1716500 Report a problem | ||
| 5/6/2017 | Listed for rent | $1,695+2.7%$1/sqft |
Source: Long & Foster REALTORS #1716500 Report a problem | ||
| 5/1/2015 | Listing removed | $1,650$1/sqft |
Source: Long & Foster REALTORS #1501465 Report a problem | ||
| 1/19/2015 | Listed for rent | $1,650+6.5%$1/sqft |
Source: Grove Sales #1501465 Report a problem | ||
| 4/8/2014 | Listing removed | $1,550$1/sqft |
Source: Harbour Pointe Sales #1328342 Report a problem | ||
| 12/9/2013 | Price change | $1,550-8.6%$1/sqft |
Source: Harbour Pointe Sales #1328342 Report a problem | ||
| 11/7/2013 | Listed for rent | $1,695+21.5%$1/sqft |
Source: Harbour Pointe Sales #1328342 Report a problem | ||
| 3/24/2013 | Listing removed | $1,395$1/sqft |
Source: Long & Foster Real Estate, Inc. (353) Report a problem | ||
| 10/11/2012 | Price change | $1,395-6.9%$1/sqft |
Source: Long & Foster Real Estate, Inc. (353) Report a problem | ||
| 8/24/2012 | Price change | $1,499-11.6%$1/sqft |
Source: Long & Foster Real Estate, Inc. (353) Report a problem | ||
| 7/7/2012 | Listed for rent | $1,695$1/sqft |
Source: Long & Foster Real Estate, Inc. (353) Report a problem | ||
| 8/4/2006 | Sold | $250,000$93/sqft |
Source: Public Record Report a problem | ||
Public tax history
| Year | Property taxes | Tax assessment |
|---|---|---|
| 2025 | $5,508 +4.6% | $459,000 +4.6% |
| 2024 | $5,268 +5.5% | $439,000 +5.5% |
| 2023 | $4,992 | $416,000 |
| 2022 | $4,992 +20.6% | $416,000 +20.6% |
| 2021 | $4,140 +1.5% | $345,000 +1.5% |
| 2020 | $4,080 +9.7% | $340,000 +9.7% |
| 2019 | $3,720 +8.4% | $310,000 +8.4% |
| 2018 | $3,432 +34.9% | $286,000 +0.7% |
| 2017 | $2,544 | $284,000 +8% |
| 2016 | $2,544 | $263,000 +7.3% |
| 2015 | $2,544 | $245,000 +15.6% |
| 2014 | $2,544 | $212,000 -8.2% |
| 2013 | -- | $231,000 -4.1% |
| 2012 | -- | $241,000 -12.7% |
| 2011 | -- | $276,000 |
| 2010 | -- | $276,000 +0% |
| 2009 | -- | $275,900 +6.8% |
| 2008 | -- | $258,300 |
| 2007 | -- | $258,300 +5.7% |
| 2006 | -- | $244,300 +173.6% |
| 2005 | -- | $89,300 +29.8% |
| 2003 | -- | $68,800 +2.1% |
| 2002 | -- | $67,400 +23% |
| 2001 | $784 | $54,800 |
Find assessor info on the county website
Monthly payment
Est. payment
Payment breakdown
Explore the cost of this home by adjusting the details. Changes won't be saved.Climate risks
Neighborhood: Church Hill
Nearby schools
GreatSchools rating
- 3/10Bellevue Elementary SchoolGrades: PK-5Distance: 0.2 mi
- 1/10Martin Luther King Jr. Middle SchoolGrades: 6-8Distance: 0.5 mi
- 2/10Armstrong High SchoolGrades: 9-12Distance: 1.5 mi
Schools provided by the listing agent
- Elementary: Bellevue
- Middle: Martin Luther King Jr.
- High: Armstrong
Source: CVRMLS. This data may not be complete. We recommend contacting the local school district to confirm school assignments for this home.
- $549,0003 bd2 ba2.6k sqft410 W 23rd St, Richmond, VA 23223For Sale

- $468,5003 bd2 ba2.3k sqft408 N 23rd St, Richmond, VA 23223Off Market
- $554,2004 bd2 ba2.9k sqft412 N 23rd St, Richmond, VA 23223Off Market
- $371,0004 bd2 ba2.5k sqft406 N 23rd St, Richmond, VA 23223Off Market
- $694,9003 bd2 ba2.3k sqft414 N 23rd St, Richmond, VA 23223Off Market
- $499,3003 bd3 ba1.8k sqft418 N 23rd St, Richmond, VA 23223Off Market
- $490,9003 bd3 ba1.8k sqft418 N 23rd St, Richmond, VA 23223Off Market
- $570,0002 bd3 ba1.7k sqft404 N 23rd St, Richmond, VA 23223Sold
A local agent can set up tours, give advice and negotiate with sellers.
Similar homes
- $549,0003 bd2 ba2.6k sqft410 W 23rd St, Richmond, VA 23223For SaleMLS ID #2619819, Kyle Gragnani. Long & Foster Broker Feed
- $499,9503 bd2 ba1.8k sqft2304 E Marshall St, Richmond, VA 23223For Sale
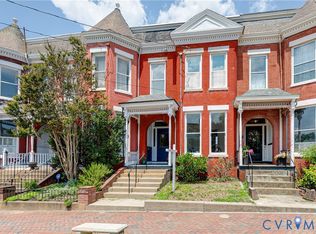 MLS ID #2613736, Jenny Maraghy, Compass. CVRMLS
 - $470,0004 bd2 ba2.2k sqft714 Chimborazo Blvd, Richmond, VA 23223For Sale
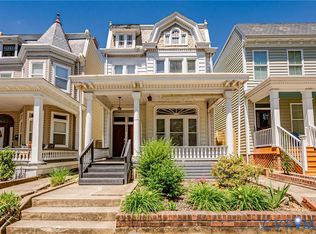 MLS ID #2613571, Bill Nelson, Long & Foster REALTORS. CVRMLS
 - $500,0003 bd3 ba2k sqft819 N 25th St, Richmond, VA 23223For Sale
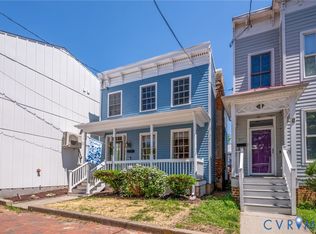 MLS ID #2614261, Daniel Keeton, Keeton & Co Real Estate. CVRMLS
 - $485,0003 bd2 ba1.7k sqft2603 E Leigh St, Richmond, VA 23223For SaleMLS ID #2614039, Michael Halloran, NextHome Advantage. CVRMLS
- $550,0003 bd3 ba1.4k sqft2602 Parkwood Ave, Richmond, VA 23220PendingMLS ID #2618531, Drew Cheely, Joyner Fine Properties. CVRMLS
- $528,0004 bd2 ba1.6k sqft5020 Devonshire Rd, Richmond, VA 23225For SaleMLS ID #2621285, Katlyn Beach, Long & Foster REALTORS. CVRMLS
- $349,9503 bd3 ba1.6k sqft2623 Q St, Richmond, VA 23223For SaleMLS ID #2617054, Ernie Chamberlain, Hometown Realty. CVRMLS
- $375,0003 bd2 ba1.8k sqft1406 N 22nd St, Richmond, VA 23223For SaleMLS ID #2616332, Peter Petras, Shaheen Ruth Martin & Fonville. CVRMLS
- $599,0004 bd3 ba2k sqft4603 Forest Hill Ave, Richmond, VA 23225For SaleMLS ID #2621298, Bill Payne, Real Broker LLC. CVRMLS
- $525,0003 bd2 ba1.8k sqft3801 Wakefield Rd, Richmond, VA 23235For SaleMLS ID #2620552, Stokes McCune, Hometown Realty. CVRMLS
- $599,9004 bd4 ba2.3k sqft1416 Porter St, Richmond, VA 23224For SaleMLS ID #2618363, Will Hymes, Monroe Properties. CVRMLS
- $525,0003 bd2 ba1.8k sqft6161 River Rd APT 12, Richmond, VA 23226For SaleMLS ID #2615543, Betsy Dotterer, The Steele Group. CVRMLS
- $419,9004 bd2 ba1.8k sqft6706 Jahnke Rd, Richmond, VA 23225For SaleMLS ID #2621620, Carolina Rinck, Long & Foster REALTORS. CVRMLS
- $549,0005 bd3 ba2.3k sqft2506 Kenmore Rd, Henrico, VA 23228PendingMLS ID #2614920, Robb Moss, Long & Foster REALTORS. CVRMLS
- $599,0005 bd5 ba3.5k sqft1716 Monteiro Ave, Richmond, VA 23222For SaleMLS ID #2612819, Kelly Trask, Samson Properties. CVRMLS
- $344,0003 bd3 ba1.7k sqft1027 Decatur St, Richmond, VA 23224For SaleMLS ID #2608928, Andrew Bernstein, RE/MAX Commonwealth. CVRMLS
- $349,0003 bd2 ba1.8k sqft3110 3rd Ave, Richmond, VA 23222For SaleMLS ID #2621033, Bryson Bowen, River City Elite Properties - Real Broker. CVRMLS
- $549,0004 bd3 ba2.1k sqft11828 Marnelan Pl, Henrico, VA 23233For SaleMLS ID #2621502, Blake Eudailey, BHHS PenFed Realty. CVRMLS
- $549,9993 bd3 ba2.5k sqft10258 Malabar Cir, Mechanicsville, VA 23116For SaleMLS ID #2618954, Jennifer Tolley, ERA Woody Hogg & Assoc. CVRMLS
