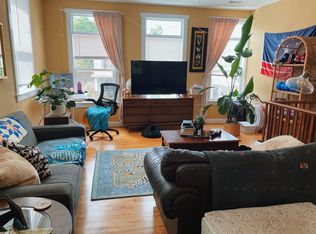
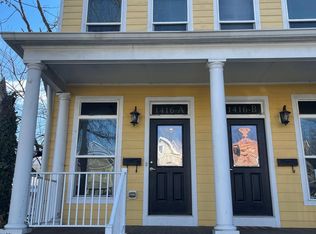
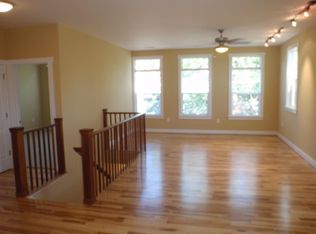
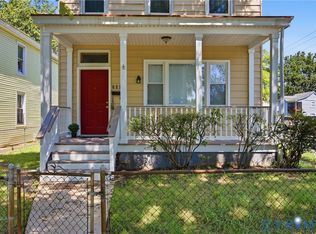
ocated in the heart of Manchester, 1416 Porter Street presents an outstanding investment opportunity with this well-maintained duplex featuring two spacious 2-bedroom, 2-bathroom units. One unit is already leased, providing immediate rental income, while the second is vacant and move-in ready, making it ideal for an owner-occupant looking to offset their mortgage or an investor seeking to maximize returns. Each unit offers an open-concept floor plan with soaring ceilings, hardwood flooring in the main living areas, modern kitchens with stainless steel appliances, abundant cabinetry, and spacious bedrooms. Outside, residents enjoy large covered rear porches overlooking a generously sized fenced backyard, along with ample off-street parking—a rare amenity in the city. Just minutes from downtown Richmond and within walking distance of Manchester's thriving restaurants, breweries, parks, and entertainment, this turnkey property offers the perfect blend of cash flow, flexibility, and long-term appreciation potential.
For sale
$574,000
1416 Porter St, Richmond, VA 23224
4beds
4baths
2,384sqft
Duplex, Multi Family, Multi Family
Built in 2010
-- sqft lot
$-- Zestimate®
$241/sqft
$-- HOA
What's special
Ample off-street parkingOpen-concept floor planSoaring ceilingsGenerously sized fenced backyardSpacious bedroomsLarge covered rear porchesAbundant cabinetry
- 5 days
- 246
- 16
Zillow last checked:
Listing updated:
Listed by:
Will Hymes 804-928-2034,
Monroe Properties 804-643-3098,
Christopher Blake 804-363-9177,
Monroe Properties
Source: CVRMLS,MLS#: 2623916 Originating MLS: Central Virginia Regional MLS
Originating MLS: Central Virginia Regional MLSFacts & features
Interior
Bedrooms & bathrooms
- Bedrooms: 4
- Bathrooms: 4
Features
- Basement: Crawl Space
- Attic: None
Interior area
- Total interior livable area: 2,384 sqft
Property
Parking
- Parking features: Off Street
Features
- Levels: Two
- Stories: 2
- Patio & porch: Balcony, Deck, Front Porch
- Fencing: Back Yard
Lot
- Size: 5,096 Square Feet
Details
- Parcel number: S0000154006
Construction
Type & style
- Home type: MultiFamily
- Architectural style: Two Story
- Property subtype: Duplex, Multi Family, Multi Family
Materials
- Drywall, Frame, HardiPlank Type, Wood Siding
- Roof: Composition,Flat
Condition
- Year built: 2010
Utilities & green energy
- Sewer: Public Sewer
- Water: Public
Community & HOA
Community
- Subdivision: None
Location
- Region: Richmond
Financial & listing details
- Price per square foot: $241/sqft
- Tax assessed value: $598,000
- Annual tax amount: $7,176
- Date on market: 8/31/2026
- Ownership: Individuals
- Ownership type: Sole Proprietor
Estimated market value
Not available
Estimated sales range
Not available
$2,430/mo
Price history
| Date | Event | Price |
|---|---|---|
| 9/1/2026 | Listed for sale | $574,000-4.3%$241/sqft |
Source:  CVRMLS #2623916 Report a problem CVRMLS #2623916 Report a problem | ||
| 9/1/2026 | Listing removed | $599,900$252/sqft |
Source: CVRMLS #2618363 Report a problem | ||
| 7/6/2026 | Listed for sale | $599,900-87.4%$252/sqft |
Source: CVRMLS #2618363 Report a problem | ||
| 7/29/2005 | Sold | $4,774,116$2,003/sqft |
Source: Agent Provided Report a problem | ||
Public tax history
| Year | Property taxes | Tax assessment |
|---|---|---|
| 2025 | $6,696 +0.4% | $558,000 +0.4% |
| 2024 | $6,672 +5.3% | $556,000 +5.3% |
| 2023 | $6,336 | $528,000 |
| 2022 | $6,336 +43.1% | $528,000 +43.1% |
| 2021 | $4,428 +3.9% | $369,000 +3.9% |
| 2020 | $4,260 +10.2% | $355,000 +10.2% |
| 2019 | $3,864 +18.4% | $322,000 +18.4% |
| 2018 | $3,264 +777.4% | $272,000 +6.3% |
| 2017 | $372 | $256,000 +19.6% |
| 2016 | $372 | $214,000 |
| 2015 | $372 | $214,000 |
| 2014 | $372 | $214,000 |
| 2013 | -- | $214,000 |
| 2012 | -- | $214,000 -22.2% |
| 2011 | -- | $275,000 +787.1% |
| 2010 | -- | $31,000 |
| 2009 | -- | $31,000 |
| 2008 | -- | $31,000 +21.6% |
| 2007 | -- | $25,500 +70% |
| 2006 | -- | $15,000 +15.4% |
| 2005 | -- | $13,000 +73.3% |
| 2003 | -- | $7,500 |
| 2002 | -- | $7,500 |
| 2001 | $107 | $7,500 |
Find assessor info on the county website
Monthly payment
Est. payment
Payment breakdown
Explore the cost of this home by adjusting the details. Changes won't be saved.Climate risks
Neighborhood: Manchester
Nearby schools
Schools provided by the listing agent
- Elementary: Blackwell
- Middle: Thompson
- High: Armstrong
Source: CVRMLS. This data may not be complete. We recommend contacting the local school district to confirm school assignments for this home.

Similar homes
- $565,0003 bd2 ba2.4k sqft323 Randolph St, Richmond, VA 23220For Sale
 MLS ID #2623133, Cary Ridenhour, EXP Realty LLC. CVRMLS
 - $699,0005 bd5 ba2.6k sqft115 W 10th St, Richmond, VA 23224New Construction
 MLS ID #2609923, Christopher Blake, Monroe Properties. CVRMLS
 - $334,9993 bd3 ba1.7k sqft1600 Decatur St, Richmond, VA 23224For Sale
 MLS ID #2621941, Kaitlin Price, EXP Realty, LLC. CVRMLS
 - $289,5003 bd2 ba1.5k sqft2001 Edwards Ave, Richmond, VA 23224For Sale
 MLS ID #2621612, DeJuna Adkins, Keller Williams Realty. CVRMLS
