Hard to find VCU-Area End-Unit Townhome with Off-Street Parking... plus Built-In In-Law Quarters! Alternative use: Multi-family duplex style living (multiple access points) - OR - A first floor efficiency style Corner Office with another grander residency on the other half. Discover this unique home with a rare built-in in-law suite that offers incredible flexibility for multigenerational living, guests, or potential rental income. The main residence features tall ceilings and an open-concept layout connecting the living room, dining area, and eat-in kitchen - all warmed by a decorative brick fireplace. The kitchen shines with gas cooking, new granite countertops, abundant cabinetry, and sliding doors leading to a private deck perfect for grilling and year round outdoor entertaining. Upstairs, the spacious primary suite offers a huge walk-in closet, an en-suite bath with dual vanities and a large tiled shower, plus a private balcony with Richmond skyline views. The separate in-law suite functions like a compact apartment, complete with its own entrance, living room, dining area, kitchenette, stacked washer/dryer, bedroom, and full bath with tub/shower combo. Whether you need space for family, guests, or an income-producing opportunity, this setup delivers options that are hard to find. Throughout the home, you'll find new flooring, fresh paint, and new fixtures, making it truly move-in ready. Outside, there's private rear parking plus a fully fenced yard for privacy. And the location? VCU is practically at your doorstep. The home sits near the VCU parking garage off Harrison Street and directly across from Cary Street Field - where you can catch soccer and tennis matches throughout the year. The Fan is just three blocks away, while Carytown's restaurants, shopping, and entertainment are all within easy walking distance. Major price adjustment - motivated seller!
For sale
Price cut: $10K (9/30)
$539,999
323 Randolph St, Richmond, VA 23220
3beds
2,476sqft
Townhouse, Single Family Residence
Built in 1920
2,225 Square Feet Lot
$534,500 Zestimate®
$218/sqft
$-- HOA
What's special
Built-in in-law suitePrivate rear parkingTall ceilingsNew granite countertopsNew flooringFresh paintNew fixtures
- 57 days
- 491
- 19
Zillow last checked:
Listing updated:
Listed by:
Cary Ridenhour 804-295-6238,
EXP Realty LLC 804-729-5188
Source: CVRMLS,MLS#: 2623133 Originating MLS: Central Virginia Regional MLS
Originating MLS: Central Virginia Regional MLSFacts & features
Interior
Bedrooms & bathrooms
- Bedrooms: 3
- Bathrooms: 2
- Full bathrooms: 2
Primary bedroom
- Description: primary unit master suite with private bath
- Level: Second
- Dimensions: 0 x 0
Bedroom 2
- Description: primary unit secondary bedroom
- Level: First
- Dimensions: 0 x 0
Bedroom 3
- Description: secondary unit solo bedroom
- Level: Second
- Dimensions: 0 x 0
Dining room
- Description: primary unit dining area
- Level: First
- Dimensions: 0 x 0
Other
- Description: Tub & Shower
- Level: Second
Kitchen
- Description: primary unit kitchen
- Level: First
- Dimensions: 0 x 0
Kitchen
- Description: secondary unit kitchen
- Level: Second
- Dimensions: 0 x 0
Living room
- Description: primary unit living room
- Level: First
- Dimensions: 0 x 0
Living room
- Description: secondary unit living room
- Level: Second
- Dimensions: 0 x 0
Heating
- Heat Pump, Natural Gas, Zoned
Cooling
- Central Air, Electric, Zoned
Appliances
- Included: Gas Water Heater
- Laundry: Washer Hookup, Dryer Hookup, Stacked
Features
- Bedroom on Main Level, Dining Area, Double Vanity, Eat-in Kitchen, Fireplace, Granite Counters, Bath in Primary Bedroom, Recessed Lighting, Track Lighting, Walk-In Closet(s)
- Flooring: Vinyl
- Doors: Sliding Doors
- Has basement: No
- Attic: None
- Number of fireplaces: 1
Interior area
- Total interior livable area: 2,476 sqft
- Finished area above ground: 2,476
- Finished area below ground: 0
Property
Parking
- Parking features: No Garage, Off Street, On Street
- Has uncovered spaces: Yes
Accessibility
- Accessibility features: Accessible Kitchen
Features
- Levels: Two
- Stories: 2
- Patio & porch: Balcony, Rear Porch, Deck, Porch
- Exterior features: Deck, Lighting, Porch
- Pool features: None
- Fencing: Back Yard,Fenced,Privacy
- Has view: Yes
- View description: City
Lot
- Size: 2,225 Square Feet
- Features: Corner Lot, Level
- Topography: Level
Details
- Parcel number: W0000438057
- Zoning description: R-48
Construction
Type & style
- Home type: Townhouse
- Architectural style: Row House,Two Story
- Property subtype: Townhouse, Single Family Residence
- Attached to another structure: Yes
Materials
- Brick, Frame
- Roof: Metal
Condition
- Resale
- New construction: No
- Year built: 1920
Utilities & green energy
- Sewer: Public Sewer
- Water: Public
Community & HOA
Community
- Features: Public Transportation, Curbs, Gutter(s), Street Lights, Sidewalks
- Subdivision: Randolph West
Location
- Region: Richmond
Financial & listing details
- Price per square foot: $218/sqft
- Tax assessed value: $473,000
- Annual tax amount: $5,676
- Date on market: 8/23/2026
- Ownership: Individuals
- Ownership type: Sole Proprietor
Estimated market value
$534,500
$508,000 - $561,000
$2,937/mo
Price history
| Date | Event | Price |
|---|---|---|
| 9/30/2026 | Price change | $539,999-1.8%$218/sqft |
Source:  CVRMLS #2623133 Report a problem CVRMLS #2623133 Report a problem | ||
| 9/17/2026 | Price change | $549,999-2.7%$222/sqft |
Source: CVRMLS #2623133 Report a problem | ||
| 9/4/2026 | Price change | $565,000-3.4%$228/sqft |
Source: CVRMLS #2623133 Report a problem | ||
| 8/3/2026 | Price change | $585,000-2.3%$236/sqft |
Source: CVRMLS #2618336 Report a problem | ||
| 7/6/2026 | Listed for sale | $599,000+109.4%$242/sqft |
Source: CVRMLS #2618100 Report a problem | ||
| 10/8/2018 | Sold | $286,000-4.3%$116/sqft |
Source: CVRMLS #1819230 Report a problem | ||
| 9/10/2018 | Pending sale | $299,000$121/sqft |
Source: Long & Foster REALTORS #1819230 Report a problem | ||
| 7/1/2018 | Price change | $299,000-6.6%$121/sqft |
Source: Long & Foster Real Estate #1819230 Report a problem | ||
| 6/12/2018 | Listed for sale | $320,000+20.8%$129/sqft |
Source: Long & Foster REALTORS #1819230 Report a problem | ||
| 4/18/2009 | Listing removed | $265,000$107/sqft |
Source: Long and Foster Real Estate #2835810 Report a problem | ||
| 10/19/2008 | Listed for sale | $265,000+150%$107/sqft |
Source: Long and Foster Real Estate #2835810 Report a problem | ||
| 4/1/2003 | Sold | $106,000$43/sqft |
Source: Public Record Report a problem | ||
Public tax history
| Year | Property taxes | Tax assessment |
|---|---|---|
| 2025 | $5,676 +5.8% | $473,000 +5.8% |
| 2024 | $5,364 +32.2% | $447,000 +32.2% |
| 2023 | $4,056 | $338,000 |
| 2022 | $4,056 +17.4% | $338,000 +17.4% |
| 2021 | $3,456 +4% | $288,000 +4% |
| 2020 | $3,324 +10.8% | $277,000 +10.8% |
| 2019 | $3,000 +5.5% | $250,000 +5.5% |
| 2018 | $2,844 +7.2% | $237,000 +2.6% |
| 2017 | $2,652 | $231,000 +4.1% |
| 2016 | $2,652 | $222,000 +0.5% |
| 2015 | $2,652 | $221,000 |
| 2014 | $2,652 | $221,000 |
| 2013 | -- | $221,000 |
| 2012 | -- | $221,000 -2.6% |
| 2011 | -- | $227,000 |
| 2010 | -- | $227,000 -5.9% |
| 2009 | -- | $241,300 +42.3% |
| 2008 | -- | $169,600 +3.7% |
| 2007 | -- | $163,500 +11.5% |
| 2006 | -- | $146,600 +19.8% |
| 2005 | -- | $122,400 +16.7% |
| 2003 | -- | $104,900 +10% |
| 2002 | -- | $95,400 |
| 2001 | $1,364 | $95,400 |
Find assessor info on the county website
Monthly payment
Est. payment
Payment breakdown
Explore the cost of this home by adjusting the details. Changes won't be saved.Climate risks
Neighborhood: Randolph
Nearby schools
Schools provided by the listing agent
- Elementary: Fox
- Middle: Dogwood
- High: Thomas Jefferson
Source: CVRMLS. This data may not be complete. We recommend contacting the local school district to confirm school assignments for this home.

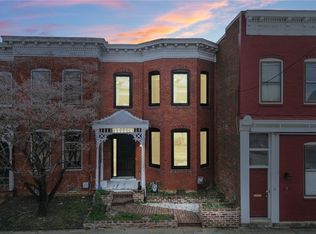


Similar homes
- $650,0004 bd4 ba2.8k sqft1733 W Cary St, Richmond, VA 23220For Sale
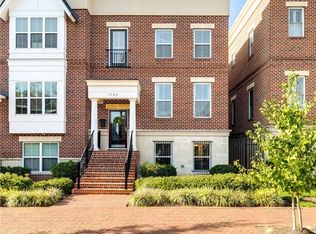 MLS ID #2626899, Taylor Thomas, Shaheen Ruth Martin & Fonville. CVRMLS
 - $599,9002 bd3 ba1.6k sqft121 W Mulberry St, Richmond, VA 23220For Sale
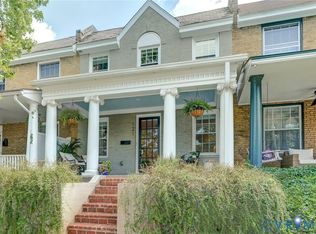 MLS ID #2621672, Kathie McCann. Long & Foster Broker Feed
 - $599,9002 bd3 ba1.6k sqft121 S Mulberry St, Richmond, VA 23220For SaleMLS ID #2621672, Kathie McCann, Long & Foster REALTORS. CVRMLS
- $595,0002 bd3 ba1.6k sqft1714 W Cary St #U6, Richmond, VA 23220For Sale
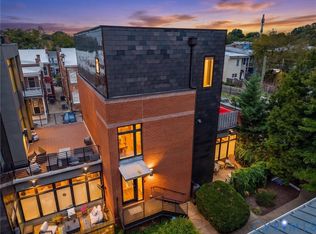 MLS ID #2627399, James Nay, River City Elite Properties - Real Broker. CVRMLS
