Introducing 3 E. Clay Street, a remarkable circa 1900 brick rowhome where Richmond history and modern sophistication come together.
Recognized in the Jackson Ward Historic District Collection and featured by VCU Scholars Compass, this architectural gem showcases the craftsmanship of a bygone era through its ornate exterior moldings, arched window casings, decorative porch columns, and timeless curb appeal. Inside, soaring 12-foot ceilings, floor-to-ceiling windows, decorative fireplaces, new flooring, fresh paint, updated lighting, and abundant natural light create an atmosphere that feels both grand and welcoming. The open-concept layout flows effortlessly into a beautifully renovated chef's kitchen and butler pantry featuring quartz countertops, new cabinetry, designer finishes, and new appliances.
With 6 spacious bedrooms, tastefully renovated bathrooms, and 2,870 square feet of thoughtfully designed living space, this home offers the perfect blend of historic character and modern convenience. A new HVAC system provides year-round comfort, while the private backyard offers a rare opportunity to enjoy outdoor living in the heart of the city. Located in Richmond's iconic Jackson Ward Historic District, you'll be steps from celebrated restaurants, local boutiques, galleries, entertainment, VCU, and MCV, with convenient access to major highways and public transportation.
For sale
$579,000
3 E Clay St, Richmond, VA 23219
5beds
2,870sqft
Single Family Residence
Built in 1900
2,813 Square Feet Lot
$567,300 Zestimate®
$202/sqft
$-- HOA
What's special
Decorative fireplacesTimeless curb appealOrnate exterior moldingsDecorative porch columnsPrivate backyardDesigner finishesOpen-concept layout
- 126 days
- 841
- 70
Zillow last checked:
Listing updated:
Listed by:
Jasmine Booker 804-647-6528,
Timeless Realty Company 804-215-8777
Source: CVRMLS,MLS#: 2616523 Originating MLS: Central Virginia Regional MLS
Originating MLS: Central Virginia Regional MLSFacts & features
Interior
Bedrooms & bathrooms
- Bedrooms: 5
- Bathrooms: 3
- Full bathrooms: 2
- 1/2 bathrooms: 1
Primary bedroom
- Level: Third
- Dimensions: 0 x 0
Bedroom 2
- Level: First
- Dimensions: 0 x 0
Bedroom 3
- Level: Second
- Dimensions: 0 x 0
Bedroom 4
- Level: Second
- Dimensions: 0 x 0
Bedroom 5
- Level: Second
- Dimensions: 0 x 0
Foyer
- Level: First
- Dimensions: 0 x 0
Other
- Description: Shower
- Level: Third
Other
- Description: Tub
- Level: Fourth
Half bath
- Level: First
Kitchen
- Description: All new appliances, fixtures,
- Level: First
- Dimensions: 0 x 0
Laundry
- Level: First
- Dimensions: 0 x 0
Living room
- Level: First
- Dimensions: 0 x 0
Heating
- Electric, Heat Pump, Radiator(s)
Cooling
- Central Air, Electric
Appliances
- Included: Dishwasher, Gas Water Heater, Oven, Stove
- Laundry: Washer Hookup, Dryer Hookup
Features
- Granite Counters, High Ceilings, Kitchen Island
- Flooring: Wood
- Basement: Crawl Space
- Attic: None
- Number of fireplaces: 6
- Fireplace features: Masonry
Interior area
- Total interior livable area: 2,870 sqft
- Finished area above ground: 2,870
- Finished area below ground: 0
Video & virtual tour
Property
Features
- Levels: Three Or More
- Stories: 3
- Patio & porch: Front Porch
- Pool features: None
Lot
- Size: 2,813 Square Feet
Details
- Parcel number: N0000077017
- Zoning description: R-6
Construction
Type & style
- Home type: SingleFamily
- Architectural style: Contemporary
- Property subtype: Single Family Residence
- Attached to another structure: Yes
Materials
- Brick, Drywall, Plaster
- Roof: Flat,Metal
Condition
- Resale
- New construction: No
- Year built: 1900
Utilities & green energy
- Sewer: Public Sewer
- Water: Public
Community & HOA
Community
- Subdivision: None
Location
- Region: Richmond
Financial & listing details
- Price per square foot: $202/sqft
- Tax assessed value: $433,000
- Annual tax amount: $5,076
- Date on market: 6/16/2026
- Ownership: Individuals
- Ownership type: Sole Proprietor
Estimated market value
$567,300
$539,000 - $596,000
$2,954/mo
Price history
| Date | Event | Price |
|---|---|---|
| 7/7/2026 | Price change | $579,000-3.3%$202/sqft |
Source:  CVRMLS #2616523 Report a problem CVRMLS #2616523 Report a problem | ||
| 6/17/2026 | Listed for sale | $599,000$209/sqft |
Source: CVRMLS #2616523 Report a problem | ||
| 7/21/2025 | Listing removed | $599,000$209/sqft |
Source: CVRMLS #2512723 Report a problem | ||
| 6/23/2025 | Price change | $599,000-3.4%$209/sqft |
Source: CVRMLS #2512723 Report a problem | ||
| 6/19/2025 | Price change | $619,950-1.6%$216/sqft |
Source: CVRMLS #2512723 Report a problem | ||
| 5/29/2025 | Price change | $629,9500%$219/sqft |
Source: CVRMLS #2512723 Report a problem | ||
| 5/20/2025 | Listed for sale | $630,000+72.6%$220/sqft |
Source: CVRMLS #2512723 Report a problem | ||
| 9/4/2024 | Sold | $365,000+425.2%$127/sqft |
Source: Public Record Report a problem | ||
| 5/3/2000 | Sold | $69,500$24/sqft |
Source: Public Record Report a problem | ||
Public tax history
| Year | Property taxes | Tax assessment |
|---|---|---|
| 2025 | $5,196 +2.4% | $433,000 +2.4% |
| 2024 | $5,076 +8.2% | $423,000 +8.2% |
| 2023 | $4,692 | $391,000 |
| 2022 | $4,692 +32.1% | $391,000 +32.1% |
| 2021 | $3,552 +9.6% | $296,000 +9.6% |
| 2020 | $3,240 +8% | $270,000 +8% |
| 2019 | $3,000 +2.5% | $250,000 +2.5% |
| 2018 | $2,928 +2.1% | $244,000 +2.5% |
| 2017 | $2,868 | $238,000 +3% |
| 2016 | $2,868 | $231,000 +3.6% |
| 2015 | $2,868 | $223,000 -6.7% |
| 2014 | $2,868 | $239,000 |
| 2013 | -- | $239,000 -4.4% |
| 2012 | -- | $250,000 -9.7% |
| 2011 | -- | $277,000 |
| 2010 | -- | $277,000 -0.1% |
| 2009 | -- | $277,300 |
| 2008 | -- | $277,300 +5.5% |
| 2007 | -- | $262,800 |
| 2006 | -- | $262,800 +29.2% |
| 2005 | -- | $203,400 +139.3% |
| 2003 | -- | $85,000 +9% |
| 2002 | -- | $78,000 |
| 2001 | $1,115 | $78,000 |
Find assessor info on the county website
Monthly payment
Est. payment
Payment breakdown
Explore the cost of this home by adjusting the details. Changes won't be saved.Climate risks
Neighborhood: Jackson Ward
Nearby schools
Schools provided by the listing agent
- Elementary: Carver
- Middle: Albert Hill
- High: Thomas Jefferson
Source: CVRMLS. This data may not be complete. We recommend contacting the local school district to confirm school assignments for this home.

Similar homes
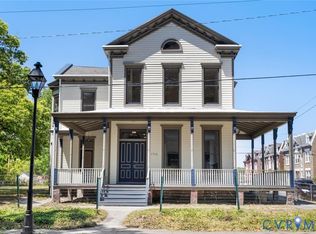
- $595,0005 bd5 ba3.5k sqft1716 Monteiro Ave, Richmond, VA 23222For Sale
 MLS ID #2612819, Kelly Trask, Samson Properties. CVRMLS
 - $639,9004 bd3 ba2.3k sqft2225 Idlewood Ave, Richmond, VA 23220For Sale
 MLS ID #2619178, Jenny Maraghy, Compass. CVRMLS
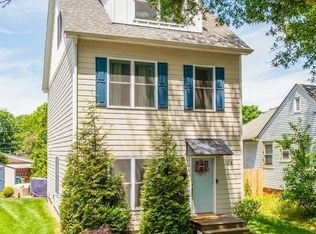
 - $599,0004 bd4 ba2.2k sqft1814 Carter St, Richmond, VA 23220For Sale
 MLS ID #2622061, Brittany Heare, Providence Hill Real Estate. CVRMLS
 - $590,0003 bd3 ba1.5k sqft2212 Maplewood Ave, Richmond, VA 23220For Sale
 MLS ID #2613877, Patrick Judy, The Hogan Group Real Estate. CVRMLS
