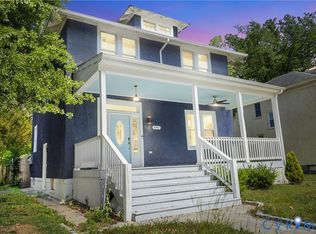
Step into a rare piece of Richmond history with this extraordinary Queen Anne Victorian, believed to have been originally built by James Barton. Lovingly restored by a dedicated preservationist, this stately residence masterfully blends historic character with modern functionality while honoring the home’s architectural legacy at every turn. Striking curb appeal, highlighted by a gracious wraparound porch and towering windows, welcomes you inside to sun-drenched, oversized rooms & soaring 11-foot ceilings. The first floor offers an open floor plan that allows the kitchen to flow seamlessly into a formal living and dining spaces. There is also an oversized den, powder room and laundry on the main floor. The second floor offers 4 bedrooms and three baths. Two bedrooms have ensuite bathrooms and the other two bedrooms share a jack& jill. There is also a 1-bedroom in-law suite with a private entrance and its own utilities that offers flexibility for guests, multi-generational living or additional income potential. Modern updates include all-new electrical, plumbing, heating, and cooling systems, providing peace of mind without compromising historic charm. Recognized as a contributing structure by the Virginia Department of Historic Resources, the home showcases painstaking restoration work using salvaged original materials whenever possible. Original trim, window sashes and glass, doors, hardware, porch posts, and slate mantle elements were carefully recovered and restored. Nearly half of the original slate roof was salvaged and reused, including its striking colored accent diamonds. Replicated decorative details such as crown molding, corbels, and porch decking faithfully reflect the home’s original craftsmanship, while matching solid wood interior doors maintain architectural continuity throughout. This is more than a home—it is a once-in-a-generation opportunity to own and preserve an irreplaceable piece of Richmond’s architectural heritage.
For sale
Price cut: $86K (7/17)
$599,000
1716 Monteiro Ave, Richmond, VA 23222
5beds
3,571sqft
:
Get pre-qualified$3,869/mo
Single Family Residence
Built in 1893
117 Square Feet Lot
$581,700 Zestimate®
$168/sqft
$-- HOA
What's special
Striking curb appealOpen floor planOversized denTowering windowsSun-drenched oversized roomsGracious wraparound porch
- 77 days |
- 850 |
- 66 |
Zillow last checked:
Listing updated:
Listed by:
Kelly Trask dsamson@samsonproperties.net,
Samson Properties 804-353-0009
Source: CVRMLS,MLS#: 2612819 Originating MLS: Central Virginia Regional MLS
Originating MLS: Central Virginia Regional MLSFacts & features
Interior
Bedrooms & bathrooms
- Bedrooms: 5
- Bathrooms: 5
- Full bathrooms: 4
- 1/2 bathrooms: 1
Other
- Description: Shower
- Level: First
Other
- Description: Tub & Shower
- Level: Second
Half bath
- Level: First
Heating
- Electric, Zoned
Cooling
- Zoned
Appliances
- Included: Electric Water Heater
Features
- Flooring: Wood
- Basement: Partial
- Attic: Walk-up
Interior area
- Total interior livable area: 3,571 sqft
- Finished area above ground: 3,571
- Finished area below ground: 0
Property
Parking
- Parking features: Off Street
Features
- Levels: Two
- Stories: 2
- Patio & porch: Wrap Around
- Pool features: None
Lot
- Size: 117 Square Feet
Details
- Parcel number: N0000334006
- Zoning description: R-6
- Special conditions: Corporate Listing
Construction
Type & style
- Home type: SingleFamily
- Architectural style: Victorian
- Property subtype: Single Family Residence
Materials
- Frame, Wood Siding
- Roof: Rubber,Slate
Condition
- Resale
- New construction: No
- Year built: 1893
Utilities & green energy
- Sewer: Public Sewer
- Water: Public
Community & HOA
Community
- Subdivision: Barton Heights
Location
- Region: Richmond
Financial & listing details
- Price per square foot: $168/sqft
- Tax assessed value: $149,000
- Annual tax amount: $1,788
- Date on market: 5/13/2026
- Ownership: Corporate
- Ownership type: Corporation
Estimated market value
$581,700
$553,000 - $611,000
$3,488/mo
Price history
| Date | Event | Price |
|---|---|---|
| 7/17/2026 | Price change | $599,000-12.6%$168/sqft |
Source:  CVRMLS #2612819 Report a problem CVRMLS #2612819 Report a problem | ||
| 5/14/2026 | Listed for sale | $685,000+5.4%$192/sqft |
Source: CVRMLS #2612819 Report a problem | ||
| 7/1/2025 | Listing removed | $649,900$182/sqft |
Source: CVRMLS #2432294 Report a problem | ||
| 12/31/2024 | Listed for sale | $649,900+18.2%$182/sqft |
Source: CVRMLS #2432294 Report a problem | ||
| 3/12/2024 | Listing removed | -- |
Source: CVRMLS #2400756 Report a problem | ||
| 1/10/2024 | Listed for sale | $550,000+39.2%$154/sqft |
Source: CVRMLS #2400756 Report a problem | ||
| 12/30/2023 | Listing removed | -- |
Source: CVRMLS #2324044 Report a problem | ||
| 10/2/2023 | Listed for sale | $395,000$111/sqft |
Source: CVRMLS #2324044 Report a problem | ||
Public tax history
Tax history is unavailable.
Monthly payment
Est. payment
Payment breakdown
Explore the cost of this home by adjusting the details. Changes won't be saved.Climate risks
Neighborhood: Southern Barton Heights
Nearby schools
GreatSchools rating
- 3/10Overby-Sheppard Elementary SchoolGrades: PK-5Distance: 0.6 mi
- NAMary Scott PreschoolGrades: Distance: 2.1 mi
- 6/10John Marshall High SchoolGrades: 9-12Distance: 2.6 mi
Schools provided by the listing agent
- Elementary: Barack Obama
- Middle: Henderson
- High: John Marshall
Source: CVRMLS. This data may not be complete. We recommend contacting the local school district to confirm school assignments for this home.
- $149,0004 bd2 ba3.5k sqft1716 Monteiro St, Richmond, VA 23222Off Market
- $260,0004 bd2 ba1.6k sqft1710 Monteiro Ave, Richmond, VA 23222Sold
- $260,0004 bd2 ba1.8k sqft1710 Monteiro St, Richmond, VA 23222Sold

- $332,8003 bd2 ba1.4k sqft209 Wellford St, Richmond, VA 23222Off Market

- $---- bd-- ba-- sqft207 Welford St, Richmond, VA 23222Off Market
- $130,0004 bd2 ba1.6k sqft1800 Monteiro St, Richmond, VA 23222Sold
- $1,7603 bd2 ba1.3k sqft207 Wellford St, Richmond, VA 23222For Rent
- $314,0003 bd3 ba1.5k sqft1708 Monteiro St, Richmond, VA 23222Off Market
A local agent can set up tours, give advice and negotiate with sellers.
Similar homes
- $579,0005 bd3 ba2.8k sqft3 E Clay St, Richmond, VA 23219For Sale
 MLS ID #2616523, Jasmine Booker, Timeless Realty Company. CVRMLS
 - $489,9504 bd4 ba2.7k sqft3307 North Ave, Richmond, VA 23222For Sale
 MLS ID #2611938, William Coalson, Hometown Realty. CVRMLS
 - $439,0004 bd3 ba2.4k sqft2406 Lamb Ave, Richmond, VA 23222For Sale
 MLS ID #2611373, Robert Ransome, Ransome Realty Group. CVRMLS
 - $600,0003 bd3 ba2.4k sqft1906 W Main St, Richmond, VA 23220For Sale
 MLS ID #2610620, Tina Morris, Engel & Volkers Richmond. CVRMLS
 - $479,9504 bd4 ba2.3k sqft3217 4th Ave, Richmond, VA 23222For SaleMLS ID #2617405, Jonathan Orcutt, Maison Real Estate Boutique. CVRMLS
- $579,9505 bd4 ba3.2k sqft1772 Midview Rd, Henrico, VA 23231For SaleMLS ID #2618897, Jasmeet Singh, Long & Foster REALTORS. CVRMLS
- $599,9004 bd4 ba2.3k sqft1416 Porter St, Richmond, VA 23224For SaleMLS ID #2618363, Will Hymes, Monroe Properties. CVRMLS
- $389,9003 bd2 ba1.8k sqft2207 3rd Ave, Richmond, VA 23222For SaleMLS ID #2610596, Jess Houser, Nest Realty Group. CVRMLS
- $599,0003 bd2 ba2.4k sqft323 Randolph St, Richmond, VA 23220For SaleMLS ID #2618336, Cary Ridenhour, EXP Realty LLC. CVRMLS
- $549,0003 bd2 ba2.6k sqft410 W 23rd St, Richmond, VA 23223For SaleMLS ID #2619819, Kyle Gragnani. Long & Foster Broker Feed
- $710,0004 bd2 ba3k sqft2016 Princess Anne Ave, Richmond, VA 23223For SaleMLS ID #2619492, Page George, Maison Real Estate Boutique. CVRMLS
- $525,0003 bd3 ba2.2k sqft611 W Lancaster Rd, Richmond, VA 23222New ConstructionMLS ID #2530854, Joan Small, ProFound Property Group LLC. CVRMLS
- $609,9004 bd4 ba3.2k sqft9803 Gates Bluff Dr, Chesterfield, VA 23832For SaleMLS ID #2611949, Chris Rouse, BHG Base Camp. CVRMLS
- $599,9505 bd5 ba4.3k sqft9013 Bailey Hill Rd, Midlothian, VA 23112For SaleMLS ID #2618682, Kim Hernandez, Legacy Builders Real Estate Group LLC. CVRMLS
- $348,9503 bd2 ba1.8k sqft3022 Groveland Ave, Richmond, VA 23222For SaleMLS ID #2613303, Paul Linegar, Boyd Realty Group. CVRMLS
- $634,9505 bd3 ba2.8k sqft10721 Sheppards Way Dr, Glen Allen, VA 23060For SaleMLS ID #2616466, David Ogle, RE/MAX Commonwealth. CVRMLS
- $660,0005 bd5 ba2.7k sqft1501 Perry St, Richmond, VA 23224For SaleMLS ID #2611786, Lauryn Haynie, Samson Properties. CVRMLS
- $500,0003 bd3 ba2k sqft819 N 25th St, Richmond, VA 23223For SaleMLS ID #2614261, Daniel Keeton, Keeton & Co Real Estate. CVRMLS
- $359,0003 bd2 ba1.8k sqft3110 3rd Ave, Richmond, VA 23222For SaleMLS ID #2614425, Bryson Bowen, River City Elite Properties - Real Broker. CVRMLS
- $529,0003 bd3 ba1.9k sqft803 N 27th St, Richmond, VA 23223For SaleMLS ID #2616257, Brad Ruckart, Real Broker LLC. CVRMLS
