Experience the best of Church Hill living at 803 N. 27th Street, where award-winning restaurants, neighborhood bakeries, scenic parks, and local favorites are just steps from your front door. This beautifully maintained 3 bedroom, 2.5 bath home offers over 2,000 square feet of inviting living space. The classic façade welcomes you with a charming front porch, decorative slate roof, and timeless architectural details. Inside, you'll find rich hardwood floors, oversized windows, soaring ceilings, and abundant natural light throughout. The spacious front living room showcases custom built-ins flanking a decorative fireplace, creating a warm and inviting space for gathering with family and friends. Just beyond, the elegant dining room provides the perfect setting for everything from everyday meals to holiday celebrations. At the heart of the home is a beautifully updated kitchen designed for both everyday living and entertaining. White shaker cabinetry, marble countertops, a subway tile backsplash, exposed brick accents, and a large center island with seating create a space that is as functional as it is beautiful. The kitchen also features a quaint breakfast nook, the perfect spot for morning coffee or casual dining. A convenient first-floor powder room and laundry room add everyday functionality and modern convenience. Upstairs, the spacious primary suite serves as a peaceful retreat, featuring hardwood floors, oversized windows, a decorative fireplace, and generous closet space. Two additional bedrooms and a second full bathroom offer flexibility for family and guests. Outside, the fenced backyard offers plenty of space for gardening, pets, and outdoor entertaining. Whether you're hosting friends or relaxing on the second-story balcony with a good book, the outdoor spaces provide an ideal extension of the home. Additional features include a new heat pump and tankless water heater, making this home the balance of historic charm, modern convenience, and an unbeatable location.
For sale
Price cut: $10K (7/14)
$529,000
803 N 27th St, Richmond, VA 23223
3beds
1,900sqft
:
Get pre-qualified$3,262/mo
Single Family Residence
Built in 1913
2,639 Square Feet Lot
$524,100 Zestimate®
$278/sqft
$-- HOA
What's special
Second-story balconyDecorative slate roofSoaring ceilingsTimeless architectural detailsBeautifully updated kitchenCharming front porchQuaint breakfast nook
- 33 days |
- 908 |
- 59 |
Likely to sell faster than
Zillow last checked:
Listing updated:
Listed by:
Brad Ruckart membership@therealbrokerage.com,
Real Broker LLC 855-450-0442,
Samuel Marks 804-405-8687,
Real Broker LLC
Source: CVRMLS,MLS#: 2616257 Originating MLS: Central Virginia Regional MLS
Originating MLS: Central Virginia Regional MLSFacts & features
Interior
Bedrooms & bathrooms
- Bedrooms: 3
- Bathrooms: 3
- Full bathrooms: 2
- 1/2 bathrooms: 1
Rooms
- Room types: Center Hall
Other
- Description: Tub & Shower
- Level: Second
Half bath
- Level: First
Heating
- Heat Pump, Natural Gas
Cooling
- Heat Pump
Appliances
- Included: Washer/Dryer Stacked, Dishwasher, Gas Cooking, Disposal, Microwave, Refrigerator, Tankless Water Heater
- Laundry: Stacked
Features
- Ceiling Fan(s), Eat-in Kitchen, Fireplace, Granite Counters, High Ceilings, Kitchen Island
- Flooring: Partially Carpeted, Tile, Wood
- Basement: Crawl Space
- Attic: Pull Down Stairs
- Number of fireplaces: 4
- Fireplace features: Decorative
Interior area
- Total interior livable area: 1,900 sqft
- Finished area above ground: 1,900
- Finished area below ground: 0
Property
Parking
- Parking features: Off Street, On Street
- Has uncovered spaces: Yes
Features
- Levels: Two
- Stories: 2
- Patio & porch: Balcony, Rear Porch, Front Porch, Deck, Porch
- Exterior features: Deck, Porch
- Pool features: None
- Fencing: Fenced,Full,Wood
Lot
- Size: 2,639 Square Feet
Details
- Parcel number: E0000478027
- Zoning description: R-8
Construction
Type & style
- Home type: SingleFamily
- Architectural style: Two Story
- Property subtype: Single Family Residence
- Attached to another structure: Yes
Materials
- Frame, Vinyl Siding
- Roof: Flat,Metal,Slate
Condition
- Resale
- New construction: No
- Year built: 1913
Utilities & green energy
- Sewer: Public Sewer
- Water: Public
Community & HOA
Community
- Subdivision: None
Location
- Region: Richmond
Financial & listing details
- Price per square foot: $278/sqft
- Tax assessed value: $474,000
- Annual tax amount: $5,688
- Date on market: 6/22/2026
- Ownership: Individuals
- Ownership type: Sole Proprietor
Estimated market value
$524,100
$498,000 - $550,000
$2,416/mo
Price history
| Date | Event | Price |
|---|---|---|
| 7/14/2026 | Price change | $529,000-1.9%$278/sqft |
Source:  CVRMLS #2616257 Report a problem CVRMLS #2616257 Report a problem | ||
| 6/23/2026 | Listed for sale | $539,000+14.7%$284/sqft |
Source: CVRMLS #2616257 Report a problem | ||
| 6/15/2022 | Sold | $470,000+17.5%$247/sqft |
Source: CVRMLS #2212572 Report a problem | ||
| 5/16/2022 | Pending sale | $399,950$211/sqft |
Source: CVRMLS #2212572 Report a problem | ||
| 5/11/2022 | Listed for sale | $399,950+66.7%$211/sqft |
Source: CVRMLS #2212572 Report a problem | ||
| 5/28/2015 | Sold | $239,950+50%$126/sqft |
Source: CVRMLS #1509341 Report a problem | ||
| 12/28/2011 | Sold | $160,000-1.5%$84/sqft |
Source: Public Record Report a problem | ||
| 11/15/2011 | Price change | $162,500-7.1%$86/sqft |
Source: Hometown Realty Services #1119165 Report a problem | ||
| 7/9/2011 | Listed for sale | $174,950+177.7%$92/sqft |
Source: Hometown Realty Services #1119165 Report a problem | ||
| 12/20/2010 | Sold | $63,000-65%$33/sqft |
Source: Agent Provided Report a problem | ||
| 10/30/2010 | Listed for sale | $179,950$95/sqft |
Source: Hometown Realty Services #1033272 Report a problem | ||
Public tax history
| Year | Property taxes | Tax assessment |
|---|---|---|
| 2025 | $5,688 +5.3% | $474,000 +5.3% |
| 2024 | $5,400 +5.6% | $450,000 +5.6% |
| 2023 | $5,112 | $426,000 |
| 2022 | $5,112 +27.9% | $426,000 +27.9% |
| 2021 | $3,996 +1.8% | $333,000 +1.8% |
| 2020 | $3,924 +9.4% | $327,000 +9.4% |
| 2019 | $3,588 +7.6% | $299,000 +7.6% |
| 2018 | $3,336 +71.6% | $278,000 +16.8% |
| 2017 | $1,944 | $238,000 +34.5% |
| 2016 | $1,944 | $177,000 +7.3% |
| 2015 | $1,944 | $165,000 +1.9% |
| 2014 | $1,944 | $162,000 +6.6% |
| 2013 | -- | $152,000 +27.7% |
| 2012 | -- | $119,000 -5.6% |
| 2011 | -- | $126,000 |
| 2010 | -- | $126,000 -1.4% |
| 2009 | -- | $127,800 |
| 2008 | -- | $127,800 |
| 2007 | -- | $127,800 +25.8% |
| 2006 | -- | $101,600 +13.4% |
| 2005 | -- | $89,600 +16.1% |
| 2003 | -- | $77,200 +3.1% |
| 2002 | -- | $74,900 +8.7% |
| 2001 | $985 | $68,900 |
Find assessor info on the county website
Monthly payment
Est. payment
Payment breakdown
Explore the cost of this home by adjusting the details. Changes won't be saved.Climate risks
Neighborhood: Church Hill North
Nearby schools
GreatSchools rating
- 2/10George Mason Elementary SchoolGrades: PK-5Distance: 0 mi
- 1/10Martin Luther King Jr. Middle SchoolGrades: 6-8Distance: 0.7 mi
- 2/10Armstrong High SchoolGrades: 9-12Distance: 1.3 mi
Schools provided by the listing agent
- Elementary: Henry L. Marsh III
- Middle: Martin Luther King Jr.
- High: Armstrong
Source: CVRMLS. This data may not be complete. We recommend contacting the local school district to confirm school assignments for this home.
- $532,7004 bd1 ba1.9k sqft801 N 27th St, Richmond, VA 23223Off Market
- $408,6003 bd3 ba1.6k sqft805 N 27th St, Richmond, VA 23223Off Market
- $365,6003 bd2 ba1.5k sqft807 N 27th St, Richmond, VA 23223Off Market
- $411,9004 bd3 ba1.9k sqft809 N 27th St, Richmond, VA 23223Off Market
- $328,3002 bd2 ba1.3k sqft2701 Cedar St, Richmond, VA 23223Off Market
- $--2 bd2 ba1.2k sqft2701 Cedar St FLOOR 2, Richmond, VA 23223Off Market
- $--2 bd2 ba1.2k sqft2701 Cedar St #1, Richmond, VA 23223Off Market
- $375,6003 bd2 ba-- sqft811 N 27th St, Richmond, VA 23223Off Market
A local agent can set up tours, give advice and negotiate with sellers.
Similar homes
- $500,0003 bd3 ba2k sqft819 N 25th St, Richmond, VA 23223For Sale
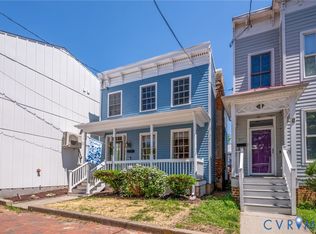 MLS ID #2614261, Daniel Keeton, Keeton & Co Real Estate. CVRMLS
 - $485,0003 bd3 ba1.6k sqft900 N 26th St, Richmond, VA 23223For Sale
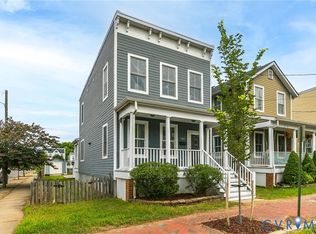 MLS ID #2616251, Brad Ruckart, Real Broker LLC. CVRMLS
 - $485,0003 bd2 ba1.7k sqft2603 E Leigh St, Richmond, VA 23223For Sale
 MLS ID #2614039, Michael Halloran, NextHome Advantage. CVRMLS
 - $449,9503 bd3 ba1.8k sqft1007 N 27th St, Richmond, VA 23223For Sale
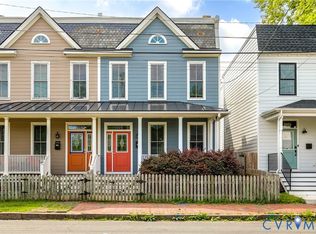 MLS ID #2617112, Matt Jarreau, Hometown Realty. CVRMLS
 - $625,0003 bd3 ba2.5k sqft706 N 27th St, Richmond, VA 23223For SaleMLS ID #2615813, Jenny Maraghy, Compass. CVRMLS
- $445,0003 bd3 ba1.5k sqft3103 Q St, Richmond, VA 23223For SaleMLS ID #2610192, Alina Asad, Call It Closed International I. CVRMLS
- $499,9503 bd2 ba1.8k sqft2304 E Marshall St, Richmond, VA 23223For SaleMLS ID #2613736, Jenny Maraghy, Compass. CVRMLS
- $349,9503 bd3 ba1.6k sqft2623 Q St, Richmond, VA 23223For SaleMLS ID #2617054, Ernie Chamberlain, Hometown Realty. CVRMLS
- $425,0003 bd4 ba2.1k sqft3013 R St, Richmond, VA 23223For SaleMLS ID #2603272, Matt Jarreau, Hometown Realty. CVRMLS
- $699,0003 bd3 ba2.3k sqft600 N 25th St, Richmond, VA 23223For SaleMLS ID #2607079, Amy Beem, Samson Properties. CVRMLS
- $489,9505 bd4 ba2.2k sqft1117 N 31st St, Richmond, VA 23223For SaleMLS ID #2618054, Cara Lowery, 1st Class Real Estate Premier Homes. CVRMLS
- $400,0003 bd3 ba2.2k sqft2014 Fairmount Ave, Richmond, VA 23223For SaleMLS ID #2612888, Jacque Vaughan, Mint Door Realty. CVRMLS
- $524,9003 bd3 ba1.8k sqft808 N 22nd St, Richmond, VA 23223New ConstructionMLS ID #2614581, Ernie Chamberlain, Hometown Realty. CVRMLS
- $475,0002 bd1 ba1.3k sqft2608 E Marshall St, Richmond, VA 23223For SaleMLS ID #2613793, Justin Sledd, One South Commercial LLC. CVRMLS
- $375,0003 bd2 ba1.8k sqft1406 N 22nd St, Richmond, VA 23223For SaleMLS ID #2616332, Peter Petras, Shaheen Ruth Martin & Fonville. CVRMLS
- $349,0002 bd2 ba1k sqft2610 E Clay St, Richmond, VA 23223For SaleMLS ID #2613813, Peter Petras, Shaheen Ruth Martin & Fonville. CVRMLS
- $440,9502 bd2 ba1.3k sqft606 N 23rd St, Richmond, VA 23223For SaleMLS ID #2617633, Chelsea Brown, Keller Williams Realty. CVRMLS
- $479,9504 bd4 ba2.3k sqft3217 4th Ave, Richmond, VA 23222For SaleMLS ID #2617405, Jonathan Orcutt, Maison Real Estate Boutique. CVRMLS
- $599,0003 bd3 ba1.5k sqft7 N Auburn Ave, Richmond, VA 23221For SaleMLS ID #2617650, Sean Williams, Rand Properties. CVRMLS
- $399,9503 bd3 ba1.6k sqft1416 N 23rd St, Richmond, VA 23223New ConstructionMLS ID #2616997, Matt Jarreau, Hometown Realty. CVRMLS
