Welcome to 1007 N 27th St, a beautifully renovated home tucked away on a quiet street in the heart of Church Hill, just blocks from some of Richmond's most popular restaurants, cafes, and attractions such as The Roosevelt, Sub Rosa Bakery, Kahlo's Taqueria, and much more. . This well-maintained home offers 3 bedrooms, 2.5 bathrooms, and nearly 1,900 square feet of living space, featuring 9-foot ceilings on both floors, sand-on-site hardwood floors throughout, exposed brick accents, 2-inch faux wood blinds, and covered front and rear porches. The sizable, privacy-fenced backyard includes convenient alley access. The inviting covered front porch, complete with Trex decking and a standing-seam metal roof, welcomes you inside. The foyer offers a direct sightline to the rear of the home and showcases a striking exposed brick wall that extends to the second floor. Formal living spaces feature hardwood floors, exposed brick fireplaces, and classic mantels, creating warmth and character throughout. The spacious family room, located just off the kitchen, also includes an exposed brick fireplace and overhead lighting. The well-appointed kitchen offers a large peninsula, recessed lighting, abundant cabinet and countertop space, stainless steel appliances, and an eat-in area. From here, step directly onto the covered rear porch—perfect for relaxing or entertaining while overlooking the private backyard. Upstairs, the generous primary suite features exposed brick, a ceiling fan, a walk-in closet, and a private en-suite bath with tile flooring and a tiled tub/shower surround. The second bedroom offers a vaulted ceiling and double closet, while the spacious third bedroom includes hardwood floors, a ceiling fan, and another double closet. A well-sized hall bath completes the second floor with tile flooring and a tiled tub/shower surround. Don't miss the opportunity to experience this charming Church Hill home for yourself and enjoy the walkable lifestyle, historic character, and modern updates that make this property so special.
For sale
Price cut: $10K (7/24)
$449,950
1007 N 27th St, Richmond, VA 23223
3beds
1,866sqft
:
Get pre-qualified$2,775/mo
Single Family Residence
Built in 1920
3,206 Square Feet Lot
$446,200 Zestimate®
$241/sqft
$-- HOA
What's special
Classic mantelsPrivacy-fenced backyardCovered front porchCovered rear porchExposed brick fireplacesExposed brick accentsSand-on-site hardwood floors throughout
- 32 days |
- 770 |
- 61 |
Zillow last checked:
Listing updated:
Listed by:
Matt Jarreau 804-306-9019,
Hometown Realty 804-249-2792
Source: CVRMLS,MLS#: 2617112 Originating MLS: Central Virginia Regional MLS
Originating MLS: Central Virginia Regional MLSFacts & features
Interior
Bedrooms & bathrooms
- Bedrooms: 3
- Bathrooms: 3
- Full bathrooms: 2
- 1/2 bathrooms: 1
Primary bedroom
- Description: WIC, Hardwoods, Ceiling Fan, En Suite
- Level: Second
- Dimensions: 13.0 x 14.2
Bedroom 2
- Description: Hardwoods, Ceiling Fan, Double Closet, Brick FP
- Level: Second
- Dimensions: 14.6 x 14.2
Bedroom 3
- Description: Vaulted Ceiling, Ceiling Fan, Double Closet
- Level: Second
- Dimensions: 18.9 x 13.3
Dining room
- Description: Open To Kitchen, Access To Rear
- Level: First
- Dimensions: 8.3 x 17.5
Family room
- Description: Hardwoods, Overhead Lights, Brick FP
- Level: First
- Dimensions: 14.5 x 15.3
Other
- Description: Tub & Shower
- Level: Second
Half bath
- Level: First
Kitchen
- Description: Recessed Lights,MapleCabinets,SS Appliances
- Level: First
- Dimensions: 11.11 x 13.3
Laundry
- Description: Side By Side W/D
- Level: First
- Dimensions: 3.6 x 8.2
Living room
- Description: Hardwoods, Overhead Lights, Brick FP, Open to DR
- Level: First
- Dimensions: 12.10 x 13.1
Heating
- Electric, Heat Pump
Cooling
- Central Air
Appliances
- Included: Dryer, Dishwasher, Electric Cooking, Electric Water Heater, Freezer, Ice Maker, Microwave, Oven, Refrigerator, Smooth Cooktop, Self Cleaning Oven, Water Heater, Washer
- Laundry: Washer Hookup, Dryer Hookup
Features
- Ceiling Fan(s), Separate/Formal Dining Room, Eat-in Kitchen, Fireplace, High Ceilings, Laminate Counters, Pantry, Recessed Lighting, Cable TV, Walk-In Closet(s)
- Flooring: Ceramic Tile, Wood
- Basement: Crawl Space,Heated
- Attic: Access Only
- Number of fireplaces: 4
Interior area
- Total interior livable area: 1,866 sqft
- Finished area above ground: 1,866
- Finished area below ground: 0
Property
Parking
- Parking features: Driveway, Off Street, On Street, Unpaved
- Has uncovered spaces: Yes
Features
- Levels: Two
- Stories: 2
- Patio & porch: Rear Porch, Front Porch, Porch
- Exterior features: Porch, Unpaved Driveway
- Pool features: None
- Fencing: Fenced,Picket,Privacy
- Has view: Yes
- View description: City
Lot
- Size: 3,206 Square Feet
- Dimensions: 23 x 133
- Features: Landscaped, Level
- Topography: Level
Details
- Parcel number: E0000476036
- Zoning description: R-6
Construction
Type & style
- Home type: SingleFamily
- Architectural style: Two Story
- Property subtype: Single Family Residence
Materials
- Drywall, Frame, HardiPlank Type
- Roof: Metal,Pitched,Rubber
Condition
- Resale
- New construction: No
- Year built: 1920
Utilities & green energy
- Sewer: Public Sewer
- Water: Public
Community & HOA
Community
- Features: Curbs, Gutter(s), Street Lights, Sidewalks
- Security: Smoke Detector(s)
- Subdivision: None
Location
- Region: Richmond
Financial & listing details
- Price per square foot: $241/sqft
- Tax assessed value: $350,000
- Annual tax amount: $4,200
- Date on market: 6/24/2026
- Ownership: Individuals
- Ownership type: Sole Proprietor
Estimated market value
$446,200
$424,000 - $469,000
$2,452/mo
Price history
| Date | Event | Price |
|---|---|---|
| 7/24/2026 | Price change | $449,950-2.2%$241/sqft |
Source:  CVRMLS #2617112 Report a problem CVRMLS #2617112 Report a problem | ||
| 7/9/2026 | Price change | $459,950-2.1%$246/sqft |
Source: CVRMLS #2617112 Report a problem | ||
| 6/26/2026 | Listed for sale | $470,000+168.6%$252/sqft |
Source: CVRMLS #2617112 Report a problem | ||
| 12/18/2015 | Sold | $175,000+777.2%$94/sqft |
Source: Public Record Report a problem | ||
| 10/27/2014 | Sold | $19,950$11/sqft |
Source: CVRMLS #1407095 Report a problem | ||
| 6/19/2014 | Pending sale | $19,950$11/sqft |
Source: Hometown Realty Services #1407095 Report a problem | ||
| 6/5/2014 | Price change | $19,950-33.4%$11/sqft |
Source: Hometown Realty Services #1407095 Report a problem | ||
| 5/17/2014 | Price change | $29,950+33.1%$16/sqft |
Source: Hometown Realty Services #1407095 Report a problem | ||
| 5/1/2014 | Price change | $22,500-24.9%$12/sqft |
Source: Hometown Realty Services #1407095 Report a problem | ||
| 4/10/2014 | Listed for sale | $29,950+304.7%$16/sqft |
Source: Hometown Realty Services #1407095 Report a problem | ||
| 3/11/2014 | Sold | $7,400$4/sqft |
Source: Public Record Report a problem | ||
Public tax history
| Year | Property taxes | Tax assessment |
|---|---|---|
| 2025 | $4,200 +9% | $350,000 +9% |
| 2024 | $3,852 +8.4% | $321,000 +8.4% |
| 2023 | $3,552 | $296,000 |
| 2022 | $3,552 +27% | $296,000 +27% |
| 2021 | $2,796 +4% | $233,000 +4% |
| 2020 | $2,688 +15.5% | $224,000 +15.5% |
| 2019 | $2,328 +7.8% | $194,000 +7.8% |
| 2018 | $2,160 +847.4% | $180,000 +2.3% |
| 2017 | $228 | $176,000 +6% |
| 2016 | $228 | $166,000 +621.7% |
| 2015 | $228 | $23,000 -39.5% |
| 2014 | $228 | $38,000 -34.5% |
| 2013 | -- | $58,000 -12.1% |
| 2012 | -- | $66,000 -2.9% |
| 2011 | -- | $68,000 |
| 2010 | -- | $68,000 -3.1% |
| 2009 | -- | $70,200 |
| 2008 | -- | $70,200 |
| 2007 | -- | $70,200 +33% |
| 2006 | -- | $52,800 |
| 2005 | -- | $52,800 +128.6% |
| 2003 | -- | $23,100 +2.2% |
| 2002 | -- | $22,600 +2.7% |
| 2001 | $315 | $22,000 |
Find assessor info on the county website
Monthly payment
Est. payment
Payment breakdown
Explore the cost of this home by adjusting the details. Changes won't be saved.Climate risks
Neighborhood: Church Hill North
Nearby schools
GreatSchools rating
- 2/10George Mason Elementary SchoolGrades: PK-5Distance: 0.2 mi
- 1/10Martin Luther King Jr. Middle SchoolGrades: 6-8Distance: 0.7 mi
- 2/10Armstrong High SchoolGrades: 9-12Distance: 1.1 mi
Schools provided by the listing agent
- Elementary: Henry L. Marsh III
- Middle: Martin Luther King Jr.
- High: Armstrong
Source: CVRMLS. This data may not be complete. We recommend contacting the local school district to confirm school assignments for this home.
- $474,9503 bd3 ba1.8k sqft1005 N 27th St, Richmond, VA 23223Sold

- $332,7003 bd2 ba1.7k sqft1009 N 27th St, Richmond, VA 23223Off Market

- $242,5003 bd2 ba1.2k sqft2706 P St, Richmond, VA 23223Sold

- $358,6002 bd3 ba1.3k sqft2704 P St, Richmond, VA 23223Off Market

- $267,9003 bd1 ba1.2k sqft2706 1/2 P St, Richmond, VA 23223Off Market
- $390,0003 bd3 ba1.5k sqft2707 Q St, Richmond, VA 23223Sold
- $194,2003 bd1 ba1.1k sqft2703 Q St, Richmond, VA 23223Off Market
- $365,5003 bd2 ba1.3k sqft2702 P St, Richmond, VA 23223Off Market
A local agent can set up tours, give advice and negotiate with sellers.
Similar homes
- $454,9503 bd3 ba2k sqft2320 R St, Richmond, VA 23223For Sale
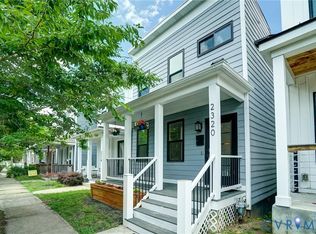 MLS ID #2616513, Jason Burke, Real Broker LLC. CVRMLS
 - $445,0003 bd3 ba1.5k sqft3103 Q St, Richmond, VA 23223For Sale
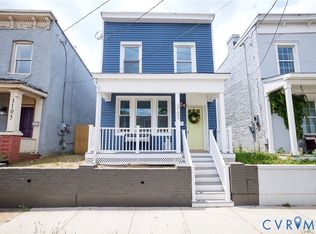 MLS ID #2610192, Alina Asad, Call It Closed International I. CVRMLS
 - $--3 bd3 ba1.6k sqft1502 N 22nd St, Richmond, VA 23223Auction
 Auction.com 2
 - $485,0003 bd3 ba1.6k sqft900 N 26th St, Richmond, VA 23223For Sale
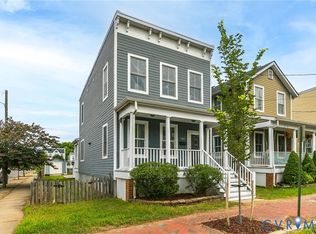 MLS ID #2616251, Brad Ruckart, Real Broker LLC. CVRMLS
 - $425,0003 bd4 ba2.1k sqft3013 R St, Richmond, VA 23223For SaleMLS ID #2603272, Matt Jarreau, Hometown Realty. CVRMLS
- $500,0003 bd3 ba2k sqft819 N 25th St, Richmond, VA 23223For SaleMLS ID #2614261, Daniel Keeton, Keeton & Co Real Estate. CVRMLS
- $485,0003 bd2 ba1.7k sqft2603 E Leigh St, Richmond, VA 23223For SaleMLS ID #2614039, Michael Halloran, NextHome Advantage. CVRMLS
- $529,0003 bd3 ba1.9k sqft803 N 27th St, Richmond, VA 23223For SaleMLS ID #2616257, Brad Ruckart, Real Broker LLC. CVRMLS
- $349,9503 bd3 ba1.6k sqft2623 Q St, Richmond, VA 23223For SaleMLS ID #2617054, Ernie Chamberlain, Hometown Realty. CVRMLS
- $400,0003 bd3 ba2.2k sqft2014 Fairmount Ave, Richmond, VA 23223For SaleMLS ID #2612888, Jacque Vaughan, Mint Door Realty. CVRMLS
- $375,0003 bd2 ba1.8k sqft1406 N 22nd St, Richmond, VA 23223For SaleMLS ID #2616332, Peter Petras, Shaheen Ruth Martin & Fonville. CVRMLS
- $349,9502 bd3 ba1.2k sqft3106 P St, Richmond, VA 23223For SaleMLS ID #2619197, Ernie Chamberlain, Hometown Realty. CVRMLS
- $440,9502 bd2 ba1.3k sqft606 N 23rd St, Richmond, VA 23223For SaleMLS ID #2617633, Chelsea Brown, Keller Williams Realty. CVRMLS
- $449,9503 bd3 ba1.6k sqft3419 Delaware Ave, Richmond, VA 23222For SaleMLS ID #2615226, Kathy Holland, Samson Properties. CVRMLS
- $489,9505 bd4 ba2.2k sqft1117 N 31st St, Richmond, VA 23223For SaleMLS ID #2618054, Cara Lowery, 1st Class Real Estate Premier Homes. CVRMLS
- $399,9503 bd3 ba1.6k sqft1416 N 23rd St, Richmond, VA 23223New ConstructionMLS ID #2616997, Matt Jarreau, Hometown Realty. CVRMLS
- $459,9003 bd3 ba1.6k sqft1301 Dance St, Richmond, VA 23220For SaleMLS ID #2616253, Paul Linegar, Boyd Realty Group. CVRMLS
- $349,0002 bd2 ba1k sqft2610 E Clay St, Richmond, VA 23223For SaleMLS ID #2613813, Peter Petras, Shaheen Ruth Martin & Fonville. CVRMLS
- $625,0003 bd3 ba2.5k sqft706 N 27th St, Richmond, VA 23223For SaleMLS ID #2615813, Jenny Maraghy, Compass. CVRMLS
- $359,9503 bd3 ba1.5k sqft3103 4th Ave, Richmond, VA 23222For SaleMLS ID #2619690, Jenny Maraghy, Compass. CVRMLS
