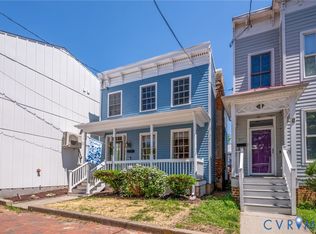
Step into a seamless blend of historic elegance and contemporary living in this renovated 2,502 square foot Victorian home. Original floors, high nine-foot ceilings original parlor doors and an abundance of natural light create an airy, expansive feel throughout the open concept layout. The main level is a showcase of architectural craftsmanship, featuring two formal parlors and a formal dining room, each anchored by its own classic fireplace. At the heart of the home, the striking eat-in kitchen makes a bold statement with rich dark cabinetry, sleek granite countertops, and stainless-steel appliances. Retreat to the expansive primary suite, with its own fireplace, a dedicated dressing room, and a private balcony. The primary bath offers a sophisticated escape, while two additional bedrooms, a full bath, and second floor laundry provide plenty of space. Outside features a large side porch and a fully fenced, low-maintenance yard with a private patio. With two off-street parking spaces, the logistics of city living are effortless. Situated moments from downtown, VCU Medical, major interstates, and an array of local restaurants and parks, this home offers the perfect balance of timeless charm and modern urban lifestyle.
Pending
$625,000
706 N 27th St, Richmond, VA 23223
3beds
2,502sqft
:
Get pre-qualified$3,894/mo
Single Family Residence
Built in 1893
3,415 Square Feet Lot
$611,600 Zestimate®
$250/sqft
$-- HOA
What's special
- 46 days |
- 1,262 |
- 77 |
Zillow last checked:
Listing updated:
Listed by:
Jenny Maraghy (804)405-7337,
Compass 804-567-9250,
Robert Harris 804-467-8770,
Compass
Source: CVRMLS,MLS#: 2615813 Originating MLS: Central Virginia Regional MLS
Originating MLS: Central Virginia Regional MLSFacts & features
Interior
Bedrooms & bathrooms
- Bedrooms: 3
- Bathrooms: 3
- Full bathrooms: 2
- 1/2 bathrooms: 1
Primary bedroom
- Description: Wood floors, closet
- Level: Second
- Dimensions: 19.0 x 17.9
Bedroom 2
- Description: Wood floors, closet
- Level: Second
- Dimensions: 17.11 x 19.4
Bedroom 3
- Level: Second
- Dimensions: 15.0 x 19.5
Dining room
- Description: Wood floors, chandelier
- Level: First
- Dimensions: 16.11 x 23.4
Family room
- Description: Wood floors, closet, private bath
- Level: First
- Dimensions: 15.6 x 17.7
Foyer
- Description: Wood floors
- Level: First
- Dimensions: 7.0 x 8.7
Other
- Description: Tub & Shower
- Level: Second
Half bath
- Level: First
Kitchen
- Description: Wood floors, granite, stainless, gas cooking
- Level: First
- Dimensions: 11.8 x 9.10
Living room
- Description: Wood floors, fireplace
- Level: First
- Dimensions: 15.7 x 17.2
Heating
- Electric, Forced Air, Natural Gas, Zoned
Cooling
- Zoned
Appliances
- Included: Dishwasher, Gas Cooking, Gas Water Heater, Microwave, Oven, Refrigerator, Stove, Washer
- Laundry: Washer Hookup, Dryer Hookup
Features
- Dining Area, Separate/Formal Dining Room, Double Vanity, Eat-in Kitchen, Fireplace, High Ceilings, Bath in Primary Bedroom
- Flooring: Ceramic Tile, Wood
- Has basement: No
- Attic: Access Only
- Number of fireplaces: 6
- Fireplace features: Decorative
Interior area
- Total interior livable area: 2,502 sqft
- Finished area above ground: 2,502
- Finished area below ground: 0
Property
Parking
- Parking features: Off Street
Features
- Levels: Two
- Stories: 2
- Patio & porch: Balcony, Patio
- Pool features: None
- Fencing: Back Yard,Fenced,Privacy
Lot
- Size: 3,415 Square Feet
Details
- Parcel number: E0000433011
- Zoning description: R-8
Construction
Type & style
- Home type: SingleFamily
- Architectural style: Two Story,Victorian
- Property subtype: Single Family Residence
Materials
- Frame, Wood Siding
- Roof: Rubber
Condition
- Resale
- New construction: No
- Year built: 1893
Utilities & green energy
- Sewer: Public Sewer
- Water: Public
Community & HOA
Community
- Subdivision: None
Location
- Region: Richmond
Financial & listing details
- Price per square foot: $250/sqft
- Tax assessed value: $515,000
- Annual tax amount: $6,180
- Date on market: 6/17/2026
- Ownership: Individuals
- Ownership type: Sole Proprietor
Estimated market value
$611,600
$581,000 - $642,000
$2,856/mo
Price history
| Date | Event | Price |
|---|---|---|
| 7/28/2026 | Pending sale | $625,000$250/sqft |
Source:  CVRMLS #2615813 Report a problem CVRMLS #2615813 Report a problem | ||
| 6/18/2026 | Listed for sale | $625,000+113.7%$250/sqft |
Source: CVRMLS #2615813 Report a problem | ||
| 1/16/2023 | Listing removed | -- |
Source: Zillow Rentals Report a problem | ||
| 1/2/2023 | Listed for rent | $2,500+11.1%$1/sqft |
Source: Zillow Rentals Report a problem | ||
| 2/4/2022 | Listing removed | -- |
Source: Zillow Rental Manager Report a problem | ||
| 2/1/2022 | Listed for rent | $2,250$1/sqft |
Source: Zillow Rental Manager Report a problem | ||
| 10/31/2014 | Sold | $292,510-2.2%$117/sqft |
Source: CVRMLS #1426966 Report a problem | ||
| 10/10/2014 | Listed for sale | $299,000+6.8%$120/sqft |
Source: One South Realty Group Report a problem | ||
| 12/27/2005 | Sold | $280,000+51.4%$112/sqft |
Source: Public Record Report a problem | ||
| 1/27/2003 | Sold | $184,950$74/sqft |
Source: Public Record Report a problem | ||
Public tax history
| Year | Property taxes | Tax assessment |
|---|---|---|
| 2025 | $6,180 +5.3% | $515,000 +5.3% |
| 2024 | $5,868 +5.6% | $489,000 +5.6% |
| 2023 | $5,556 | $463,000 |
| 2022 | $5,556 +30.1% | $463,000 +30.1% |
| 2021 | $4,272 +5.3% | $356,000 +5.3% |
| 2020 | $4,056 +9.4% | $338,000 +9.4% |
| 2019 | $3,708 +1.3% | $309,000 +1.3% |
| 2018 | $3,660 +198.4% | $305,000 +0.3% |
| 2017 | $1,226 | $304,000 +8.2% |
| 2016 | $1,226 | $281,000 +12% |
| 2015 | $1,226 | $251,000 +14.6% |
| 2014 | $1,226 | $219,000 -9.9% |
| 2013 | -- | $243,000 -4% |
| 2012 | -- | $253,000 -6.6% |
| 2011 | -- | $271,000 |
| 2010 | -- | $271,000 -2.7% |
| 2009 | -- | $278,400 |
| 2008 | -- | $278,400 |
| 2007 | -- | $278,400 -2.4% |
| 2006 | -- | $285,300 +38.2% |
| 2005 | -- | $206,500 +764% |
| 2002 | -- | $23,900 +22.9% |
| 2001 | $278 | $19,440 |
Find assessor info on the county website
Monthly payment
Est. payment
Payment breakdown
Explore the cost of this home by adjusting the details. Changes won't be saved.Climate risks
Neighborhood: Church Hill North
Nearby schools
GreatSchools rating
- 2/10George Mason Elementary SchoolGrades: PK-5Distance: 0.1 mi
- 1/10Martin Luther King Jr. Middle SchoolGrades: 6-8Distance: 0.7 mi
- 2/10Armstrong High SchoolGrades: 9-12Distance: 1.4 mi
Schools provided by the listing agent
- Elementary: Henry L. Marsh III
- Middle: Martin Luther King Jr.
- High: Armstrong
Source: CVRMLS. This data may not be complete. We recommend contacting the local school district to confirm school assignments for this home.
- $465,6003 bd1 ba1.6k sqft704 N 27th St, Richmond, VA 23223Off Market
- $378,3003 bd2 ba1.7k sqft708 N 27th St, Richmond, VA 23223Off Market
- $358,1003 bd2 ba1.7k sqft710 N 27th St, Richmond, VA 23223Off Market
- $395,7003 bd3 ba1.6k sqft702 N 27th St, Richmond, VA 23223Off Market
- $487,0003 bd3 ba1.7k sqft712 N 27th St, Richmond, VA 23223Sold
- $644,2003 bd3 ba2.6k sqft700 N 27th St, Richmond, VA 23223Off Market
- $444,0003 bd2 ba1.7k sqft714 N 27th St, Richmond, VA 23223Off Market
- $478,1003 bd2 ba1.5k sqft716 N 27th St, Richmond, VA 23223Off Market
A local agent can set up tours, give advice and negotiate with sellers.
Similar homes
- $500,0003 bd3 ba2k sqft819 N 25th St, Richmond, VA 23223For Sale
 MLS ID #2614261, Daniel Keeton, Keeton & Co Real Estate. CVRMLS
 - $529,0003 bd3 ba1.9k sqft803 N 27th St, Richmond, VA 23223For Sale
 MLS ID #2616257, Brad Ruckart, Real Broker LLC. CVRMLS
 - $549,0003 bd2 ba2.6k sqft410 W 23rd St, Richmond, VA 23223For Sale
 MLS ID #2619819, Kyle Gragnani. Long & Foster Broker Feed
 - $399,9504 bd3 ba1.8k sqft820 N 27th St, Richmond, VA 23223For Sale
 MLS ID #2619996, Matt Jarreau, Hometown Realty. CVRMLS
 - $485,0003 bd2 ba1.7k sqft2603 E Leigh St, Richmond, VA 23223For SaleMLS ID #2614039, Michael Halloran, NextHome Advantage. CVRMLS
- $549,0003 bd2 ba2.6k sqft410 N 23rd St, Richmond, VA 23223For SaleMLS ID #2619819, Kyle Gragnani, Long & Foster REALTORS. CVRMLS
- $449,9503 bd3 ba2k sqft2320 R St, Richmond, VA 23223For SaleMLS ID #2616513, Jason Burke, Real Broker LLC. CVRMLS
- $349,9503 bd3 ba1.6k sqft2623 Q St, Richmond, VA 23223For SaleMLS ID #2617054, Ernie Chamberlain, Hometown Realty. CVRMLS
- $600,0003 bd3 ba2.4k sqft1906 W Main St, Richmond, VA 23220For SaleMLS ID #2610620, Tina Morris, Engel & Volkers Richmond. CVRMLS
- $425,0003 bd4 ba2.1k sqft3013 R St, Richmond, VA 23223For SaleMLS ID #2603272, Matt Jarreau, Hometown Realty. CVRMLS
- $375,0003 bd2 ba1.8k sqft1406 N 22nd St, Richmond, VA 23223For SaleMLS ID #2616332, Peter Petras, Shaheen Ruth Martin & Fonville. CVRMLS
- $579,0005 bd3 ba2.8k sqft3 E Clay St, Richmond, VA 23219For SaleMLS ID #2616523, Jasmine Booker, Timeless Realty Company. CVRMLS
- $599,0005 bd5 ba3.5k sqft1716 Monteiro Ave, Richmond, VA 23222For SaleMLS ID #2612819, Kelly Trask, Samson Properties. CVRMLS
- $449,9503 bd3 ba1.8k sqft2819 E Broad St, Richmond, VA 23223For SaleMLS ID #2611600, Stokes McCune, Hometown Realty. CVRMLS
- $659,9503 bd2 ba1.9k sqft5913 W Club Ln, Richmond, VA 23226For SaleMLS ID #2618370, Abby Moncrief, Providence Hill Real Estate. CVRMLS
- $470,0004 bd2 ba2.2k sqft714 Chimborazo Blvd, Richmond, VA 23223For SaleMLS ID #2613571, Bill Nelson, Long & Foster REALTORS. CVRMLS
- $475,0002 bd1 ba1.3k sqft2608 E Marshall St, Richmond, VA 23223For SaleMLS ID #2613793, Justin Sledd, One South Commercial LLC. CVRMLS
- $599,9004 bd4 ba2.3k sqft1416 Porter St, Richmond, VA 23224For SaleMLS ID #2618363, Will Hymes, Monroe Properties. CVRMLS
- $525,0003 bd2 ba1.8k sqft3801 Wakefield Rd, Richmond, VA 23235For SaleMLS ID #2620552, Stokes McCune, Hometown Realty. CVRMLS
- $899,9504 bd4 ba2.1k sqft2119 E Broad St, Richmond, VA 23223For SaleMLS ID #2610525, Wayne Gauthier, Joyner Fine Properties. CVRMLS
