Welcome to 1906 W Main Street, a beautifully renovated historic residence in the heart of Richmond’s iconic Fan District. Originally tailored for multi-generational living, this unique residence was thoughtfully designed to offer three independent living spaces, allowing for privacy and flexibility on every level. Whether you are an owner-occupant looking to offset your mortgage or an investor seeking a turnkey opportunity, this home offers incredible potential for both long-term and short-term rental use. Rich with original architectural details, the home showcases hardwood floors, soaring ceilings, craftsman-style baseboards and window casings, and original pocket doors, all thoughtfully paired with stylish contemporary updates throughout. The renovated first-floor kitchen features quartz countertops, tile backsplash, pot filler faucet, stainless steel appliances, and updated finishes that bring both function and style to the space. First-floor laundry adds everyday convenience, while the adjoining mudroom leads to the fenced backyard. A walk-in pantry and full bath on the first floor create additional flexibility. Upstairs, a large second-floor laundry room, kitchen space, and bedroom and living room add even more versatility, while the third floor offers room for a guest suite, art studio, home office, media room, or additional living space. Outdoor living includes a private fenced backyard with the rare convenience of two off-street parking spaces accessible from the rear alley. The location is truly hard to beat. Set along one of Richmond’s most vibrant corridors, this home is just a block from local favorites like Shindigz, The Fancy Biscuit, and countless Cary Street restaurants, coffee shops, boutiques, and neighborhood staples. 1906 W Main Street offers a rare opportunity for both owner-occupants and investors in one of Richmond’s most beloved locations. Projected rental income ranges from 3,600 to $4,200. WHY RENT WHEN YOU CAN OWN? Sellers are Motivated!!
For sale
$585,000
1906 W Main St, Richmond, VA 23220
3beds
2,446sqft
Single Family Residence
Built in 1900
2,879 Square Feet Lot
$568,300 Zestimate®
$239/sqft
$-- HOA
What's special
Stylish contemporary updatesAdjoining mudroomFenced backyardPrivate fenced backyardSoaring ceilingsBeautifully renovated historic residenceUpdated finishes
- 61 days
- 1,475
- 121
Likely to sell faster than
Zillow last checked:
Listing updated:
Listed by:
Tina Morris 804-638-4944,
Engel & Volkers Richmond 804-476-9870
Source: CVRMLS,MLS#: 2621911 Originating MLS: Central Virginia Regional MLS
Originating MLS: Central Virginia Regional MLSFacts & features
Interior
Bedrooms & bathrooms
- Bedrooms: 3
- Bathrooms: 3
- Full bathrooms: 3
Primary bedroom
- Description: Hardwoods, Natural Light, Closet
- Level: Second
- Dimensions: 11.7 x 12.1
Primary bedroom
- Description: Large Bedroom, Natural Light
- Level: Third
- Dimensions: 16.3 x 13.2
Additional room
- Description: Large Pantry/ Storage Space
- Level: First
- Dimensions: 6.7 x 6.7
Additional room
- Description: Mud Room, Built-in w/hooks, Access to Backyard
- Level: First
- Dimensions: 6.7 x 5.8
Additional room
- Description: Sitting Room, Hardwoods
- Level: Second
- Dimensions: 12.4 x 13.9
Additional room
- Description: Rec space, Living Area, or Art Studio
- Level: Third
- Dimensions: 18.11 x 26.5
Dining room
- Description: High Ceilings, Hardwoods, High Trim
- Level: First
- Dimensions: 11.11 x 12.3
Foyer
- Description: Two-story, Orginal Wood Staircase, French Doors
- Level: First
- Dimensions: 5.10 x 10.1
Other
- Description: Shower
- Level: First
Other
- Description: Shower
- Level: Second
Other
- Description: Shower
- Level: Third
Kitchen
- Description: Updated Kitchen,Floating Shelves, Wine Ref, SS
- Level: First
- Dimensions: 11.11 x 13.6
Laundry
- Description: Newer stackable washer and dryer
- Level: First
- Dimensions: 3.8 x 2.11
Laundry
- Description: Large Laundry Room, Storage, Linen Closet
- Level: Second
- Dimensions: 10.0 x 4.5
Living room
- Description: Original Pocket Doors, Floor to Ceiling Windows
- Level: First
- Dimensions: 12.8 x 13.9
Living room
- Description: Kitchenette, Entertaining Space, Hardwoods
- Level: Second
- Dimensions: 12.4 x 16.6
Heating
- Forced Air, Natural Gas
Cooling
- Central Air, Electric
Appliances
- Included: Dryer, Washer/Dryer Stacked, Dishwasher, Gas Cooking, Disposal, Gas Water Heater, Microwave, Oven, Refrigerator, Wine Cooler, Washer
- Laundry: Washer Hookup, Dryer Hookup, Stacked
Features
- Bookcases, Built-in Features, Butler's Pantry, Breakfast Area, Ceiling Fan(s), Dining Area, Separate/Formal Dining Room, Eat-in Kitchen, French Door(s)/Atrium Door(s), Granite Counters, High Ceilings, High Speed Internet, Pantry, Wired for Data
- Flooring: Laminate, Tile, Wood
- Doors: French Doors
- Windows: Leaded Glass
- Has basement: No
- Attic: None
- Number of fireplaces: 1
- Fireplace features: Decorative, Masonry
Interior area
- Total interior livable area: 2,446 sqft
- Finished area above ground: 2,446
- Finished area below ground: 0
Property
Parking
- Parking features: Alley Access, Assigned, Off Street
Features
- Levels: Three Or More,Multi/Split
- Stories: 3
- Patio & porch: Front Porch
- Exterior features: Lighting
- Pool features: None
- Fencing: Back Yard,Privacy,Fenced
Lot
- Size: 2,879 Square Feet
- Features: Level
- Topography: Level
Details
- Additional structures: Shed(s)
- Parcel number: W0000853022
- Zoning description: 35
Construction
Type & style
- Home type: SingleFamily
- Architectural style: Tri-Level,Victorian
- Property subtype: Single Family Residence
Materials
- Aluminum Siding, Frame, Mixed
- Roof: Composition
Condition
- Resale
- New construction: No
- Year built: 1900
Utilities & green energy
- Sewer: Public Sewer
- Water: Public
Community & HOA
Community
- Features: Sidewalks
- Subdivision: None
Location
- Region: Richmond
Financial & listing details
- Price per square foot: $239/sqft
- Tax assessed value: $539,000
- Annual tax amount: $6,468
- Date on market: 8/11/2026
- Ownership: Individuals
- Ownership type: Sole Proprietor
Estimated market value
$568,300
$540,000 - $597,000
$3,240/mo
Price history
| Date | Event | Price |
|---|---|---|
| 8/12/2026 | Listed for sale | $585,000-2.5%$239/sqft |
Source:  CVRMLS #2621911 Report a problem CVRMLS #2621911 Report a problem | ||
| 8/10/2026 | Listing removed | $600,000$245/sqft |
Source:  Engel & Volkers #2610620 Report a problem Engel & Volkers #2610620 Report a problem | ||
| 7/7/2026 | Price change | $600,000-4%$245/sqft |
Source: CVRMLS #2610620 Report a problem | ||
| 6/3/2026 | Price change | $625,000-3.8%$256/sqft |
Source:  Bright MLS #VARC2000902 Report a problem Bright MLS #VARC2000902 Report a problem | ||
| 5/16/2026 | Listed for sale | $650,000+17.1%$266/sqft |
Source: Bright MLS #VARC2000902 Report a problem | ||
| 11/23/2021 | Sold | $555,000-1.8%$227/sqft |
Source: CVRMLS #2129559 Report a problem | ||
| 10/11/2021 | Pending sale | $565,000$231/sqft |
Source: CVRMLS #2129559 Report a problem | ||
| 10/9/2021 | Price change | $565,000-2.6%$231/sqft |
Source: CVRMLS #2129559 Report a problem | ||
| 9/24/2021 | Listed for sale | $580,000+75.8%$237/sqft |
Source: CVRMLS #2129559 Report a problem | ||
| 5/14/2021 | Sold | $330,000-12%$135/sqft |
Source: CVRMLS #2110285 Report a problem | ||
| 4/15/2021 | Pending sale | $375,000$153/sqft |
Source: CVRMLS #2110285 Report a problem | ||
| 4/14/2021 | Listed for sale | $375,000$153/sqft |
Source: CVRMLS #2110285 Report a problem | ||
Public tax history
| Year | Property taxes | Tax assessment |
|---|---|---|
| 2025 | $6,468 +7.4% | $539,000 +7.4% |
| 2024 | $6,024 +4.1% | $502,000 +4.1% |
| 2023 | $5,784 | $482,000 |
| 2022 | $5,784 +21.4% | $482,000 +21.4% |
| 2021 | $4,764 +3.9% | $397,000 +3.9% |
| 2020 | $4,584 +8.2% | $382,000 +8.2% |
| 2019 | $4,236 +14.6% | $353,000 +14.6% |
| 2018 | $3,696 +67.4% | $308,000 +26.2% |
| 2017 | $2,208 | $244,000 +7% |
| 2016 | $2,208 | $228,000 +5.1% |
| 2015 | $2,208 | $217,000 +17.9% |
| 2014 | $2,208 | $184,000 |
| 2013 | -- | $184,000 |
| 2012 | -- | $184,000 -3.7% |
| 2011 | -- | $191,000 |
| 2010 | -- | $191,000 -1.3% |
| 2009 | -- | $193,600 |
| 2008 | -- | $193,600 |
| 2007 | -- | $193,600 +4.1% |
| 2006 | -- | $186,000 +19.8% |
| 2005 | -- | $155,300 +15% |
| 2003 | -- | $135,000 +23.6% |
| 2002 | -- | $109,200 +19.1% |
| 2001 | $1,311 | $91,700 |
Find assessor info on the county website
Monthly payment
Est. payment
Payment breakdown
Explore the cost of this home by adjusting the details. Changes won't be saved.Climate risks
Neighborhood: The Fan
Nearby schools
Schools provided by the listing agent
- Elementary: Lois-Harrison Jones
- Middle: Albert Hill
- High: Thomas Jefferson
Source: CVRMLS. This data may not be complete. We recommend contacting the local school district to confirm school assignments for this home.


Similar homes
- $700,0003 bd3 ba2k sqft1716 Grove Ave, Richmond, VA 23220For Sale
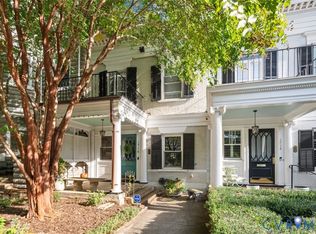 MLS ID #2626337, Philip Innes, RE/MAX Commonwealth. CVRMLS
 - $639,9004 bd3 ba2.3k sqft2225 Idlewood Ave, Richmond, VA 23220For Sale
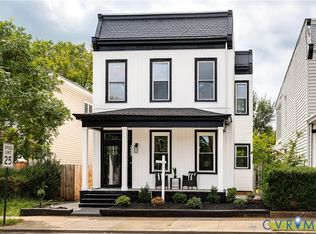 MLS ID #2619178, Jenny Maraghy, Compass. CVRMLS
 - $590,0003 bd3 ba1.5k sqft2212 Maplewood Ave, Richmond, VA 23220For Sale
 MLS ID #2613877, Patrick Judy, The Hogan Group Real Estate. CVRMLS
 - $650,0004 bd4 ba2.8k sqft1733 W Cary St, Richmond, VA 23220For Sale
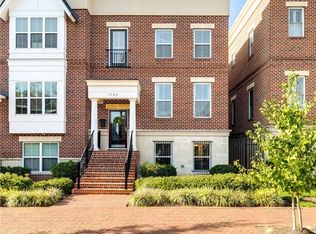 MLS ID #2626899, Taylor Thomas, Shaheen Ruth Martin & Fonville. CVRMLS
