Welcome to 3510 Hanover Avenue, where timeless Richmond character meets truly turn-key living in the heart of the Museum District. This classic brick end-unit has been comprehensively renovated from top to bottom, blending original hardwood floors, historic windows and trim with modern updates throughout. Improvements include a brand-new roof, HVAC, water heater, appliances, Refinished flooring, lighting, finishes and completely renovated bathrooms, with the work completed through the appropriate City of Richmond permitting and inspections.
The 3-bedroom, 2.5-bath home offers 1,371 SF above grade and an additional 636 SF of finished, heated and cooled basement space. The versatile lower level features interior and backyard walkout access, windows, a half bath and laundry with washer/dryer included - ideal for additional living space, a rec room, gym, office, media room, hobby space or storage.
The renovated kitchen opens directly to a private, fully fenced backyard and deck, creating an inviting indoor-outdoor space for that relaxing morning coffee or larger group gatherings/entertaining with room for some greenery and gardening. A dedicated rear parking area accommodates up to two vehicles and provides convenient rear entry. The end-unit location adds extra natural light and privacy, while the preserved historic windows, hardwood floors and trim maintain the character that makes Richmond's older homes so special.
All of this is just minutes from Carytown, VMFA, Scott's Addition, the Fan, parks, dining, shopping and downtown Richmond. Historic character, modern systems, flexible finished space, private outdoor living and off-street parking come together in one exceptional Museum District location.
For sale
$629,900
3510 Hanover Ave, Richmond, VA 23221
3beds
2,007sqft
Townhouse
Built in 1929
2,260 Square Feet Lot
$-- Zestimate®
$314/sqft
$-- HOA
What's special
- 9 days
- 1,996
- 103
Likely to sell faster than
Zillow last checked:
Listing updated:
Listed by:
Bilal Hosn 804-908-3292,
The Sasso Group 804-332-0445
Source: CVRMLS,MLS#: 2622947 Originating MLS: Central Virginia Regional MLS
Originating MLS: Central Virginia Regional MLSFacts & features
Interior
Bedrooms & bathrooms
- Bedrooms: 3
- Bathrooms: 3
- Full bathrooms: 2
- 1/2 bathrooms: 1
Primary bedroom
- Level: Second
- Dimensions: 0 x 0
Bedroom 2
- Level: Second
- Dimensions: 0 x 0
Bedroom 3
- Level: Second
- Dimensions: 0 x 0
Additional room
- Level: Basement
- Dimensions: 0 x 0
Dining room
- Level: First
- Dimensions: 0 x 0
Other
- Description: Tub & Shower
- Level: Second
Half bath
- Level: Basement
Kitchen
- Level: First
- Dimensions: 0 x 0
Laundry
- Level: Basement
- Dimensions: 0 x 0
Living room
- Level: First
- Dimensions: 0 x 0
Recreation
- Level: Basement
- Dimensions: 0 x 0
Heating
- Electric, Heat Pump
Cooling
- Central Air, Electric, Heat Pump
Appliances
- Included: Dryer, Dishwasher, Electric Cooking, Electric Water Heater, Freezer, Disposal, Microwave, Refrigerator, Stove, Water Heater
- Laundry: Washer Hookup, Dryer Hookup
Features
- Dining Area, Separate/Formal Dining Room, Fireplace, Granite Counters, Bath in Primary Bedroom, Workshop
- Basement: Walk-Out Access
- Attic: None
- Has fireplace: Yes
- Fireplace features: Wood Burning
Interior area
- Total interior livable area: 2,007 sqft
- Finished area above ground: 1,371
- Finished area below ground: 636
Video & virtual tour
Property
Parking
- Parking features: Alley Access, Driveway, Paved, On Street
- Has uncovered spaces: Yes
Features
- Levels: Two
- Stories: 2
- Patio & porch: Front Porch, Patio, Deck, Porch
- Exterior features: Deck, Lighting, Porch, Paved Driveway
- Pool features: None
- Fencing: Back Yard,Fenced
Lot
- Size: 2,260 Square Feet
Details
- Parcel number: W0001608012
- Zoning description: R-48
- Special conditions: Other
Construction
Type & style
- Home type: Townhouse
- Architectural style: Two Story,Tudor
- Property subtype: Townhouse
- Attached to another structure: Yes
Materials
- Brick, Drywall, Plaster, Stucco
- Foundation: Slab
- Roof: Shingle
Condition
- Resale
- New construction: No
- Year built: 1929
Utilities & green energy
- Sewer: None
- Water: Public
- Utilities for property: Sewer Not Available
Community & HOA
Community
- Security: Controlled Access
- Subdivision: None
Location
- Region: Richmond
Financial & listing details
- Price per square foot: $314/sqft
- Tax assessed value: $507,000
- Annual tax amount: $5,676
- Date on market: 8/27/2026
- Ownership: Other
Estimated market value
Not available
Estimated sales range
Not available
Not available
Price history
| Date | Event | Price |
|---|---|---|
| 8/28/2026 | Listed for sale | $629,900+53.6%$314/sqft |
Source:  CVRMLS #2622947 Report a problem CVRMLS #2622947 Report a problem | ||
| 4/9/2026 | Sold | $410,000-8.9%$204/sqft |
Source: CVRMLS #2604728 Report a problem | ||
| 3/24/2026 | Pending sale | $450,000$224/sqft |
Source: CVRMLS #2604728 Report a problem | ||
| 3/18/2026 | Listed for sale | $450,000+284.6%$224/sqft |
Source: CVRMLS #2604728 Report a problem | ||
| 12/9/1998 | Sold | $117,000$58/sqft |
Source: Public Record Report a problem | ||
Public tax history
| Year | Property taxes | Tax assessment |
|---|---|---|
| 2025 | $5,676 +4.4% | $473,000 +4.4% |
| 2024 | $5,436 +4.1% | $453,000 +4.1% |
| 2023 | $5,220 | $435,000 |
| 2022 | $5,220 +32.2% | $435,000 +32.2% |
| 2021 | $3,948 +3.8% | $329,000 +3.8% |
| 2020 | $3,804 +5.3% | $317,000 +5.3% |
| 2019 | $3,612 +11.5% | $301,000 +11.5% |
| 2018 | $3,240 +20.5% | $270,000 +4.7% |
| 2017 | $2,688 | $258,000 +2.8% |
| 2016 | $2,688 | $251,000 +4.1% |
| 2015 | $2,688 | $241,000 +7.6% |
| 2014 | $2,688 | $224,000 |
| 2013 | -- | $224,000 |
| 2012 | -- | $224,000 -3% |
| 2011 | -- | $231,000 |
| 2010 | -- | $231,000 -1.6% |
| 2009 | -- | $234,800 -1.8% |
| 2008 | -- | $239,000 -2.9% |
| 2007 | -- | $246,200 +3.1% |
| 2006 | -- | $238,800 +19.7% |
| 2005 | -- | $199,500 +5% |
| 2003 | -- | $190,000 +18.1% |
| 2002 | -- | $160,900 +13% |
| 2001 | $2,036 | $142,400 |
Find assessor info on the county website
Monthly payment
Est. payment
Payment breakdown
Explore the cost of this home by adjusting the details. Changes won't be saved.Climate risks
Neighborhood: The Museum District
Nearby schools
Schools provided by the listing agent
- Elementary: Lois-Harrison Jones
- Middle: Albert Hill
- High: Thomas Jefferson
Source: CVRMLS. This data may not be complete. We recommend contacting the local school district to confirm school assignments for this home.



Similar homes
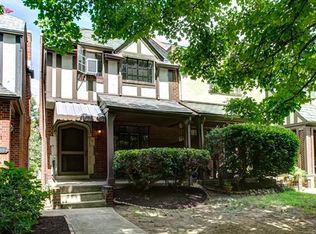
- $565,0003 bd2 ba2.4k sqft323 Randolph St, Richmond, VA 23220For Sale
 MLS ID #2623133, Cary Ridenhour, EXP Realty LLC. CVRMLS
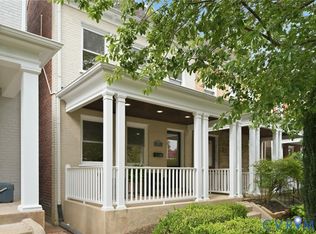
 - $679,0002 bd3 ba1.5k sqft2919 Grayland Ave, Richmond, VA 23221For Sale
 MLS ID #2616742, Kristy Severin, Long & Foster REALTORS. CVRMLS
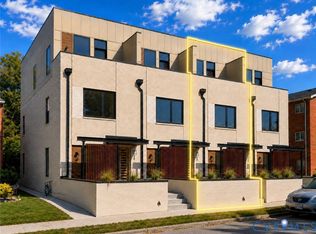
 - $659,0003 bd4 ba2.1k sqft4508 Grove Ave, Richmond, VA 23221New Construction
 MLS ID #2620183, Mahood Fonville, Shaheen Ruth Martin & Fonville. CVRMLS
 - $659,0003 bd4 ba2.1k sqft4506 1/2 Grove Ave, Richmond, VA 23221New Construction
 MLS ID #2620189, John Martin, Shaheen Ruth Martin & Fonville. CVRMLS
