Nestled in the sought-after Museum District near Carytown, this Tudor home offers a perfect blend of historic character and modern updates. The kitchen is a chef’s dream, featuring custom cherry cabinetry, Brazilian granite counters, high-end appliances, and gas cooking, all complemented by a modern refresh with new porcelain tile flooring and backsplash. Original stained-glass windows add artistry and historic charm to the space, balancing old-world details with today’s conveniences. Upstairs, three bedrooms and two full baths are filled with natural light from large windows and skylights. Custom oak built-ins on the second floor provide both function and character. The finished basement offers an additional 590 sq ft of versatile space not included in the main square footage, with a spacious family room, gym, laundry, half bath, and more oak built-ins. Outdoors, the private backyard has been beautifully hardscaped for entertaining, while the front and back yards showcase all-new landscaping.
Sold for $603,000
$603,000
3508 Hanover Ave, Richmond, VA 23221
3beds
2,129sqft
Townhouse, Single Family Residence
Built in 1929
2,159 Square Feet Lot
$622,900 Zestimate®
$283/sqft
$3,399 Estimated rent
Home value
$622,900
$554,000 - $698,000
$3,399/mo
Zestimate® history
Owner options
List your home for rent
$3,399/mo
Rent Zestimate®
Find your next renter with Zillow Rental Manager. Plus, with online applications, you can quickly screen prospective tenants – for free.
$3,399/mo
Rent Zestimate®
Refinance and save
$3,781/mo
Est. payment
Refinancing to a lower rate could help reduce your monthly payments and save thousands over the life of the loan.
$3,781/mo
Est. payment
Explore your selling options
Work with a Zillow partner agent
Leverage their expertise and Zillow's premium Showcase listings to get your home seen by more buyers.
Get startedList with your own agent
Get your home in front of millions of buyers by listing it on Zillow.
Learn how to do itSell it yourself
Take full control of how buyers see your home on Zillow by listing For Sale by Owner (FSBO).
List your homeWhat's special
Finished basementPrivate backyardBrazilian granite countersAll-new landscapingGas cookingNew porcelain tile flooringSpacious family room
Zillow last checked:
Listing updated:
Listed by:
Crystal Tillman 804-600-4743,
Maison Real Estate Boutique
Bought with:
Amy Beem, 0225222457
Samson Properties
Source: CVRMLS,MLS#: 2526283 Originating MLS: Central Virginia Regional MLS
Originating MLS: Central Virginia Regional MLSFacts & features
Interior
Bedrooms & bathrooms
- Bedrooms: 3
- Bathrooms: 3
- Full bathrooms: 2
- 1/2 bathrooms: 1
Primary bedroom
- Level: Second
- Dimensions: 15.1 x 12.7
Bedroom 2
- Level: Second
- Dimensions: 11.8 x 9.10
Bedroom 3
- Level: Second
- Dimensions: 11.3 x 17.6
Dining room
- Level: First
- Dimensions: 15.6 x 11.5
Family room
- Level: Basement
- Dimensions: 15.6 x 21.0
Other
- Description: Tub & Shower
- Level: Second
Half bath
- Level: Basement
Kitchen
- Level: First
- Dimensions: 11.3 x 10.4
Laundry
- Level: Basement
- Dimensions: 5.10 x 6.8
Living room
- Level: First
- Dimensions: 15.6 x 15.0
Office
- Level: First
- Dimensions: 11.3 x 8.1
Recreation
- Level: Basement
- Dimensions: 11.3 x 17.1
Heating
- Electric, Heat Pump, Radiator(s), Zoned
Cooling
- Heat Pump, Zoned
Appliances
- Included: Dryer, Washer/Dryer Stacked, Dishwasher, Electric Water Heater, Gas Cooking, Disposal, Ice Maker, Oven, Refrigerator, Range Hood, Water Heater
- Laundry: Washer Hookup, Dryer Hookup, Stacked
Features
- Bookcases, Built-in Features, Dining Area, Fireplace, Granite Counters, High Ceilings, Bath in Primary Bedroom, Recessed Lighting, Skylights, Track Lighting
- Flooring: Ceramic Tile, Wood
- Windows: Skylight(s)
- Basement: Finished,Heated,Walk-Out Access
- Attic: None
- Number of fireplaces: 1
- Fireplace features: Masonry
Interior area
- Total interior livable area: 2,129 sqft
- Finished area above ground: 1,534
- Finished area below ground: 595
Property
Parking
- Total spaces: 1
- Parking features: Assigned, No Garage, On Street, Electric Vehicle Charging Station(s)
- Garage spaces: 1
- Has uncovered spaces: Yes
Features
- Levels: Two
- Stories: 2
- Patio & porch: Front Porch, Porch
- Exterior features: Porch
- Pool features: None
- Fencing: Back Yard,Fenced,Privacy
Lot
- Size: 2,159 Square Feet
- Dimensions: 18.4 x 117.37
Details
- Parcel number: W0001608011
Construction
Type & style
- Home type: Townhouse
- Architectural style: Row House,Two Story,Tudor
- Property subtype: Townhouse, Single Family Residence
- Attached to another structure: Yes
Materials
- Brick, Plaster, Wood Siding
- Roof: Slate,Synthetic
Condition
- Resale
- New construction: No
- Year built: 1929
Utilities & green energy
- Sewer: Public Sewer
- Water: Public
Community & HOA
Community
- Security: Smoke Detector(s)
- Subdivision: None
Location
- Region: Richmond
Financial & listing details
- Price per square foot: $283/sqft
- Tax assessed value: $532,000
- Annual tax amount: $6,384
- Date on market: 1/7/2026
- Ownership: Individuals
- Ownership type: Sole Proprietor
Price history
| Date | Event | Price |
|---|---|---|
| 12/15/2025 | Sold | $603,000+0.5%$283/sqft |
Source:  CVRMLS #2526283 Report a problem CVRMLS #2526283 Report a problem | ||
| 10/2/2025 | Pending sale | $600,000$282/sqft |
Source: CVRMLS #2526283 Report a problem | ||
| 9/26/2025 | Price change | $600,000-4%$282/sqft |
Source: CVRMLS #2526283 Report a problem | ||
| 9/17/2025 | Listed for sale | $625,000+128.9%$294/sqft |
Source: CVRMLS #2526283 Report a problem | ||
| 7/23/2004 | Sold | $273,000$128/sqft |
Source: Public Record Report a problem | ||
Public tax history
| Year | Property taxes | Tax assessment |
|---|---|---|
| 2025 | $6,384 +4.7% | $532,000 +4.7% |
| 2024 | $6,096 +3.7% | $508,000 +3.7% |
| 2023 | $5,880 | $490,000 |
| 2022 | $5,880 +28.3% | $490,000 +28.3% |
| 2021 | $4,584 +3.8% | $382,000 +3.8% |
| 2020 | $4,416 +5.7% | $368,000 +5.7% |
| 2019 | $4,176 +12.3% | $348,000 +12.3% |
| 2018 | $3,720 +1.3% | $310,000 +2% |
| 2017 | $3,672 | $304,000 +2.7% |
| 2016 | $3,672 | $296,000 +2.4% |
| 2015 | $3,672 | $289,000 -5.6% |
| 2014 | $3,672 | $306,000 |
| 2013 | -- | $306,000 |
| 2012 | -- | $306,000 -3.2% |
| 2011 | -- | $316,000 |
| 2010 | -- | $316,000 -1.5% |
| 2009 | -- | $320,800 -2.9% |
| 2008 | -- | $330,300 |
| 2007 | -- | $330,300 +3.2% |
| 2006 | -- | $320,000 +19.2% |
| 2005 | -- | $268,500 +20.9% |
| 2003 | -- | $222,000 +17.8% |
| 2002 | -- | $188,500 +13% |
| 2001 | $2,385 | $166,800 |
Find assessor info on the county website
Neighborhood: The Museum District
Nearby homes
- $529,8003 bd2 ba1.3k sqft3506 Hanover Ave, Richmond, VA 23221Off Market
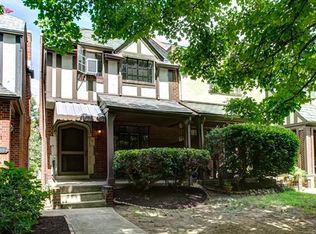
- $410,0003 bd2 ba1.3k sqft3510 Hanover Ave, Richmond, VA 23221Sold

- $584,7003 bd2 ba1.3k sqft3504 Hanover Ave, Richmond, VA 23221Off Market

- $515,0003 bd2 ba1.9k sqft3502 Hanover Ave, Richmond, VA 23221Sold

- $633,3003 bd3 ba1.3k sqft3500 Hanover Ave, Richmond, VA 23221Off Market
- $283,8001 bd1 ba-- sqft3514 Hanover Ave APT 301, Richmond, VA 23221Off Market
- $283,8001 bd1 ba-- sqft3514 Hanover Ave APT 103, Richmond, VA 23221Off Market
- $632,5003 bd1 ba950 sqft306 N Nansemond St, Richmond, VA 23221Off Market
Nearby schools
GreatSchools rating
- 7/10John B. Cary Elementary SchoolGrades: PK-5Distance: 0.8 mi
- 4/10Albert Hill Middle SchoolGrades: 6-8Distance: 0.2 mi
- 4/10Thomas Jefferson High SchoolGrades: 9-12Distance: 0.8 mi
Schools provided by the listing agent
- Elementary: Fox
- Middle: Albert Hill
- High: Thomas Jefferson
Source: CVRMLS. This data may not be complete. We recommend contacting the local school district to confirm school assignments for this home.
Get a cash offer in 3 minutes
Find out how much your home could sell for in as little as 3 minutes with a no-obligation cash offer.
Estimated market value
$622,900
Get a cash offer in 3 minutes
Find out how much your home could sell for in as little as 3 minutes with a no-obligation cash offer.
Estimated market value
$622,900
- Virginia
- Richmond City
- Richmond
- 23221
- The Museum District
- 3508 Hanover Ave
Nearby cities
Nearby neighborhoods
Nearby zip codes
Other Richmond Topics
