Skip main navigation
Sold for $515,000
  • $515,000

    3502 Hanover Ave, Richmond, VA 23221

    3beds
    1,938sqft
    Single Family Residence
    Built in 1929
    2,130 Square Feet Lot
    $544,600 Zestimate®
    $266/sqft
    $3,097 Estimated rent

    Home value

    $544,600

    $517,000 - $572,000

    $3,097/mo

    Zestimate® history
    Loading
    Loading...

    Owner options

    List your home for rent

    $3,097/mo

    Rent Zestimate®

    Find your next renter with Zillow Rental Manager. Plus, with online applications, you can quickly screen prospective tenants – for free.

    Learn more

    $3,097/mo

    Rent Zestimate®

    Refinance and save

    $3,207/mo

    Est. payment

    Refinancing to a lower rate could help reduce your monthly payments and save thousands over the life of the loan.

    See today's rates

    $3,207/mo

    Est. payment

    Explore your selling options

    Work with a Zillow partner agent

    Leverage their expertise and Zillow's premium Showcase listings to get your home seen by more buyers.

    Get started

    List with your own agent

    Get your home in front of millions of buyers by listing it on Zillow.

    Learn how to do it

    Sell it yourself

    Take full control of how buyers see your home on Zillow by listing For Sale by Owner (FSBO).

    List your home

    What's special

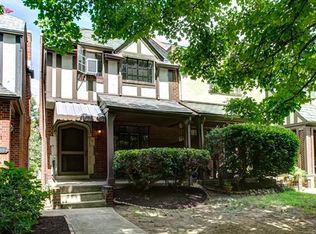
    3502 Hanover Ave is a classic English Tudor set in the heart of the Museum District, offering the charm of its original architecture with meaningful updates that make the home feel well cared for and ready for its next chapter. Several major improvements were completed in 2022, including a new boiler, new water heater, a newly lined fireplace flue, and new Pella windows in the kitchen, dining room, and basement. The roof features Buckingham slate on the front—an enduring, high-quality material that enhances both longevity and curb appeal. The kitchen and connected spaces received thoughtful updates as well, with a new stainless steel refrigerator, dishwasher, electric countertop range, and vent hood—all installed in 2022. These upgrades blend seamlessly with the solid wood floors, granite countertops, and the home’s distinctive Tudor details. The interior feels warm and welcoming, with rooms that offer a natural sense of flow and flexibility. The upper level continues the home's character, providing comfortable bedrooms and adaptable spaces suited for a variety of needs. Outside, the backyard offers a private area that’s easy to enjoy and equally easy to maintain. The location places you near many of the Museum District’s most loved restaurants, specialty shops, and cultural destinations, creating a lifestyle rooted in one of Richmond’s most admired historic neighborhoods. If you're looking for a home that pairs timeless architecture with significant modern updates, 3502 Hanover Ave stands out as a rare opportunity in this area.

    Zillow last checked:

    Listing updated:

    Listed by:

    Crystal Tillman 804-600-4743,

    Maison Real Estate Boutique

    Bought with:

    Blake Jones, 0225263541

    Commonwealth Jones Real Estate

    Source: CVRMLS,MLS#: 2533215MLS LogoOriginating MLS: Central Virginia Regional MLS

    Facts & features

    Interior

    Bedrooms & bathrooms
    • Bedrooms: 3
    • Bathrooms: 2
    • Full bathrooms: 2
    Other
    • Description: Tub & Shower
    • Level: Second
    Heating
    • Hot Water, Natural Gas, Radiant
    Cooling
    • None
    Appliances
    • Included: Dryer, Dishwasher, Exhaust Fan, Electric Cooking, Gas Water Heater, Oven, Refrigerator, Smooth Cooktop, Washer
    • Laundry: Washer Hookup, Dryer Hookup
    Features
    • Fireplace, High Ceilings, Bath in Primary Bedroom, Solid Surface Counters, Skylights, Cable TV
    • Flooring: Wood
    • Windows: Skylight(s)
    • Basement: Full,Partially Finished,Walk-Out Access
    • Attic: None
    • Has fireplace: Yes
    • Fireplace features: Wood Burning
    Interior area
    • Total interior livable area: 1,938 sqft
    • Finished area above ground: 1,309
    • Finished area below ground: 629

    Property

    Parking
    • Parking features: On Street
    • Has uncovered spaces: Yes
    Features
    • Levels: Two
    • Stories: 2
    • Patio & porch: Rear Porch, Front Porch, Porch
    • Exterior features: Porch
    • Pool features: None
    • Fencing: Back Yard,Fenced
    Lot
    • Size: 2,130 Square Feet
    • Features: Level
    Details
    • Parcel number: W0001608008
    • Zoning description: R-48

    Construction

    Type & style
    • Home type: SingleFamily
    • Architectural style: Two Story
    • Property subtype: Single Family Residence
    • Attached to another structure: Yes
    Materials
    • Brick, Plaster, Stucco
    • Roof: Metal,Slate
    Condition
    • Resale
    • New construction: No
    • Year built: 1929

    Utilities & green energy

    • Sewer: Public Sewer
    • Water: Public

    Community & HOA

    Community
    • Subdivision: None
    Location
    • Region: Richmond

    Financial & listing details

    • Price per square foot: $266/sqft
    • Tax assessed value: $481,000
    • Annual tax amount: $5,772
    • Date on market: 1/4/2026
    • Ownership: Individuals
    • Ownership type: Sole Proprietor

    Price history

    DateEventPrice
    2/13/2026Sold$515,000-6.4%$266/sqft
    Source: CVRMLS #2533215 Report a problem
    1/23/2026Pending sale$550,000$284/sqft
    Source: CVRMLS #2533215 Report a problem
    1/20/2026Price change$550,000-1.8%$284/sqft
    Source: CVRMLS #2533215 Report a problem
    1/5/2026Price change$560,000-2.6%$289/sqft
    Source: CVRMLS #2533215 Report a problem
    12/16/2025Listed for sale$575,000+27.8%$297/sqft
    Source: CVRMLS #2533215 Report a problem
    12/22/2022Sold$450,000-3.2%$232/sqft
    Source: CVRMLS #2222860 Report a problem
    12/21/2022Pending sale$465,000$240/sqft
    Source: CVRMLS #2222860 Report a problem
    10/19/2022Price change$465,000-2.1%$240/sqft
    Source: CVRMLS #2222860 Report a problem
    9/10/2022Price change$475,000-1.9%$245/sqft
    Source: CVRMLS #2222860 Report a problem
    8/14/2022Listed for sale$484,000$250/sqft
    Source: CVRMLS #2222860 Report a problem

    Public tax history

    YearProperty taxesTax assessment
    2025$5,772 +4.6%$481,000 +4.6%
    2024$5,520 +5%$460,000 +5%
    2023$5,256 $438,000
    2022$5,256 +33.5%$438,000 +33.5%
    2021$3,936 +3.8%$328,000 +3.8%
    2020$3,792 +5%$316,000 +5%
    2019$3,612 +11.9%$301,000 +11.9%
    2018$3,228 +21.2%$269,000 +2.7%
    2017$2,664 $262,000 +3.1%
    2016$2,664 $254,000 +3.7%
    2015$2,664 $245,000 +10.4%
    2014$2,664 $222,000
    2013-- $222,000
    2012-- $222,000 -3.1%
    2011-- $229,000
    2010-- $229,000 -1.3%
    2009-- $231,900 -2.6%
    2008-- $238,000 +2.9%
    2007-- $231,300 +6%
    2006-- $218,200 +19.6%
    2005-- $182,400 +17.7%
    2003-- $155,000 +5.5%
    2002-- $146,900 +3.6%
    2001$2,028 $141,800
    Find assessor info on the county website

    Neighborhood: The Museum District

    Nearby schools

    GreatSchools rating
    Schools provided by the listing agent
    • Elementary: Fox
    • Middle: Albert Hill
    • High: Thomas Jefferson

    Source: CVRMLS. This data may not be complete. We recommend contacting the local school district to confirm school assignments for this home.

    Get a cash offer in 3 minutes
    Find out how much your home could sell for in as little as 3 minutes with a no-obligation cash offer.
    Estimated market value
    $544,600
    Get a cash offer in 3 minutes
    Find out how much your home could sell for in as little as 3 minutes with a no-obligation cash offer.
    Estimated market value
    $544,600