Classic Fan District charm meets move-in-ready updates at this inviting 1920 rowhouse. Beyond the covered front porch, you’ll find 1,330 square feet filled with original character, including warm wood floors, detailed trim, and two decorative fireplaces. The main level offers an easy flow from the bright living room to the dining room and crisp white kitchen, plus a convenient half bath. Upstairs are three bedrooms and a full bath, with fresh carpet adding comfort where it counts. A full, heated-and-cooled basement provides generous storage and flexible workspace. Recent improvements include a new roof and HVAC system in 2025, along with fresh interior and exterior paint, new light fixtures, and new carpet. Set in the heart of the Fan near neighborhood dining, coffee shops, VCU, and downtown Richmond, this home offers enduring character, thoughtful updates, and an exceptional city location.
For sale
Price cut: $10K (9/29)
$459,900
2425 W Main St, Richmond, VA 23220
3beds
1,330sqft
Townhouse, Single Family Residence
Built in 1920
1,167 Square Feet Lot
$458,700 Zestimate®
$346/sqft
$-- HOA
What's special
New carpetFull heated-and-cooled basementDetailed trimOriginal characterCovered front porchGenerous storageNew light fixtures
- 68 days
- 1,348
- 89
Zillow last checked:
Listing updated:
Listed by:
Josh Simpson 804-387-8734,
Hometown Realty 804-335-1414
Source: CVRMLS,MLS#: 2619829 Originating MLS: Central Virginia Regional MLS
Originating MLS: Central Virginia Regional MLSFacts & features
Interior
Bedrooms & bathrooms
- Bedrooms: 3
- Bathrooms: 2
- Full bathrooms: 1
- 1/2 bathrooms: 1
Primary bedroom
- Level: Second
- Dimensions: 0 x 0
Bedroom 2
- Level: Second
- Dimensions: 0 x 0
Bedroom 2
- Level: Second
- Dimensions: 0 x 0
Dining room
- Level: First
- Dimensions: 0 x 0
Foyer
- Level: First
- Dimensions: 0 x 0
Other
- Description: Tub & Shower
- Level: Second
Half bath
- Level: First
Kitchen
- Level: First
- Dimensions: 0 x 0
Laundry
- Level: Basement
- Dimensions: 0 x 0
Living room
- Level: First
- Dimensions: 0 x 0
Heating
- Electric, Heat Pump
Cooling
- Central Air, Heat Pump
Features
- Flooring: Partially Carpeted, Tile, Wood
- Basement: Full,Partially Finished
- Attic: None
- Number of fireplaces: 2
- Fireplace features: Masonry
Interior area
- Total interior livable area: 1,330 sqft
- Finished area above ground: 1,330
- Finished area below ground: 0
Video & virtual tour
Property
Features
- Levels: Two
- Stories: 2
- Pool features: None
- Fencing: Fenced,Full
Lot
- Size: 1,167 Square Feet
Details
- Parcel number: W0001076002
- Zoning description: R-7
Construction
Type & style
- Home type: Townhouse
- Architectural style: Row House
- Property subtype: Townhouse, Single Family Residence
- Attached to another structure: Yes
Materials
- Brick
- Roof: Rubber
Condition
- Resale
- New construction: No
- Year built: 1920
Utilities & green energy
- Sewer: Public Sewer
- Water: Public
Community & HOA
Community
- Subdivision: None
Location
- Region: Richmond
Financial & listing details
- Price per square foot: $346/sqft
- Tax assessed value: $440,000
- Annual tax amount: $5,052
- Date on market: 7/28/2026
- Ownership: Individuals
- Ownership type: Sole Proprietor
Estimated market value
$458,700
$436,000 - $482,000
$2,499/mo
Price history
| Date | Event | Price |
|---|---|---|
| 9/29/2026 | Price change | $459,900-2.1%$346/sqft |
Source:  CVRMLS #2619829 Report a problem CVRMLS #2619829 Report a problem | ||
| 9/15/2026 | Price change | $469,900-2.1%$353/sqft |
Source: CVRMLS #2619829 Report a problem | ||
| 9/2/2026 | Price change | $479,900-1.6%$361/sqft |
Source: CVRMLS #2619829 Report a problem | ||
| 8/26/2026 | Price change | $487,500-0.5%$367/sqft |
Source: CVRMLS #2619829 Report a problem | ||
| 8/10/2026 | Price change | $489,900-2%$368/sqft |
Source: CVRMLS #2619829 Report a problem | ||
| 7/29/2026 | Listed for sale | $499,900+153.8%$376/sqft |
Source: CVRMLS #2619829 Report a problem | ||
| 7/27/2026 | Listing removed | $2,600$2/sqft |
Source: Zillow Rentals Report a problem | ||
| 7/7/2026 | Listed for rent | $2,600+57.6%$2/sqft |
Source: Zillow Rentals Report a problem | ||
| 3/24/2021 | Listing removed | -- |
Source: Owner Report a problem | ||
| 11/1/2017 | Listing removed | $1,650$1/sqft |
Source: Owner Report a problem | ||
| 10/2/2017 | Listed for rent | $1,650+3.1%$1/sqft |
Source: Owner Report a problem | ||
| 1/28/2015 | Listing removed | $1,600$1/sqft |
Source: Owner Report a problem | ||
| 1/14/2015 | Listed for rent | $1,600$1/sqft |
Source: Owner Report a problem | ||
| 9/14/2012 | Sold | $197,000$148/sqft |
Source: CVRMLS #1219066 Report a problem | ||
Public tax history
| Year | Property taxes | Tax assessment |
|---|---|---|
| 2025 | $5,052 +7.4% | $421,000 +7.4% |
| 2024 | $4,704 +4.3% | $392,000 +4.3% |
| 2023 | $4,512 | $376,000 |
| 2022 | $4,512 +32.9% | $376,000 +32.9% |
| 2021 | $3,396 +4% | $283,000 +4% |
| 2020 | $3,264 +6.3% | $272,000 +6.3% |
| 2019 | $3,072 +11.8% | $256,000 +11.8% |
| 2018 | $2,748 +24.5% | $229,000 +10.6% |
| 2017 | $2,208 | $207,000 +8.4% |
| 2016 | $2,208 | $191,000 +3.2% |
| 2015 | $2,208 | $185,000 +0.5% |
| 2014 | $2,208 | $184,000 |
| 2013 | -- | $184,000 |
| 2012 | -- | $184,000 -3.7% |
| 2011 | -- | $191,000 |
| 2010 | -- | $191,000 -1.7% |
| 2009 | -- | $194,400 |
| 2008 | -- | $194,400 |
| 2007 | -- | $194,400 +12.4% |
| 2006 | -- | $173,000 +15.6% |
| 2005 | -- | $149,600 +15.1% |
| 2003 | -- | $130,000 +42.5% |
| 2002 | -- | $91,200 +19.1% |
| 2001 | $1,095 | $76,600 |
Find assessor info on the county website
Monthly payment
Est. payment
Payment breakdown
Explore the cost of this home by adjusting the details. Changes won't be saved.Climate risks
Neighborhood: The Fan
Nearby schools
Schools provided by the listing agent
- Elementary: Fox
- Middle: Dogwood
- High: Thomas Jefferson
Source: CVRMLS. This data may not be complete. We recommend contacting the local school district to confirm school assignments for this home.


Similar homes
- $479,9502 bd2 ba1.3k sqft2020 Idlewood Ave, Richmond, VA 23220For Sale
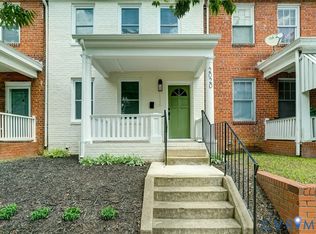 MLS ID #2621491, Larry Zacharias, RE/MAX Commonwealth. CVRMLS
 - $474,9004 bd2 ba1.4k sqft2900 Seminary Ave, Richmond, VA 23220For Sale
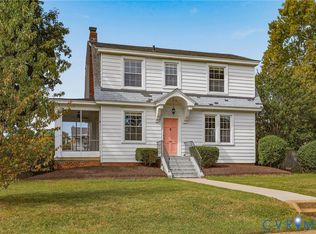 MLS ID #2626687, Chris Hollister, Hollister Properties. CVRMLS
 - $419,9502 bd2 ba1.1k sqft101 N Stafford Ave APT 10, Richmond, VA 23220For Sale
 MLS ID #2623682, Kiernan Ziletti, Sycamore Realty LLC. CVRMLS
 - $435,0003 bd3 ba1.9k sqft405 S Harrison St, Richmond, VA 23220For Sale
 MLS ID #2619198, Jullian Harrison, United Real Estate Richmond. CVRMLS
