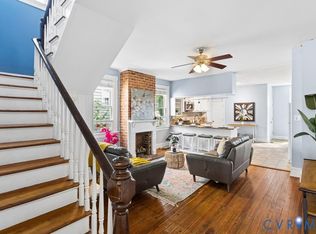
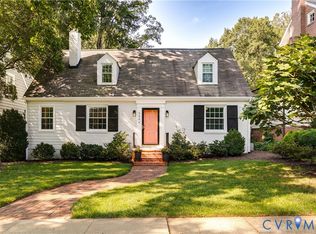
Beautiful renovation in the Byrd Park area. Easy walk to parks, shops, corner markets & the James River. This detailed renovation includes new LVP Flooring, New windows, New powder room, New custom kitchen with granite tops, New appliances, Newly refreshed bedrooms and New carpet, Fully renovated full bath, New walk-in Laundry room on the 2nd floor. New HVAC & water heater. The home is also located near the bus line and downtown expressway walkover.
For sale
$489,950
2020 Idlewood Ave, Richmond, VA 23220
2beds
1,320sqft
Townhouse, Single Family Residence
Built in 1924
1,398 Square Feet Lot
$481,700 Zestimate®
$371/sqft
$-- HOA
What's special
- 16 days |
- 696 |
- 38 |
Zillow last checked:
Listing updated:
Listed by:
Larry Zacharias larryz@remax.net,
RE/MAX Commonwealth 804-360-5200,
Wendy Zacharias 804-938-6128,
RE/MAX Commonwealth
Source: CVRMLS,MLS#: 2621491 Originating MLS: Central Virginia Regional MLS
Originating MLS: Central Virginia Regional MLSFacts & features
Interior
Bedrooms & bathrooms
- Bedrooms: 2
- Bathrooms: 2
- Full bathrooms: 1
- 1/2 bathrooms: 1
Primary bedroom
- Description: New Carpet, 2 Closets
- Level: Second
- Dimensions: 12.6 x 12.8
Bedroom 2
- Description: New Carpet, Closet
- Level: Second
- Dimensions: 11.6 x 12.0
Dining room
- Description: Open to Kitchen, New LVP Floors
- Level: First
- Dimensions: 10.0 x 12.8
Other
- Description: Tub
- Level: Second
Half bath
- Level: First
Kitchen
- Description: All New, Custom Cabinets, Granite Tops, New Applia
- Level: First
- Dimensions: 9.0 x 12.8
Laundry
- Description: Walk-In, New LVP Flooring
- Level: Second
- Dimensions: 6.0 x 8.0
Living room
- Description: New LVP Floors, 1/2 Bath
- Level: First
- Dimensions: 11.8 x 19.0
Heating
- Electric, Forced Air, Heat Pump
Cooling
- Central Air, Heat Pump
Appliances
- Included: Cooktop, Dishwasher, Electric Water Heater, Microwave, Range
Features
- Granite Counters
- Flooring: Carpet, Ceramic Tile, Vinyl
- Basement: Crawl Space
- Attic: Access Only
- Has fireplace: No
Interior area
- Total interior livable area: 1,320 sqft
- Finished area above ground: 1,320
- Finished area below ground: 0
Property
Parking
- Parking features: On Street
- Has uncovered spaces: Yes
Features
- Levels: Two
- Stories: 2
- Patio & porch: Front Porch, Porch
- Exterior features: Porch
- Pool features: None
- Fencing: Back Yard,Fenced
- Has view: Yes
- View description: City
Lot
- Size: 1,398 Square Feet
- Features: Level
- Topography: Level
Details
- Parcel number: W0000894029
- Zoning description: R-6
Construction
Type & style
- Home type: Townhouse
- Architectural style: Row House
- Property subtype: Townhouse, Single Family Residence
- Attached to another structure: Yes
Materials
- Brick, Drywall, Plaster
- Roof: Flat
Condition
- Resale
- New construction: No
- Year built: 1924
Utilities & green energy
- Sewer: Public Sewer
- Water: Public
Community & HOA
Community
- Subdivision: None
Location
- Region: Richmond
Financial & listing details
- Price per square foot: $371/sqft
- Tax assessed value: $333,000
- Annual tax amount: $3,828
- Date on market: 8/5/2026
- Ownership: Individuals
- Ownership type: Sole Proprietor
Estimated market value
$481,700
$458,000 - $506,000
$2,158/mo
Price history
| Date | Event | Price |
|---|---|---|
| 8/7/2026 | Listed for sale | $489,950+86.3%$371/sqft |
Source:  CVRMLS #2621491 Report a problem CVRMLS #2621491 Report a problem | ||
| 4/17/2026 | Sold | $263,000+353.4%$199/sqft |
Source: Public Record Report a problem | ||
| 9/22/2005 | Sold | $58,000$44/sqft |
Source: Public Record Report a problem | ||
Public tax history
| Year | Property taxes | Tax assessment |
|---|---|---|
| 2025 | $3,828 +0.9% | $319,000 +0.9% |
| 2024 | $3,792 | $316,000 |
| 2023 | $3,792 | $316,000 |
| 2022 | $3,792 +36.8% | $316,000 +36.8% |
| 2021 | $2,772 +20.9% | $231,000 +20.9% |
| 2020 | $2,292 +6.7% | $191,000 +6.7% |
| 2019 | $2,148 +20.1% | $179,000 +20.1% |
| 2018 | $1,788 +12.9% | $149,000 +3.5% |
| 2017 | $1,584 | $144,000 +4.3% |
| 2016 | $1,584 | $138,000 +4.5% |
| 2015 | $1,584 | $132,000 |
| 2014 | $1,584 | $132,000 |
| 2013 | -- | $132,000 |
| 2012 | -- | $132,000 -2.9% |
| 2011 | -- | $136,000 |
| 2010 | -- | $136,000 |
| 2009 | -- | $136,000 +5.7% |
| 2008 | -- | $128,700 +1.2% |
| 2007 | -- | $127,200 +2.7% |
| 2006 | -- | $123,800 +13.7% |
| 2005 | -- | $108,900 +26.6% |
| 2003 | -- | $86,000 +30.5% |
| 2002 | -- | $65,900 +19% |
| 2001 | $792 | $55,380 |
Find assessor info on the county website
Monthly payment
Est. payment
Payment breakdown
Explore the cost of this home by adjusting the details. Changes won't be saved.Climate risks
Neighborhood: Byrd Park
Nearby schools
GreatSchools rating
- 7/10John B. Cary Elementary SchoolGrades: PK-5Distance: 0.7 mi
- 4/10Albert Hill Middle SchoolGrades: 6-8Distance: 1.3 mi
- 4/10Thomas Jefferson High SchoolGrades: 9-12Distance: 2 mi
Schools provided by the listing agent
- Elementary: Lois-Harrison Jones
- Middle: Albert Hill
- High: Thomas Jefferson
Source: CVRMLS. This data may not be complete. We recommend contacting the local school district to confirm school assignments for this home.
- $345,7002 bd1 ba1.2k sqft2022 Idlewood Ave, Richmond, VA 23220Off Market
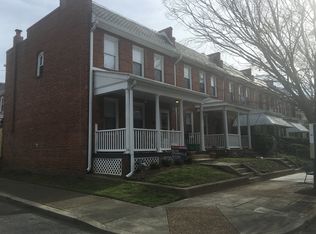
- $294,900-- bd1 ba1.2k sqft2018 Idlewood Ave, Richmond, VA 23220Off Market
- $321,8002 bd1 ba850 sqft2024 Idlewood Ave, Richmond, VA 23220Off Market
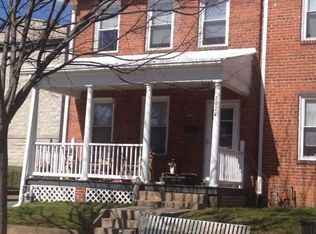
- $331,5002 bd1 ba1.2k sqft2016 Idlewood Ave, Richmond, VA 23220Off Market
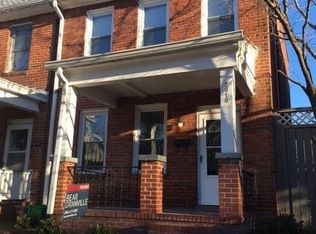
- $361,1003 bd1 ba1.2k sqft311 S Rowland St, Richmond, VA 23220Off Market
- $655,0002 bd1 ba650 sqft2014 Idlewood Ave, Richmond, VA 23220Off Market
- $--2 bd1 ba650 sqft2014 Idlewood Ave APT A, Richmond, VA 23220Off Market
- $--1 bd1 ba650 sqft2014 Idlewood Ave APT B, Richmond, VA 23220Off Market
A local agent can set up tours, give advice and negotiate with sellers.
Similar homes
- $489,9003 bd2 ba1.3k sqft2425 W Main St, Richmond, VA 23220For Sale
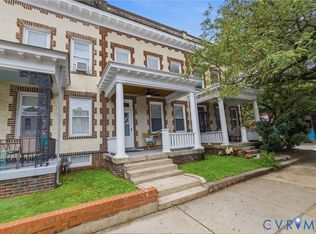 MLS ID #2619829, Josh Simpson, Hometown Realty. CVRMLS
 - $449,0003 bd4 ba1.5k sqft404 S Harrison St, Richmond, VA 23220For Sale
 MLS ID #2621378, Greg Doyle, First Choice Realty. CVRMLS
 - $485,0003 bd2 ba1.7k sqft2603 E Leigh St, Richmond, VA 23223For Sale
 MLS ID #2622807, Michael Halloran, NextHome Advantage. CVRMLS
 - $500,0003 bd2 ba1.5k sqft5204 Caledonia Rd, Richmond, VA 23225For Sale
 MLS ID #2620541, Austin Gauthier, Joyner Fine Properties. CVRMLS
 - $350,0003 bd2 ba1.4k sqft1202 1/2 W Clay St, Richmond, VA 23220For SaleMLS ID #2621930, Alex Glaser, Long & Foster REALTORS. CVRMLS
- $409,0003 bd3 ba1.6k sqft504 1/2 Saint James St, Richmond, VA 23220For SaleMLS ID #2619476, Lee Fang Kim, Fathom Realty Virginia. CVRMLS
- $398,0002 bd3 ba1.4k sqft1205 W Leigh St, Richmond, VA 23220For SaleMLS ID #2621439, Veronica Meagher, River Fox Realty. CVRMLS
- $499,9503 bd2 ba1.8k sqft2304 E Marshall St, Richmond, VA 23223For SaleMLS ID #2613736, Jenny Maraghy, Compass. CVRMLS
- $430,0002 bd2 ba1.7k sqft407 S Cherry St #U202, Richmond, VA 23220For SaleMLS ID #2613343, Ellie Boyd, Long & Foster REALTORS. CVRMLS
- $285,0002 bd1 ba888 sqft1410 W Clay St, Richmond, VA 23220For SaleMLS ID #2621256, Jason Fiallo, Long & Foster REALTORS. CVRMLS
- $528,0004 bd2 ba1.6k sqft5020 Devonshire Rd, Richmond, VA 23225For SaleMLS ID #2621285, Katlyn Beach, Long & Foster REALTORS. CVRMLS
- $450,0002 bd1 ba915 sqft6710 Hanover Ave, Richmond, VA 23226For SaleMLS ID #2621609, Wythe Shockley, The Steele Group. CVRMLS
- $339,0003 bd2 ba1.2k sqft2016 Cedarhurst Dr, Richmond, VA 23225For SaleMLS ID #2622591, Darren Brown, The Steele Group. CVRMLS
- $400,0003 bd2 ba1.5k sqft1716 Summit Ave Unit 20, Richmond, VA 23230For SaleMLS ID #2615055, Nate Simon, Samson Properties. CVRMLS
- $299,9003 bd2 ba1.6k sqft3709 Lawson St, Richmond, VA 23224For SaleMLS ID #2622762, James Nay, River City Elite Properties - Real Broker. CVRMLS
- $499,5002 bd3 ba1.5k sqft360 Souldren Walk APT A, Henrico, VA 23233For SaleMLS ID #2622795, Paige Bryan, Shaheen Ruth Martin & Fonville. CVRMLS
- $400,0003 bd3 ba1.4k sqft3416 Delaware Ave, Richmond, VA 23222For SaleMLS ID #2621972, Warda Tahir, EXP Realty, LLC. CVRMLS
- $720,0003 bd3 ba1.8k sqft7 N Davis Ave, Richmond, VA 23220For SaleMLS ID #2611541, Matt Owens, NextHome Advantage. CVRMLS
- $399,9003 bd3 ba1.7k sqft2707 4th Ave, Richmond, VA 23222For SaleMLS ID #2619743, Kelly Ross, Liz Moore & Associates. CVRMLS
- $339,0003 bd3 ba1.7k sqft1027 Decatur St, Richmond, VA 23224For SaleMLS ID #2608928, Andrew Bernstein, RE/MAX Commonwealth. CVRMLS
