Privately set back from the street behind a mature pin oak, this well-maintained Richmond home offers both comfort and convenience, with character showcased throughout. The large, covered front porch provides a quiet space to unwind or host guests, while the interior blends original charm with thoughtful updates throughout. Hardwood floors run throughout the home, complemented by a ceramic-tiled kitchen featuring a custom island, tile backsplash, and exposed brick details that add character and warmth. The full bathroom showcases a clawfoot tub/shower, mosaic stone tile flooring, ornate fixtures, and more exposed brick, a nod to the home’s architectural integrity. Recent improvements totaling over $25,000 include brand-new dual-zone mini-split systems, an upgraded electrical panel, and new appliance including a dishwasher, microwave, and washer/dryer combo, further enhancing both function and efficiency. Additional highlights include a roof installed approximately 5 years ago, vinyl double-pane windows, and vinyl siding, offering low-maintenance peace of mind. Heating is supplemented with baseboard backup heat for year-round comfort. Located within walking distance to VCU and Virginia Union, and just minutes from shopping, dining, and everyday essentials, this home offers a rare blend of privacy, charm, and modern updates in one of Richmond’s most accessible neighborhoods.
For sale
$285,000
1410 W Clay St, Richmond, VA 23220
2beds
888sqft
Townhouse
Built in 1905
1,650 Square Feet Lot
$276,000 Zestimate®
$321/sqft
$-- HOA
What's special
Brand-new dual-zone mini-split systemsLarge covered front porchCeramic-tiled kitchenTile backsplashMosaic stone tile flooringCustom islandVinyl double-pane windows
- 37 days
- 757
- 51
Likely to sell faster than
Zillow last checked:
Listing updated:
Listed by:
Jason Fiallo (703)625-5891,
Long & Foster REALTORS 804-288-8888
Source: CVRMLS,MLS#: 2621256 Originating MLS: Central Virginia Regional MLS
Originating MLS: Central Virginia Regional MLSFacts & features
Interior
Bedrooms & bathrooms
- Bedrooms: 2
- Bathrooms: 1
- Full bathrooms: 1
Primary bedroom
- Level: Second
- Dimensions: 0 x 0
Bedroom 2
- Level: Second
- Dimensions: 0 x 0
Other
- Description: Tub & Shower
- Level: Second
Heating
- Electric, Zoned
Cooling
- Zoned
Features
- Flooring: Bamboo
- Has basement: No
- Attic: None
Interior area
- Total interior livable area: 888 sqft
- Finished area above ground: 888
- Finished area below ground: 0
Property
Parking
- Parking features: On Street
- Has uncovered spaces: Yes
Features
- Levels: Two
- Stories: 2
- Pool features: None
Lot
- Size: 1,650 Square Feet
Details
- Parcel number: N0000616023
- Zoning description: R-7
Construction
Type & style
- Home type: Townhouse
- Architectural style: Two Story
- Property subtype: Townhouse
- Attached to another structure: Yes
Materials
- Frame, Vinyl Siding
- Roof: Flat
Condition
- Resale
- New construction: No
- Year built: 1905
Utilities & green energy
- Sewer: Public Sewer
- Water: Public
Community & HOA
Community
- Subdivision: Carver
Location
- Region: Richmond
Financial & listing details
- Price per square foot: $321/sqft
- Tax assessed value: $239,000
- Annual tax amount: $2,868
- Date on market: 8/4/2026
- Ownership: Individuals
- Ownership type: Sole Proprietor
Estimated market value
$276,000
$262,000 - $290,000
$1,950/mo
Price history
| Date | Event | Price |
|---|---|---|
| 8/5/2026 | Listed for sale | $285,000-5%$321/sqft |
Source:  CVRMLS #2621256 Report a problem CVRMLS #2621256 Report a problem | ||
| 7/30/2026 | Listing removed | $299,900$338/sqft |
Source: CVRMLS #2530321 Report a problem | ||
| 6/11/2026 | Listed for sale | $299,900$338/sqft |
Source: CVRMLS #2530321 Report a problem | ||
| 1/29/2026 | Pending sale | $299,900$338/sqft |
Source: CVRMLS #2530321 Report a problem | ||
| 10/30/2025 | Listed for sale | $299,900-9.1%$338/sqft |
Source: CVRMLS #2530321 Report a problem | ||
| 9/30/2025 | Listing removed | $329,900$372/sqft |
Source: CVRMLS #2518817 Report a problem | ||
| 7/29/2025 | Price change | $329,900-4.4%$372/sqft |
Source: CVRMLS #2518817 Report a problem | ||
| 7/12/2025 | Listed for sale | $345,000+15%$389/sqft |
Source: CVRMLS #2518817 Report a problem | ||
| 12/10/2024 | Sold | $299,900$338/sqft |
Source: CVRMLS #2428603 Report a problem | ||
| 11/20/2024 | Pending sale | $299,900$338/sqft |
Source: CVRMLS #2428603 Report a problem | ||
| 11/7/2024 | Price change | $299,900-14.3%$338/sqft |
Source: CVRMLS #2428603 Report a problem | ||
| 10/31/2024 | Listed for sale | $349,900+169.4%$394/sqft |
Source: CVRMLS #2428603 Report a problem | ||
| 11/15/2013 | Sold | $129,900-7.1%$146/sqft |
Source: CVRMLS #1313096 Report a problem | ||
| 10/3/2013 | Listed for sale | $139,770$157/sqft |
Source: 1776 Real Estate Group #1313096 Report a problem | ||
| 8/13/2013 | Listing removed | $139,770$157/sqft |
Source: 1776 Real Estate Group #1313096 Report a problem | ||
| 7/19/2013 | Price change | $139,770-6.7%$157/sqft |
Source: 1776 Real Estate Group #1313096 Report a problem | ||
| 5/18/2013 | Listed for sale | $149,770$169/sqft |
Source: 1776 Real Estate Group #1313096 Report a problem | ||
Public tax history
| Year | Property taxes | Tax assessment |
|---|---|---|
| 2025 | $2,868 +5.3% | $239,000 +5.3% |
| 2024 | $2,724 +9.7% | $227,000 +9.7% |
| 2023 | $2,484 | $207,000 |
| 2022 | $2,484 +19% | $207,000 +19% |
| 2021 | $2,088 +1.8% | $174,000 +1.8% |
| 2020 | $2,052 +8.2% | $171,000 +8.2% |
| 2019 | $1,896 +14.5% | $158,000 +14.5% |
| 2018 | $1,656 +20% | $138,000 +6.2% |
| 2017 | $1,380 | $130,000 +2.4% |
| 2016 | $1,380 | $127,000 +1.6% |
| 2015 | $1,380 | $125,000 +8.7% |
| 2014 | $1,380 | $115,000 +310.7% |
| 2013 | -- | $28,000 -3.4% |
| 2012 | -- | $29,000 -3.3% |
| 2011 | -- | $30,000 |
| 2010 | -- | $30,000 |
Find assessor info on the county website
Monthly payment
Est. payment
Payment breakdown
Explore the cost of this home by adjusting the details. Changes won't be saved.Climate risks
Neighborhood: Carver
Nearby schools
Schools provided by the listing agent
- Elementary: Carver
- Middle: Albert Hill
- High: Thomas Jefferson
Source: CVRMLS. This data may not be complete. We recommend contacting the local school district to confirm school assignments for this home.


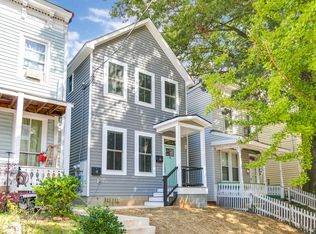
Similar homes
- $285,0002 bd2 ba1.1k sqft1333 W Broad St #U204, Richmond, VA 23220For Sale
 MLS ID #2620922, Dustin Olverson, EXP Realty LLC. CVRMLS
 - $245,0003 bd1 ba1k sqft2500 Ford Ave, Richmond, VA 23223For Sale
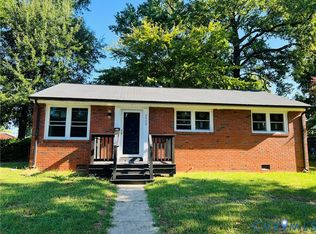 MLS ID #2624773, Cristell Cano, Real Broker LLC. CVRMLS
 - $299,5002 bd2 ba1.1k sqft110 W Marshall St APT 36, Richmond, VA 23220For Sale
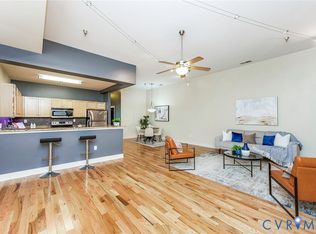 MLS ID #2615652, Alex Innes, Swell Real Estate Co. CVRMLS
 - $359,0003 bd2 ba1.2k sqft1826 Idlewood Ave, Richmond, VA 23220For Sale
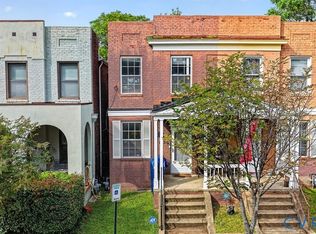 MLS ID #2623142, Chris Hite, Coldwell Banker Premier. CVRMLS
