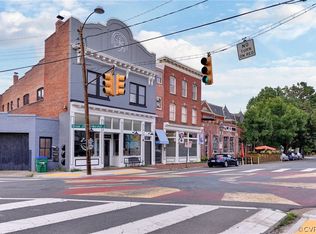
PRICE REDUCED + 2 SELLER INCENTIVES - (1) $10k Seller Paid Closing Credits + (2) Seller Pre-Pays 12 Months of HOA Dues ---- Welcome to 110 W Marshall St #36, a beautifully updated 2-bedroom, 2-bath condo in the heart of Richmond’s vibrant Jackson Ward Arts District - walking distance (less than 1 mile) to VCU and VCU School of Medicine. Located in the historic Marshall Street Bakery, this residence combines timeless character with modern comfort - featuring exposed brick, tall ceilings, and rich oak hardwood floors throughout.
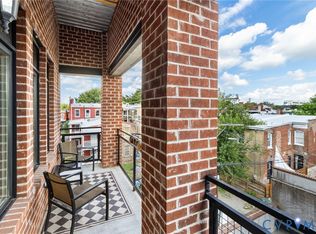
The open-concept living area flows seamlessly into a stylish kitchen with granite countertops, maple cabinetry, tile backsplash, and a bar top perfect for entertaining. Off the living room, step onto your private third-story patio - a rare urban retreat ideal for morning coffee or evening gatherings above the city. Both bedrooms are generously sized, and the bathrooms feature clean, modern finishes.
Enjoy exceptional amenities including garage parking, shared courtyard, rooftop deck with city skyline views, and secure fob access. Fully remodeled and with new hardwood floors (2023), new stacked washer/dryer combo (2025), new heat pump / HVAC (2019), and new dishwasher (2024) give you peace of mind for the long term. In addition to building maintenance, your HOA membership covers water, building power, trash, building cleaning, pest control, and security.
Your new home is surrounded by Richmond's most acclaimed restaurants, cafés, and galleries - this is downtown living at its best.
For sale
Price cut: $15.5K (9/9)
$299,500
110 W Marshall St APT 36, Richmond, VA 23220
2beds
1,170sqft
Condominium
Built in 1915
-- sqft lot
$296,200 Zestimate®
$256/sqft
$669/mo HOA
What's special
Shared courtyardTall ceilingsFully remodeledTile backsplashExposed brickMaple cabinetry
- 84 days
- 303
- 22
Zillow last checked:
Listing updated:
Listed by:
Alex Innes 804-586-5915,
Swell Real Estate Co 757-679-2271
Source: CVRMLS,MLS#: 2615652 Originating MLS: Central Virginia Regional MLS
Originating MLS: Central Virginia Regional MLSFacts & features
Interior
Bedrooms & bathrooms
- Bedrooms: 2
- Bathrooms: 2
- Full bathrooms: 2
Primary bedroom
- Level: First
- Dimensions: 0 x 0
Bedroom 2
- Level: First
- Dimensions: 0 x 0
Other
- Description: Tub & Shower
- Level: First
Kitchen
- Level: First
- Dimensions: 0 x 0
Living room
- Level: First
- Dimensions: 0 x 0
Heating
- Electric, Heat Pump
Cooling
- Central Air, Electric, Heat Pump
Appliances
- Included: Dryer, Dishwasher, Electric Water Heater, Disposal, Microwave, Refrigerator, Stove, Washer
- Laundry: Washer Hookup, Dryer Hookup
Features
- Bedroom on Main Level, Ceiling Fan(s), Dining Area, Eat-in Kitchen, En Suite Bathroom, Full Bath on Main Level, Granite Counters, High Ceilings, Bath in Primary Bedroom, Main Level Primary, Recessed Lighting, Walk-In Closet(s)
- Flooring: Ceramic Tile, Wood
- Has basement: No
- Attic: None
Interior area
- Total interior livable area: 1,170 sqft
- Finished area above ground: 1,170
- Finished area below ground: 0
Video & virtual tour
Property
Parking
- Total spaces: 1
- Parking features: Assigned, Covered, Direct Access, Garage Door Opener, Off Street
- Garage spaces: 1
Accessibility
- Accessibility features: Accessible Full Bath, Accessible Bedroom, Accessible Elevator Installed
Features
- Levels: One
- Stories: 1
- Patio & porch: Balcony, Deck
- Exterior features: Deck
- Pool features: None
- Fencing: None
- Has view: Yes
- View description: City
Details
- Parcel number: N0000120077
Construction
Type & style
- Home type: Condo
- Architectural style: Contemporary
- Property subtype: Condominium
- Attached to another structure: Yes
Materials
- Aluminum Siding, Brick, Block
- Roof: Flat,Metal,Rubber
Condition
- Resale
- New construction: No
- Year built: 1915
Utilities & green energy
- Sewer: Public Sewer
- Water: Public
Community & HOA
Community
- Features: Common Grounds/Area, Deck/Porch, Home Owners Association, Public Transportation
- Security: Fire Sprinkler System
- Subdivision: None
HOA
- Has HOA: Yes
- Amenities included: Management
- Services included: Common Areas, Insurance, Maintenance Structure, Recreation Facilities, Reserve Fund, Sewer, Snow Removal, Security, Trash, Water
- HOA fee: $669 monthly
Location
- Region: Richmond
Financial & listing details
- Price per square foot: $256/sqft
- Tax assessed value: $276,000
- Annual tax amount: $3,312
- Date on market: 6/18/2026
- Ownership: Individuals
- Ownership type: Sole Proprietor
Estimated market value
$296,200
$281,000 - $311,000
$1,898/mo
Price history
| Date | Event | Price |
|---|---|---|
| 9/9/2026 | Price change | $299,500-4.9%$256/sqft |
Source:  CVRMLS #2615652 Report a problem CVRMLS #2615652 Report a problem | ||
| 8/11/2026 | Price change | $314,999-3.1%$269/sqft |
Source: CVRMLS #2615652 Report a problem | ||
| 6/20/2026 | Listed for sale | $325,000-4.4%$278/sqft |
Source: CVRMLS #2615652 Report a problem | ||
| 4/21/2026 | Listing removed | $340,000$291/sqft |
Source: CVRMLS #2529487 Report a problem | ||
| 10/24/2025 | Listed for sale | $340,000+38.8%$291/sqft |
Source: CVRMLS #2529487 Report a problem | ||
| 6/26/2024 | Listing removed | -- |
Source: Zillow Rentals Report a problem | ||
| 6/6/2024 | Price change | $1,895-9.5%$2/sqft |
Source: Zillow Rentals Report a problem | ||
| 5/20/2024 | Price change | $2,095-2.5%$2/sqft |
Source: Zillow Rentals Report a problem | ||
| 4/17/2024 | Listed for rent | $2,149-2.1%$2/sqft |
Source: Zillow Rentals Report a problem | ||
| 6/13/2023 | Listing removed | -- |
Source: Zillow Rentals Report a problem | ||
| 5/30/2023 | Listed for rent | $2,195$2/sqft |
Source: Zillow Rentals Report a problem | ||
| 4/27/2018 | Sold | $245,000+9.9%$209/sqft |
Source: CVRMLS #1808242 Report a problem | ||
| 1/1/2015 | Sold | $223,000$191/sqft |
Source:  Long & Foster Broker Feed #1306923_1 Report a problem Long & Foster Broker Feed #1306923_1 Report a problem | ||
| 6/11/2013 | Sold | $223,000$191/sqft |
Source: CVRMLS #1306923 Report a problem | ||
Public tax history
Tax history is unavailable.
Monthly payment
Est. payment
Payment breakdown
Explore the cost of this home by adjusting the details. Changes won't be saved.Climate risks
Neighborhood: Jackson Ward
Nearby schools
Schools provided by the listing agent
- Elementary: Carver
- Middle: Albert Hill
- High: Thomas Jefferson
Source: CVRMLS. This data may not be complete. We recommend contacting the local school district to confirm school assignments for this home.
- $265,9001 bd1 ba817 sqft110 W Marshall St #U41, Richmond, VA 23220Off Market

- $277,1001 bd1 ba867 sqft110 W Marshall St #U35, Richmond, VA 23220Off Market
- $300,0002 bd2 ba1.1k sqft110 W Marshall St #U44, Richmond, VA 23220Sold
- $347,9002 bd2 ba1.3k sqft110 W Marshall St #U34, Richmond, VA 23220Off Market
Similar homes
- $319,9502 bd2 ba1k sqft110 W Marshall St #U38, Richmond, VA 23220For Sale
 MLS ID #2619340, Teresa Melton, BHHS PenFed Realty. CVRMLS
 - $285,0002 bd2 ba1.1k sqft1333 W Broad St #U204, Richmond, VA 23220For Sale
 MLS ID #2620922, Dustin Olverson, EXP Realty LLC. CVRMLS
 - $269,9502 bd2 ba929 sqft9 E Clay St #U6, Richmond, VA 23219For Sale
 MLS ID #2620270, Alex Glaser, Long & Foster REALTORS. CVRMLS
 - $265,0002 bd2 ba1k sqft1333 W Broad St APT 510, Richmond, VA 23220For Sale
 MLS ID #2620837, Patricia Ray Barton, Joyner Fine Properties. CVRMLS
