Welcome to 11810 North Briar Patch Dr one of the most desirable condos in the Briarwood Hearth neighborhood. This beautifully updated condo offers 1,304 sq ft of thoughtfully designed living space in Midlothian. With brand-new LVP flooring & carpet, remodeled kitchen & baths, & all-new plumbing & electrical, this home offers an impressive combination of style, comfort & peace of mind. The first floor features a welcoming foyer with crown molding & recessed lighting, a convenient half bath, & an updated kitchen with quartz countertops, a pass-through eat-at island, white soft-close cabinetry, stainless steel appliances, a 4-burner gas cooktop & gray subway tile backsplash. The kitchen opens to the dining area, where LVP flooring, crown molding & views into the sunken living room create an inviting open-concept gathering space. Just two steps down, the spacious living room features a gas brick fireplace & crown molding, with access to the bright Florida room. Featuring a vaulted ceiling, decorative wood paneling, ceiling fan, accent lighting, LVP flooring & two sets of double doors overlooking the wooded rear setting, the Florida room provides a wonderful additional living space. Upstairs, the primary bedroom features new carpet, double sliding-door closets, wood shutters & two windows overlooking the private wooded backdrop. The second bedroom also features new carpet, a double-door closet & wood shutters. The updated full bath offers a double vanity, tub/shower, toilet & new vinyl plank flooring. A convenient laundry closet with washer/dryer hookups, overhead shelving & attic access completes the second floor. Additional improvements include an encapsulated crawl space & firewalls on each side of the unit for added privacy and quiet. The HOA includes gas, exterior maintenance, yard maintenance, gutters, trash, snow removal, parking, pool & tennis courts. Natural gas is also available for a grill or fire pit. Enjoy low-maintenance living with remarkably low utility & insurance costs, all in a peaceful setting.
For sale
$275,000
11810 N Briar Patch Dr, Midlothian, VA 23113
2beds
1,304sqft
Townhouse, Condominium, Single Family Residence
Built in 1974
-- sqft lot
$274,800 Zestimate®
$211/sqft
$468/mo HOA
What's special
Gas brick fireplaceBeautifully updated condoInviting open-concept gathering spacePass-through eat-at islandLvp flooringGray subway tile backsplashNew vinyl plank flooring
- 13 days
- 396
- 19
Zillow last checked:
Listing updated:
Listed by:
James Strum (804)432-3408,
Long & Foster REALTORS 804-288-8888
Source: CVRMLS,MLS#: 2622535 Originating MLS: Central Virginia Regional MLS
Originating MLS: Central Virginia Regional MLSFacts & features
Interior
Bedrooms & bathrooms
- Bedrooms: 2
- Bathrooms: 2
- Full bathrooms: 1
- 1/2 bathrooms: 1
Primary bedroom
- Description: 2 Double Sliding Closets, New Carpet, Wooded View
- Level: Second
- Dimensions: 15.0 x 12.6
Bedroom 2
- Description: New carpet, double-door closet & wood shutters
- Level: Second
- Dimensions: 14.0 x 11.9
Dining room
- Description: open to Sunken LVR, LVP, Pass Through
- Level: First
- Dimensions: 14.0 x 10.6
Florida room
- Description: Vaulted ceiling, Double French doors to deck
- Level: First
- Dimensions: 10.0 x 14.0
Foyer
- Description: New LVP, recessed lighting & crown molding
- Level: First
- Dimensions: 12.6 x 5.0
Other
- Description: Tub & Shower
- Level: Second
Half bath
- Level: First
Kitchen
- Description: Quartz, gas cooking, SS Appliances, Eat At Island
- Level: First
- Dimensions: 9.6 x 8.0
Laundry
- Description: 2nd FL Hall Laundry Closet
- Level: Second
- Dimensions: 0 x 0
Living room
- Description: LVP, Gas FP, Open to Florida Room & Dining area
- Level: First
- Dimensions: 12.3 x 17.6
Heating
- Forced Air, Natural Gas
Cooling
- Central Air
Appliances
- Included: Exhaust Fan, Gas Cooking, Disposal, Gas Water Heater, Microwave, Stove, Water Heater
- Laundry: Washer Hookup, Dryer Hookup
Features
- Ceiling Fan(s), Dining Area, Eat-in Kitchen, French Door(s)/Atrium Door(s), Fireplace, Granite Counters, Kitchen Island, Recessed Lighting
- Flooring: Partially Carpeted, Vinyl
- Doors: French Doors, Insulated Doors
- Windows: Screens, Thermal Windows
- Basement: Crawl Space
- Attic: Pull Down Stairs
- Number of fireplaces: 1
- Fireplace features: Gas
Interior area
- Total interior livable area: 1,304 sqft
- Finished area above ground: 1,304
- Finished area below ground: 0
Property
Parking
- Parking features: Assigned, Guest
Features
- Levels: Two
- Stories: 2
- Patio & porch: Stoop, Deck
- Exterior features: Deck, Lighting
- Pool features: In Ground, Pool, Community
- Fencing: None
Lot
- Size: 25.93 Acres
Details
- Parcel number: 738713437200097
- Zoning description: R7
Construction
Type & style
- Home type: Condo
- Architectural style: Row House,Two Story
- Property subtype: Townhouse, Condominium, Single Family Residence
- Attached to another structure: Yes
Materials
- Frame, Wood Siding
- Roof: Composition,Shingle
Condition
- Resale
- New construction: No
- Year built: 1974
Utilities & green energy
- Sewer: Public Sewer
- Water: Public
Community & HOA
Community
- Features: Common Grounds/Area, Community Pool, Deck/Porch, Home Owners Association, Maintained Community, Pool, Street Lights, Tennis Court(s), Sidewalks
- Security: Smoke Detector(s)
- Subdivision: Briarwood Hearth
HOA
- Has HOA: Yes
- Amenities included: Landscaping, Management
- Services included: Association Management, Common Areas, Gas, Maintenance Grounds, Maintenance Structure, Pool(s), Sewer, Snow Removal, Trash, Water
- HOA fee: $468 monthly
Location
- Region: Midlothian
Financial & listing details
- Price per square foot: $211/sqft
- Tax assessed value: $235,300
- Annual tax amount: $2,094
- Date on market: 8/24/2026
- Ownership: Individuals
- Ownership type: Sole Proprietor
Estimated market value
$274,800
$261,000 - $289,000
$1,959/mo
Price history
| Date | Event | Price |
|---|---|---|
| 8/25/2026 | Listed for sale | $275,000+175%$211/sqft |
Source:  CVRMLS #2622535 Report a problem CVRMLS #2622535 Report a problem | ||
| 8/5/2013 | Sold | $100,000-9%$77/sqft |
Source: Public Record Report a problem | ||
| 4/18/2013 | Listed for sale | $109,950+28.6%$84/sqft |
Source: iseemedia #1309568 Report a problem | ||
| 3/27/2013 | Sold | $85,500-41.2%$66/sqft |
Source: Public Record Report a problem | ||
| 9/26/2010 | Listing removed | $145,500$112/sqft |
Source: Long & Foster Real Estate #1028422 Report a problem | ||
| 9/9/2010 | Listed for sale | $145,500+45.5%$112/sqft |
Source: Long & Foster Real Estate Inc #1028422 Report a problem | ||
| 8/20/2004 | Sold | $100,000$77/sqft |
Source: Public Record Report a problem | ||
Public tax history
| Year | Property taxes | Tax assessment |
|---|---|---|
| 2025 | $2,029 +8.8% | $228,000 +10% |
| 2024 | $1,866 +20% | $207,300 +21.4% |
| 2023 | $1,554 +5% | $170,800 +6.2% |
| 2022 | $1,480 +6% | $160,900 +9.5% |
| 2021 | $1,397 +3.7% | $147,000 +3.7% |
| 2020 | $1,346 +3.8% | $141,700 +3.8% |
| 2019 | $1,297 +3.2% | $136,500 +3.8% |
| 2018 | $1,257 +14.7% | $131,500 +10% |
| 2017 | $1,095 | $119,500 +4.7% |
| 2016 | $1,095 +1.4% | $114,100 +1.4% |
| 2015 | $1,080 +11.9% | $112,500 +11.9% |
| 2014 | $965 | $100,500 -0.8% |
| 2013 | -- | $101,300 -10% |
| 2012 | -- | $112,600 -15% |
| 2011 | -- | $132,400 -13.2% |
| 2010 | -- | $152,500 -0.8% |
| 2009 | -- | $153,700 +1.2% |
| 2008 | -- | $151,900 +8.2% |
| 2007 | -- | $140,400 +35.7% |
| 2005 | -- | $103,500 +19% |
| 2004 | -- | $87,000 +9% |
| 2003 | -- | $79,800 +6.8% |
| 2002 | -- | $74,700 +5.8% |
| 2001 | -- | $70,600 |
Find assessor info on the county website
Monthly payment
Est. payment
Payment breakdown
Explore the cost of this home by adjusting the details. Changes won't be saved.Climate risks
Neighborhood: 23113
Nearby schools
Schools provided by the listing agent
- Elementary: Robious
- Middle: Robious
- High: James River
Source: CVRMLS. This data may not be complete. We recommend contacting the local school district to confirm school assignments for this home.
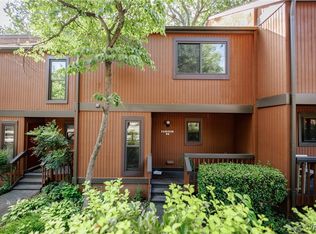
- $230,9003 bd3 ba1.3k sqft11808 N Briar Patch Dr, Midlothian, VA 23113Sold
- $242,7003 bd2 ba1.3k sqft11812 N Briar Patch Dr, Midlothian, VA 23113Off Market
- $249,2003 bd2 ba1.3k sqft11806 N Briar Patch Dr, Midlothian, VA 23113Off Market
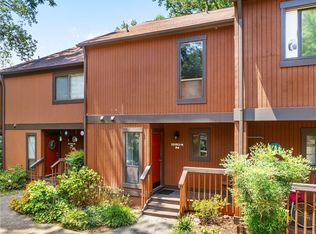
- $215,0002 bd2 ba1.1k sqft11814 N Briar Patch Dr, Midlothian, VA 23113Sold
Similar homes
- $275,0002 bd2 ba1.3k sqft11810 S Briar Patch Dr, Midlothian, VA 23113For Sale
 MLS ID #2622535, James Strum. Long & Foster Broker Feed
 - $284,9003 bd3 ba1.3k sqft11735 S Briar Patch Dr, Midlothian, VA 23113For Sale
 MLS ID #2612265, Lyndsay Jones, Real Broker LLC. CVRMLS
 - $255,0002 bd2 ba1.3k sqft11906 W Briar Patch Dr, Midlothian, VA 23113For Sale
 MLS ID #2619902, Judy Kilgour, Long & Foster REALTORS. CVRMLS
 - $239,9503 bd2 ba1.2k sqft1521 Americana Dr, Henrico, VA 23228For Sale
 MLS ID #2620624, Stokes McCune, Hometown Realty. CVRMLS
