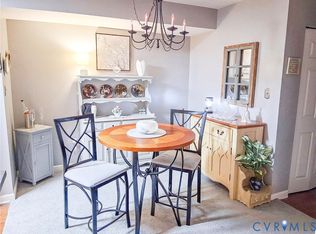
Central Midlothian location ...maintenance free living in a top floor spacious sunny unit includes an extended area facing the front of the building with two walls of windows. This level offers a vaulted ceiling to a bonus room/ large loft area with closet. Open floorplan in the great room with dining area and kitchen. New HVAC last year and also replaced the range, microwave, dishwasher and kitchen sink. All NEW flooring (except bathroom) is a wood look durable laminate plank, and new carpeting only on the stairs to the loft. Freshly painted throughout most of the unit. Move in ready for a new buyer!!
Amenities for residents include use of the clubhouse until 9pm, or by reservation if needed for an event; fitness room, pool, covered patio at the pool with restrooms, two grilling areas near the pool patio and a car wash area. Other amenities are available and can be accessed through the POA of Charter Colony.
Easy location near Midlothian Tnpk (RT 60), Sycamore Square, Winterfield Crossing, Westchester, Rt 288, many restaurants and shops!
For sale
$229,000
604 Bristol Village Dr APT 308, Midlothian, VA 23114
1beds
1,140sqft
:
Get pre-qualified$1,796/mo
Condominium
Built in 2005
-- sqft lot
$-- Zestimate®
$201/sqft
$313/mo HOA
What's special
- 3 days |
- 70 |
- 5 |
Zillow last checked:
Listing updated:
Listed by:
Patti Williams 804-914-0820,
Luxe Group LLC 804-599-3232
Source: CVRMLS,MLS#: 2616610 Originating MLS: Central Virginia Regional MLS
Originating MLS: Central Virginia Regional MLSFacts & features
Interior
Bedrooms & bathrooms
- Bedrooms: 1
- Bathrooms: 1
- Full bathrooms: 1
Primary bedroom
- Description: walk in closet
- Level: Third
- Dimensions: 15.0 x 14.0
Additional room
- Description: Loft overlooks great room
- Level: Fourth
- Dimensions: 14.0 x 10.0
Foyer
- Description: stairs to loft, access to all main floor
- Level: Third
- Dimensions: 10.0 x 3.0
Other
- Description: Tub & Shower
- Level: Third
Great room
- Description: open to loft-vaulted ceiling, open plan
- Level: Third
- Dimensions: 32.0 x 16.0
Kitchen
- Description: Size included in great room, sunroom etc
- Level: Third
- Dimensions: 0 x 0
Heating
- Electric, Heat Pump
Cooling
- Central Air
Appliances
- Included: Dryer, Dishwasher, Electric Cooking, Electric Water Heater, Microwave, Refrigerator, Smooth Cooktop, Washer
Features
- Ceiling Fan(s), Walk-In Closet(s)
- Flooring: Laminate, Vinyl
- Has basement: No
- Attic: None
Interior area
- Total interior livable area: 1,140 sqft
- Finished area above ground: 1,140
- Finished area below ground: 0
Property
Parking
- Parking features: Parking Lot
- Has uncovered spaces: Yes
Features
- Levels: Two
- Stories: 2
- Pool features: Fenced, In Ground, Outdoor Pool, Pool, Community
Details
- Additional structures: Pool House
- Parcel number: 727703193500148
- Zoning description: R9
Construction
Type & style
- Home type: Condo
- Architectural style: Contemporary
- Property subtype: Condominium
- Attached to another structure: Yes
Materials
- Brick, Drywall, Metal Siding, Vinyl Siding
- Roof: Composition
Condition
- Resale
- New construction: No
- Year built: 2005
Utilities & green energy
- Sewer: Public Sewer
- Water: Public
Community & HOA
Community
- Features: Common Grounds/Area, Clubhouse, Fitness, Home Owners Association, Maintained Community, Park, Pool
- Security: Fire Sprinkler System
- Subdivision: Bristol Village @ Charter Colony
HOA
- Has HOA: Yes
- Amenities included: Management
- Services included: Association Management, Clubhouse, Common Areas, Insurance, Maintenance Structure, Pool(s), Snow Removal, Trash, Water
- HOA fee: $313 monthly
Location
- Region: Midlothian
Financial & listing details
- Price per square foot: $201/sqft
- Tax assessed value: $205,800
- Annual tax amount: $1,736
- Date on market: 7/25/2026
- Ownership: Individuals
- Ownership type: Sole Proprietor
Estimated market value
Not available
Estimated sales range
Not available
$1,638/mo
Price history
| Date | Event | Price |
|---|---|---|
| 7/26/2026 | Listed for sale | $229,000+27.2%$201/sqft |
Source:  CVRMLS #2616610 Report a problem CVRMLS #2616610 Report a problem | ||
| 8/5/2022 | Sold | $180,000+2.9%$158/sqft |
Source: CVRMLS #2219096 Report a problem | ||
| 7/12/2022 | Pending sale | $175,000$154/sqft |
Source: CVRMLS #2219096 Report a problem | ||
| 7/11/2022 | Listed for sale | $175,000+36.7%$154/sqft |
Source: CVRMLS #2219096 Report a problem | ||
| 1/10/2019 | Listing removed | $1,160$1/sqft |
Source: Real Property Management - Richmond Metro Report a problem | ||
| 12/29/2018 | Price change | $1,160-2.9%$1/sqft |
Source: Real Property Management - Richmond Metro Report a problem | ||
| 12/4/2018 | Listed for rent | $1,195$1/sqft |
Source: Real Property Management - Richmond Metro Report a problem | ||
| 10/27/2017 | Sold | $128,000-0.8%$112/sqft |
Source: CVRMLS #1730105 Report a problem | ||
| 8/17/2017 | Listed for sale | $129,000-25.2%$113/sqft |
Source: Chris Woods Realty & Assoc LLC #1730105 Report a problem | ||
| 7/31/2006 | Sold | $172,500$151/sqft |
Source: Public Record Report a problem | ||
Public tax history
| Year | Property taxes | Tax assessment |
|---|---|---|
| 2025 | $1,736 +0.7% | $195,100 +1.8% |
| 2024 | $1,724 +9.6% | $191,600 +10.8% |
| 2023 | $1,573 +8.1% | $172,900 +9.3% |
| 2022 | $1,455 +6.5% | $158,200 +10% |
| 2021 | $1,366 +4.4% | $143,800 +4.4% |
| 2020 | $1,309 +9% | $137,800 +9% |
| 2019 | $1,201 +1.9% | $126,400 +2.6% |
| 2018 | $1,178 +15% | $123,200 +9.2% |
| 2017 | $1,024 | $112,800 +5.7% |
| 2016 | $1,024 +7.9% | $106,700 +7.9% |
| 2015 | $949 +4.5% | $98,900 +4.5% |
| 2014 | $908 | $94,600 +0.3% |
| 2013 | -- | $94,300 |
| 2012 | -- | $94,300 -28.9% |
| 2011 | -- | $132,600 -4% |
| 2010 | -- | $138,100 -19.1% |
| 2009 | -- | $170,800 +0.1% |
| 2008 | -- | $170,600 |
| 2007 | -- | $170,600 |
Find assessor info on the county website
Monthly payment
Est. payment
Payment breakdown
Explore the cost of this home by adjusting the details. Changes won't be saved.Climate risks
Neighborhood: 23114
Nearby schools
GreatSchools rating
- 10/10J B Watkins Elementary SchoolGrades: PK-5Distance: 0.6 mi
- 9/10Midlothian Middle SchoolGrades: 6-8Distance: 1 mi
- 8/10Midlothian High SchoolGrades: 9-12Distance: 0.5 mi
Schools provided by the listing agent
- Elementary: Watkins
- Middle: Midlothian
- High: Midlothian
Source: CVRMLS. This data may not be complete. We recommend contacting the local school district to confirm school assignments for this home.
- $218,3002 bd2 ba1k sqft604 Bristol Village Dr APT 101, Midlothian, VA 23114Off Market
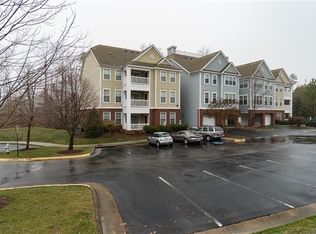
- $231,8002 bd2 ba1.2k sqft604 Bristol Village Dr APT B02, Midlothian, VA 23114Off Market
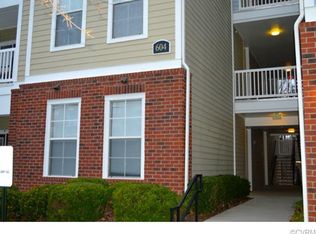
- $222,1002 bd2 ba1k sqft604 Bristol Village Dr APT B04, Midlothian, VA 23114Off Market
- $190,6001 bd1 ba796 sqft604 Bristol Village Dr APT 206, Midlothian, VA 23114Off Market

- $800-- bd-- ba-- sqft604 Bristol Village Dr APT S02, Midlothian, VA 23114Off Market
- $215,9001 bd1 ba1.1k sqft604 Bristol Village Dr APT 305, Midlothian, VA 23114Off Market
- $179,2001 bd1 ba796 sqft604 Bristol Village Dr APT 203, Midlothian, VA 23114Off Market
- $243,1002 bd2 ba1.3k sqft604 Bristol Village Dr APT 301, Midlothian, VA 23114Off Market
- $306,0002 bd2 ba1.4k sqft604 Bristol Village Dr APT 302, Midlothian, VA 23114For Sale
A local agent can set up tours, give advice and negotiate with sellers.
Similar homes
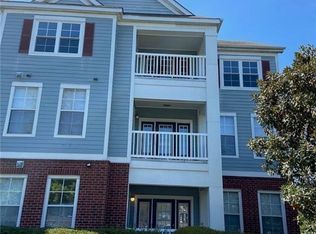
- $249,9502 bd2 ba1.3k sqft600 Fern Meadow Loop APT 306, Midlothian, VA 23114For Sale
 MLS ID #2619409, Derek Greene, The Greene Realty Group. CVRMLS
 - $249,0002 bd2 ba1.3k sqft614 Bristol Village Dr APT 303, Midlothian, VA 23114For Sale
 MLS ID #2618870, Chris Wheless, Elite Real Estate. CVRMLS
 - $215,0001 bd1 ba1k sqft604 Bristol Village Dr APT 303, Midlothian, VA 23114For Sale
 MLS ID #2610568, Kacie Jenkins, Real Broker LLC. CVRMLS
 - $306,0002 bd2 ba1.4k sqft604 Bristol Village Dr APT 302, Midlothian, VA 23114For Sale
 MLS ID #2618967, Kumar Ramanathan, Central Virginia Realty Inc. CVRMLS
 - $248,5002 bd2 ba1.1k sqft11923 W Briar Patch Dr, Midlothian, VA 23113For SaleMLS ID #2617088, Debbie Crevier-Kent, Cottage Street Realty LLC. CVRMLS
- $289,9003 bd3 ba1.3k sqft11735 S Briar Patch Dr, Midlothian, VA 23113For SaleMLS ID #2612265, Lyndsay Jones, Real Broker LLC. CVRMLS
- $289,9003 bd3 ba1.3k sqft11610 E Briar Patch Dr, Midlothian, VA 23113For SaleMLS ID #2612315, Lyndsay Jones, Real Broker LLC. CVRMLS
- $225,0003 bd2 ba1.2k sqft1502 Cedar Mountain Ct, Henrico, VA 23228For SaleMLS ID #2614116, Tyler Ruger, CapCenter. CVRMLS
- $259,9502 bd2 ba1.1k sqft9600 Links Way APT D, Glen Allen, VA 23059For SaleMLS ID #2618629, Ryan Medlin, RE/MAX Commonwealth. CVRMLS
- $265,0003 bd3 ba1.6k sqft11949 W Briar Patch Dr, Midlothian, VA 23113For SaleMLS ID #2612386, Pat Hancock, Joyner Fine Properties. CVRMLS
- $274,9002 bd2 ba1.5k sqft2956 Hathaway Rd #U404, Richmond, VA 23225For SaleMLS ID #2614259, Brian Gagliardi, Oakstone Properties. CVRMLS
- $310,0002 bd2 ba1.5k sqft2956 Hathaway Rd #U510, Richmond, VA 23225For SaleMLS ID #2619547, Michael Kucera, Blue Dog Properties. CVRMLS
- $204,9502 bd2 ba920 sqft7700 Flannagan Ct APT 6, Henrico, VA 23228For SaleMLS ID #2619982, Kevin Morris, Samson Properties. CVRMLS
- $214,9001 bd1 ba691 sqft1020 Porter St APT 101, Richmond, VA 23224For SaleMLS ID #2618471, Christopher Blake, Monroe Properties. CVRMLS
- $249,9501 bd1 ba1k sqft815 Porter St #U319, Richmond, VA 23224For SaleMLS ID #2618627, Matt Jarreau, Hometown Realty. CVRMLS
- $234,9002 bd1 ba736 sqft6108 Glenway Dr, Richmond, VA 23225For SaleMLS ID #2609834, Justin Marks, Napier Realtors, ERA. CVRMLS
- $225,0001 bd1 ba825 sqft212 W Franklin St #U109, Richmond, VA 23220For SaleMLS ID #2617631, Holly Fye, EXP Realty, LLC. CVRMLS
- $285,0002 bd2 ba1.1k sqft1504 Ewing Park Loop #201, Midlothian, VA 23113For SaleMLS ID #2609986, Marie-Claire Simpson, Fathom Realty Virginia. CVRMLS
- $295,0003 bd2 ba1.2k sqft3304 Carlton Rd, Richmond, VA 23223For SaleMLS ID #2619953, Amanda Brennan, Coldwell Banker Premier. CVRMLS
- $237,9902 bd2 ba931 sqft4049 Walmsley, Richmond, VA 23224For SaleMLS ID #2619272, John Thiel. Long & Foster Broker Feed
