Charming rancher for sale in Richmond! This home offers 736 square feet including a large living room with hardwood floor and ceiling fan, an open dining area also with hardwood floor, an updated kitchen, a stack washer and dryer closet, a good-sized primary bedroom with carpet and ceiling fan, another bedroom also with carpet and ceiling fan, and a full bath. The home has an updated roof, updated HVAC, updated windows, a large carport, a detached storage shed, plenty of parking space, and a large fenced rear yard - located in a quiet area that's still convenient to everything Richmond has to offer, take a look!
Pending
Price cut: $5.1K (6/17)
$234,900
6108 Glenway Dr, Richmond, VA 23225
2beds
736sqft
Single Family Residence
Built in 1947
0.34 Acres Lot
$225,400 Zestimate®
$319/sqft
$-- HOA
What's special
- 134 days |
- 679 |
- 33 |
Zillow last checked:
Listing updated:
Listed by:
Justin Marks 804-721-9505,
Napier Realtors, ERA 804-524-9001
Source: CVRMLS,MLS#: 2609834 Originating MLS: Central Virginia Regional MLS
Originating MLS: Central Virginia Regional MLSFacts & features
Interior
Bedrooms & bathrooms
- Bedrooms: 2
- Bathrooms: 1
- Full bathrooms: 1
Other
- Description: Tub & Shower
- Level: First
Heating
- Electric, Heat Pump
Cooling
- Central Air
Appliances
- Included: Microwave, Refrigerator, Stove
- Laundry: Washer Hookup, Dryer Hookup, Stacked
Features
- Ceiling Fan(s), Dining Area, Eat-in Kitchen, Main Level Primary
- Has basement: No
- Attic: None
Interior area
- Total interior livable area: 736 sqft
- Finished area above ground: 736
- Finished area below ground: 0
Property
Parking
- Parking features: Carport, Driveway, Unpaved
- Has carport: Yes
- Has uncovered spaces: Yes
Features
- Levels: One
- Stories: 1
- Patio & porch: Rear Porch, Patio
- Exterior features: Storage, Shed, Unpaved Driveway
- Pool features: None
- Fencing: Back Yard,Fenced
Lot
- Size: 0.34 Acres
Details
- Parcel number: C0050578026
- Zoning description: R-4
- Special conditions: Corporate Listing
Construction
Type & style
- Home type: SingleFamily
- Architectural style: Ranch
- Property subtype: Single Family Residence
Materials
- Aluminum Siding, Block
- Roof: Composition
Condition
- Resale
- New construction: No
- Year built: 1947
Utilities & green energy
- Sewer: Public Sewer
- Water: Public
Community & HOA
Community
- Subdivision: Westover Park
Location
- Region: Richmond
Financial & listing details
- Price per square foot: $319/sqft
- Tax assessed value: $202,000
- Annual tax amount: $2,424
- Date on market: 4/15/2026
- Ownership: Corporate
- Ownership type: Corporation
Estimated market value
$225,400
$214,000 - $237,000
$1,643/mo
Price history
| Date | Event | Price |
|---|---|---|
| 8/13/2026 | Pending sale | $234,900$319/sqft |
Source:  CVRMLS #2609834 Report a problem CVRMLS #2609834 Report a problem | ||
| 6/17/2026 | Price change | $234,900-2.1%$319/sqft |
Source: CVRMLS #2609834 Report a problem | ||
| 4/16/2026 | Listed for sale | $240,000+7.6%$326/sqft |
Source: CVRMLS #2609834 Report a problem | ||
| 8/25/2023 | Sold | $223,000+1.4%$303/sqft |
Source: CVRMLS #2313052 Report a problem | ||
| 6/2/2023 | Pending sale | $220,000$299/sqft |
Source: CVRMLS #2313052 Report a problem | ||
| 5/31/2023 | Listed for sale | $220,000$299/sqft |
Source: CVRMLS #2313052 Report a problem | ||
| 11/10/2022 | Listing removed | -- |
Source: CVRMLS #2226833 Report a problem | ||
| 10/26/2022 | Price change | $220,000-0.9%$299/sqft |
Source: CVRMLS #2226833 Report a problem | ||
| 10/8/2022 | Price change | $222,000-1.3%$302/sqft |
Source: CVRMLS #2226833 Report a problem | ||
| 9/28/2022 | Listed for sale | $225,000+100%$306/sqft |
Source: CVRMLS #2226833 Report a problem | ||
| 9/24/2008 | Sold | $112,500$153/sqft |
Source: Public Record Report a problem | ||
Public tax history
| Year | Property taxes | Tax assessment |
|---|---|---|
| 2025 | $2,424 +8.6% | $202,000 +8.6% |
| 2024 | $2,232 +20.8% | $186,000 +20.8% |
| 2023 | $1,848 | $154,000 |
| 2022 | $1,848 +42.6% | $154,000 +42.6% |
| 2021 | $1,296 +2.9% | $108,000 +2.9% |
| 2020 | $1,260 +8.2% | $105,000 +8.2% |
| 2019 | $1,164 +4.3% | $97,000 +4.3% |
| 2018 | $1,116 +1.1% | $93,000 +8.1% |
| 2017 | $1,104 | $86,000 |
| 2016 | $1,104 | $86,000 |
| 2015 | $1,104 | $86,000 -6.5% |
| 2014 | $1,104 | $92,000 |
| 2013 | -- | $92,000 -7.1% |
| 2012 | -- | $99,000 -4.8% |
| 2011 | -- | $104,000 |
| 2010 | -- | $104,000 -0.3% |
| 2009 | -- | $104,300 +16.4% |
| 2008 | -- | $89,600 +3.5% |
| 2007 | -- | $86,600 +16.7% |
| 2006 | -- | $74,200 +7.4% |
| 2005 | -- | $69,100 +33.1% |
| 2003 | -- | $51,900 +14.8% |
| 2002 | -- | $45,200 +18.9% |
| 2001 | $543 | $38,000 |
Find assessor info on the county website
Monthly payment
Est. payment
Payment breakdown
Explore the cost of this home by adjusting the details. Changes won't be saved.Climate risks
Neighborhood: Westover
Nearby schools
GreatSchools rating
- 2/10Elizabeth D. Redd Elementary SchoolGrades: PK-5Distance: 0.4 mi
- 1/10Lucille M. Brown Middle SchoolGrades: 6-8Distance: 0.3 mi
- 2/10Huguenot High SchoolGrades: 9-12Distance: 2 mi
Schools provided by the listing agent
- Elementary: Redd
- Middle: Henderson
- High: Huguenot
Source: CVRMLS. This data may not be complete. We recommend contacting the local school district to confirm school assignments for this home.
- $394,5003 bd2 ba2k sqft1101 Blakemore Rd, Richmond, VA 23225Off Market
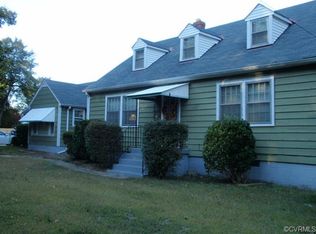
- $206,4002 bd1 ba1k sqft6100 Glenway Dr, Richmond, VA 23225Off Market
- $263,6003 bd2 ba1.1k sqft6107 Glenway Dr, Richmond, VA 23225Off Market
- $245,9002 bd1 ba986 sqft6042 Glenway Dr, Richmond, VA 23225Off Market
- $342,5003 bd2 ba1.2k sqft1111 Newell Rd, Richmond, VA 23225Off Market
- $252,5002 bd1 ba736 sqft6101 Glenway Dr, Richmond, VA 23225Sold
- $224,9003 bd1 ba1.1k sqft6038 Glenway Dr, Richmond, VA 23225Off Market
- $263,9003 bd1 ba1k sqft6047 Glenway Dr, Richmond, VA 23225Off Market
A local agent can set up tours, give advice and negotiate with sellers.
Similar homes
- $260,0002 bd1 ba768 sqft7107 Old Westham Rd, Richmond, VA 23225For Sale
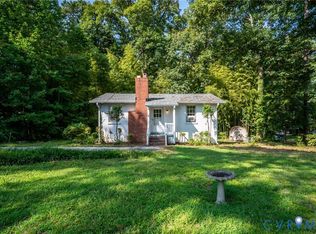 MLS ID #2621879, Heather Rager, Samson Properties. CVRMLS
 - $289,9003 bd1 ba1k sqft808 German School Rd, Richmond, VA 23225For Sale
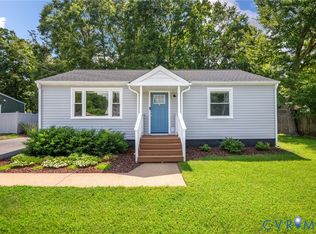 MLS ID #2621146, Andrea Johnson, Real Broker LLC. CVRMLS
 - $215,0002 bd1 ba864 sqft2906 Decatur St, Richmond, VA 23224For Sale
 MLS ID #2621979, Braxton Pollard, Pollard & Bagby, Inc. CVRMLS
 - $249,9502 bd2 ba930 sqft2309 Farrand St, Henrico, VA 23231For Sale
 MLS ID #2623052, Chris Symeonides, Fathom Realty Virginia. CVRMLS
 - $215,0003 bd2 ba1k sqft1501 Ivymount Rd, Richmond, VA 23225For SaleMLS ID #2623093, Martha Smith, Real Broker LLC. CVRMLS
- $305,0002 bd1 ba893 sqft808 W 47th St, Richmond, VA 23225For SaleMLS ID #2621635, Vito Bussa, Real Broker LLC. CVRMLS
- $210,0003 bd1 ba992 sqft3505 Meadow Bridge Rd, Richmond, VA 23222For SaleMLS ID #2623337, Robert Mooney, Providence Hill Real Estate. CVRMLS
- $239,9993 bd1 ba1k sqft1809 Sussex St, Richmond, VA 23223For SaleMLS ID #2622837, Luke Catron, Samson Properties. CVRMLS
- $247,9002 bd1 ba765 sqft11201 Greenwood Rd, Glen Allen, VA 23059For SaleMLS ID #2622306, Daniel Keeton, Keeton & Co Real Estate. CVRMLS
- $295,0003 bd2 ba1k sqft6316 Derwent Rd, Richmond, VA 23225For SaleMLS ID #2621766, Danae Dobler, EXP Realty, LLC. CVRMLS
- $295,0002 bd2 ba1.1k sqft7510 Broach Dr, Richmond, VA 23225For SaleMLS ID #2621737, Kat Medaries, MSE Properties. CVRMLS
- $249,9002 bd2 ba864 sqft2317 5th Ave, Richmond, VA 23222For SaleMLS ID #2622235, Sandra Craver, Virginia Capital Realty. CVRMLS
- $199,5003 bd1 ba840 sqft1417 Bowen St, Richmond, VA 23224For SaleMLS ID #2617668, Keri Maxwell, Weichert Home Run Realty. CVRMLS
- $225,0002 bd1 ba846 sqft325 Koch Ave, Richmond, VA 23223For SaleMLS ID #10641996, Mike Robinson. REIN Inc.
- $299,9003 bd2 ba1k sqft3924 Lamplighter Dr, North Chesterfield, VA 23234For SaleMLS ID #2623342, James Nay, River City Elite Properties - Real Broker. CVRMLS
- $269,9503 bd2 ba1k sqft1730 Gross Ave, Richmond, VA 23224For SaleMLS ID #2614188, Issac Abdelmalak, Virginia Capital Realty. CVRMLS
- $255,0003 bd1 ba1k sqft2909 Springview Dr, Richmond, VA 23234For SaleMLS ID #2614537, April Winston, Plentura Realty LLC. CVRMLS
- $264,9504 bd2 ba1k sqft1904 Ridgemont Rd, Richmond, VA 23224For SaleMLS ID #2621907, Shonda Howie, ICON Realty Group, ERA Powered. CVRMLS
- $228,0002 bd1 ba846 sqft4608 Chipoax Ave, Henrico, VA 23231For SaleMLS ID #2616448, Christine Golding, 1st Class Real Estate - 360. CVRMLS
- $198,0002 bd2 ba925 sqft403 Masonic Ln, Richmond, VA 23223For SaleMLS ID #2622035, Dillon Dull, EXP Realty LLC. CVRMLS
