Gorgeous fully renovated 1920s bungalow just minutes from downtown Richmond. The inviting huge front porch welcomes you into this charming bungalow home which blends timeless character with modern updates, offering an open floor plan, 2 bedrooms, 1 and a half beautifully renovated bathrooms, and refinished hardwood floors throughout. The stylish kitchen features sleek quartz countertops, crisp white cabinetry, and contemporary finishes. Fresh interior paint gives the home a bright, move-in-ready feel. Major improvements include a 2019 roof, HVAC system, and water heater. The vinyl siding and replacement windows make this a low-maintenance home. Enjoy easy access to restaurants, shopping, and entertainment. A wonderful opportunity to own a home that combines historic charm with today's modern conveniences.
For sale
Price cut: $10K (9/1)
$239,900
2317 5th Ave, Richmond, VA 23222
2beds
864sqft
Single Family Residence
Built in 1924
4,199 Square Feet Lot
$-- Zestimate®
$278/sqft
$-- HOA
What's special
Contemporary finishesVinyl sidingOpen floor planFresh interior paintSleek quartz countertopsInviting huge front porchRefinished hardwood floors throughout
- 23 days
- 944
- 83
Zillow last checked:
Listing updated:
Listed by:
Sandra Craver 804-497-6756,
Virginia Capital Realty 804-545-6300
Source: CVRMLS,MLS#: 2622235 Originating MLS: Central Virginia Regional MLS
Originating MLS: Central Virginia Regional MLSFacts & features
Interior
Bedrooms & bathrooms
- Bedrooms: 2
- Bathrooms: 2
- Full bathrooms: 1
- 1/2 bathrooms: 1
Primary bedroom
- Description: Hardwood Floors
- Level: First
- Dimensions: 0 x 0
Bedroom 2
- Description: Hardwood Floors
- Level: First
- Dimensions: 0 x 0
Dining room
- Description: Hardwood Floors
- Level: First
- Dimensions: 0 x 0
Other
- Description: Shower
- Level: First
Half bath
- Level: First
Kitchen
- Description: Hardwood Floors
- Level: First
- Dimensions: 0 x 0
Living room
- Description: Hardwood Floors
- Level: First
- Dimensions: 0 x 0
Heating
- Electric, Heat Pump
Cooling
- Electric, Heat Pump
Appliances
- Included: Dryer, Dishwasher, Electric Water Heater, Disposal, Microwave, Refrigerator, Stove, Washer
Features
- Flooring: Ceramic Tile, Wood
- Has basement: No
- Attic: Access Only
Interior area
- Total interior livable area: 864 sqft
- Finished area above ground: 864
- Finished area below ground: 0
Property
Features
- Levels: One
- Stories: 1
- Patio & porch: Front Porch
- Pool features: None
Lot
- Size: 4,199 Square Feet
Details
- Parcel number: N0000612019
- Zoning description: R-6
Construction
Type & style
- Home type: SingleFamily
- Architectural style: Bungalow,Cottage
- Property subtype: Single Family Residence
Materials
- Frame, Vinyl Siding
- Roof: Shingle
Condition
- Resale
- New construction: No
- Year built: 1924
Utilities & green energy
- Sewer: Public Sewer
- Water: Public
Community & HOA
Community
- Subdivision: Chestnut Hills
Location
- Region: Richmond
Financial & listing details
- Price per square foot: $278/sqft
- Tax assessed value: $161,000
- Annual tax amount: $1,716
- Date on market: 8/13/2026
- Ownership: Individuals
- Ownership type: Sole Proprietor
Estimated market value
Not available
Estimated sales range
Not available
$1,703/mo
Price history
| Date | Event | Price |
|---|---|---|
| 9/1/2026 | Price change | $239,900-4%$278/sqft |
Source:  CVRMLS #2622235 Report a problem CVRMLS #2622235 Report a problem | ||
| 8/26/2026 | Price change | $249,900-3.8%$289/sqft |
Source: CVRMLS #2622235 Report a problem | ||
| 8/14/2026 | Listed for sale | $259,900+345.6%$301/sqft |
Source: CVRMLS #2622235 Report a problem | ||
| 2/3/2021 | Listing removed | -- |
Source: Zillow Rental Manager Report a problem | ||
| 1/28/2021 | Listed for rent | $900$1/sqft |
Source: Zillow Rental Manager Report a problem | ||
| 6/28/2018 | Sold | $58,321-35.2%$68/sqft |
Source: Public Record Report a problem | ||
| 6/14/2007 | Sold | $90,000+100%$104/sqft |
Source: Public Record Report a problem | ||
| 4/3/2006 | Sold | $45,000+13.9%$52/sqft |
Source: Public Record Report a problem | ||
| 6/20/2005 | Sold | $39,500$46/sqft |
Source: Public Record Report a problem | ||
Public tax history
| Year | Property taxes | Tax assessment |
|---|---|---|
| 2025 | $1,716 +3.6% | $143,000 +3.6% |
| 2024 | $1,656 | $138,000 |
| 2023 | $1,656 | $138,000 |
| 2022 | $1,656 +35.3% | $138,000 +35.3% |
| 2021 | $1,224 +1% | $102,000 +1% |
| 2020 | $1,212 +32.9% | $101,000 +32.9% |
| 2019 | $912 +10.1% | $76,000 +10.1% |
| 2018 | $828 -1.4% | $69,000 +1.5% |
| 2017 | $840 | $68,000 +1.5% |
| 2016 | $840 | $67,000 |
| 2015 | $840 | $67,000 -4.3% |
| 2014 | $840 | $70,000 |
| 2013 | -- | $70,000 -4.1% |
| 2012 | -- | $73,000 -3.9% |
| 2011 | -- | $76,000 |
| 2010 | -- | $76,000 -15.4% |
| 2009 | -- | $89,800 +27.7% |
| 2008 | -- | $70,300 +2.9% |
| 2007 | -- | $68,300 +10.2% |
| 2006 | -- | $62,000 +15.7% |
| 2005 | -- | $53,600 +65.4% |
| 2003 | -- | $32,400 +2.2% |
| 2002 | -- | $31,700 -9.2% |
| 2001 | $499 | $34,900 |
Find assessor info on the county website
Monthly payment
Est. payment
Payment breakdown
Explore the cost of this home by adjusting the details. Changes won't be saved.Climate risks
Neighborhood: Highland Park Southern Tip
Nearby schools
Schools provided by the listing agent
- Elementary: Overby-Sheppard
- Middle: Henderson
- High: John Marshall
Source: CVRMLS. This data may not be complete. We recommend contacting the local school district to confirm school assignments for this home.


Similar homes
- $264,9502 bd1 ba686 sqft3507 Meadow Bridge Rd, Richmond, VA 23222For Sale
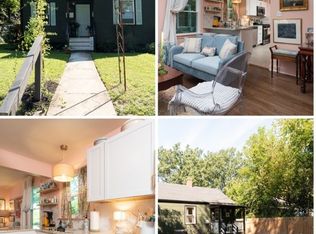 MLS ID #2623357, David Nicholson, EXP Realty, LLC. CVRMLS
 - $210,0003 bd1 ba992 sqft3505 Meadow Bridge Rd, Richmond, VA 23222For Sale
 MLS ID #2623337, Robert Mooney, Providence Hill Real Estate. CVRMLS
 - $275,0003 bd2 ba1.1k sqft716 E Gladstone Ave, Richmond, VA 23222For Sale
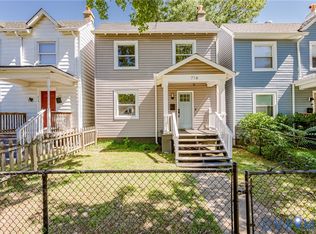 MLS ID #2620467, Stephanie Johnson, Real Broker LLC. CVRMLS
 - $274,9503 bd2 ba1.2k sqft3131 5th Ave, Richmond, VA 23222For Sale
 MLS ID #2616549, Daria Dudding, The Hogan Group Real Estate. CVRMLS
 - $259,9003 bd1 ba992 sqft3608 Whitlock Ave, Richmond, VA 23223For Sale
 MLS ID #VAHN2001284, Muhammad mir, First American Real Estate. Bright MLS
