The property's prime location and inherent customization potential position it as an exceptional investment opportunity. Investors can leverage the area's robust rental demand or the flourishing real estate market to generate substantial returns. Whether you're looking to grow your rental portfolio or flip the property for profit, this home offers an unparalleled opportunity to capitalize on Richmond's vibrant housing market. Don't miss out on the chance to acquire this remarkable property, perfectly poised to propel your investment portfolio to new heights.
For sale
Price cut: $5K (6/4)
$194,900
726 E Gladstone Ave, Richmond, VA 23222
2beds
1,100sqft
Single Family Residence
Built in 1924
3,001 Square Feet Lot
$185,700 Zestimate®
$177/sqft
$-- HOA
What's special
- 97 days |
- 754 |
- 68 |
Zillow last checked:
Listing updated:
Listed by:
Joan Small 804-873-8110,
ProFound Property Group LLC 804-294-0049
Source: CVRMLS,MLS#: 2612537 Originating MLS: Central Virginia Regional MLS
Originating MLS: Central Virginia Regional MLSFacts & features
Interior
Bedrooms & bathrooms
- Bedrooms: 2
- Bathrooms: 1
- Full bathrooms: 1
Primary bedroom
- Level: Second
- Dimensions: 14.9 x 9.9
Bedroom 2
- Level: First
- Dimensions: 13.8 x 9.9
Bedroom 3
- Level: Second
- Dimensions: 13.1 x 9.9
Additional room
- Level: Second
- Dimensions: 7.4 x 6.5
Dining room
- Level: First
- Dimensions: 9.8 x 8.5
Other
- Description: Tub & Shower
- Level: Second
Kitchen
- Level: First
- Dimensions: 12.10 x 8.0
Living room
- Level: First
- Dimensions: 12.9 x 12.5
Heating
- Electric
Cooling
- Electric, Heat Pump
Appliances
- Included: Dishwasher, Exhaust Fan, Electric Cooking, Electric Water Heater, Microwave, Oven, Range Hood, Stove
- Laundry: Washer Hookup, Dryer Hookup
Features
- Ceiling Fan(s), Dining Area, High Speed Internet, Laminate Counters, Wired for Data
- Flooring: Wood
- Basement: Crawl Space
- Attic: Access Only
- Has fireplace: No
Interior area
- Total interior livable area: 1,100 sqft
- Finished area above ground: 1,100
- Finished area below ground: 0
Property
Parking
- Parking features: No Garage, On Street
- Has uncovered spaces: Yes
Features
- Levels: Two
- Stories: 2
- Patio & porch: Stoop, Porch
- Exterior features: Lighting, Porch, Storage
- Pool features: None
- Fencing: Back Yard,Fenced,Partial,Wood
Lot
- Size: 3,001 Square Feet
Details
- Parcel number: N0001155011
- Zoning description: R-5
- Special conditions: Corporate Listing
Construction
Type & style
- Home type: SingleFamily
- Architectural style: Two Story
- Property subtype: Single Family Residence
- Attached to another structure: Yes
Materials
- Drywall, Frame, Vinyl Siding
- Roof: Shingle
Condition
- Resale
- New construction: No
- Year built: 1924
Utilities & green energy
- Sewer: Public Sewer
- Water: Public
Community & HOA
Community
- Subdivision: North Highland Park
Location
- Region: Richmond
Financial & listing details
- Price per square foot: $177/sqft
- Tax assessed value: $125,000
- Annual tax amount: $1,500
- Date on market: 5/13/2026
- Ownership: Corporate
- Ownership type: Corporation
Estimated market value
$185,700
$176,000 - $195,000
$1,361/mo
Price history
| Date | Event | Price |
|---|---|---|
| 6/4/2026 | Price change | $194,900-2.5%$177/sqft |
Source:  CVRMLS #2612537 Report a problem CVRMLS #2612537 Report a problem | ||
| 5/13/2026 | Listed for sale | $199,9000%$182/sqft |
Source: CVRMLS #2612537 Report a problem | ||
| 1/13/2026 | Listing removed | $199,950$182/sqft |
Source: CVRMLS #2522610 Report a problem | ||
| 12/12/2025 | Listed for sale | $199,950$182/sqft |
Source: CVRMLS #2522610 Report a problem | ||
| 11/3/2025 | Pending sale | $199,950$182/sqft |
Source: CVRMLS #2522610 Report a problem | ||
| 8/12/2025 | Listed for sale | $199,950+29%$182/sqft |
Source: CVRMLS #2522610 Report a problem | ||
| 3/18/2025 | Sold | $155,000+134.8%$141/sqft |
Source: Public Record Report a problem | ||
| 2/24/2021 | Listing removed | -- |
Source: Owner Report a problem | ||
| 7/2/2020 | Listing removed | $950$1/sqft |
Source: Owner Report a problem | ||
| 6/4/2020 | Listed for rent | $950$1/sqft |
Source: Owner Report a problem | ||
| 9/24/2018 | Listing removed | $950$1/sqft |
Source: Owner Report a problem | ||
| 8/29/2018 | Listed for rent | $950-5%$1/sqft |
Source: Owner Report a problem | ||
| 2/9/2018 | Listing removed | $1,000$1/sqft |
Source: Owner Report a problem | ||
| 1/17/2018 | Price change | $1,000+5.3%$1/sqft |
Source: Owner Report a problem | ||
| 1/12/2018 | Listed for rent | $950+15.2%$1/sqft |
Source: Owner Report a problem | ||
| 1/9/2018 | Sold | $66,000-12%$60/sqft |
Source: Public Record Report a problem | ||
| 12/17/2017 | Pending sale | $75,000$68/sqft |
Source: RE/MAX COMMONWEALTH #1741020 Report a problem | ||
| 11/30/2017 | Listed for sale | $75,000-24.7%$68/sqft |
Source: RE/MAX Commonwealth #1741020 Report a problem | ||
| 8/27/2015 | Listing removed | $825$1/sqft |
Source: Go Section8 Report a problem | ||
| 8/24/2015 | Listed for rent | $825$1/sqft |
Source: Go Section8 Report a problem | ||
| 6/24/2008 | Sold | $99,600+17.2%$91/sqft |
Source: Public Record Report a problem | ||
| 12/1/2005 | Sold | $85,000-73%$77/sqft |
Source: Public Record Report a problem | ||
| 11/4/1999 | Sold | $315,000$286/sqft |
Source: Public Record Report a problem | ||
Public tax history
| Year | Property taxes | Tax assessment |
|---|---|---|
| 2025 | $1,500 +7.8% | $125,000 +7.8% |
| 2024 | $1,392 +2.7% | $116,000 +2.7% |
| 2023 | $1,356 | $113,000 |
| 2022 | $1,356 +27% | $113,000 +27% |
| 2021 | $1,068 +9.9% | $89,000 +9.9% |
| 2020 | $972 +22.7% | $81,000 +22.7% |
| 2019 | $792 -12% | $66,000 -12% |
| 2018 | $900 -3.8% | $75,000 +1.4% |
| 2017 | $936 | $74,000 -5.1% |
| 2016 | $936 | $78,000 |
| 2015 | $936 | $78,000 |
| 2014 | $936 | $78,000 |
| 2013 | -- | $78,000 -7.1% |
| 2012 | -- | $84,000 -7.7% |
| 2011 | -- | $91,000 |
| 2010 | -- | $91,000 -15.9% |
| 2009 | -- | $108,200 +8.6% |
| 2008 | -- | $99,600 +8% |
| 2007 | -- | $92,200 +8.5% |
| 2006 | -- | $85,000 +28.8% |
| 2005 | -- | $66,000 +16.8% |
| 2003 | -- | $56,500 +3.1% |
| 2002 | -- | $54,800 |
| 2001 | $784 | $54,800 |
Find assessor info on the county website
Monthly payment
Est. payment
Payment breakdown
Explore the cost of this home by adjusting the details. Changes won't be saved.Climate risks
Neighborhood: Providence Park
Nearby schools
GreatSchools rating
- 3/10J.E.B. Stuart Elementary SchoolGrades: PK-5Distance: 0.8 mi
- NAMary Scott PreschoolGrades: Distance: 1.4 mi
- 6/10John Marshall High SchoolGrades: 9-12Distance: 1.9 mi
Schools provided by the listing agent
- Elementary: Barack Obama
- Middle: Henderson
- High: John Marshall
Source: CVRMLS. This data may not be complete. We recommend contacting the local school district to confirm school assignments for this home.
- $274,8003 bd2 ba1.1k sqft728 E Gladstone Ave, Richmond, VA 23222Off Market
- $164,0003 bd1 ba1.1k sqft724 E Gladstone Ave, Richmond, VA 23222Off Market
- $176,5003 bd1 ba1.1k sqft722 E Gladstone Ave, Richmond, VA 23222Off Market
- $220,0003 bd1 ba1.1k sqft730 E Gladstone Ave, Richmond, VA 23222Sold
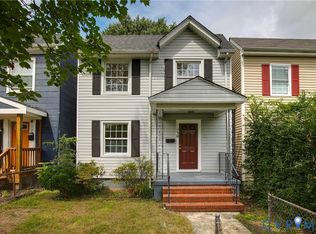
- $155,0003 bd1 ba1.1k sqft720 E Gladstone Ave, Richmond, VA 23222Off Market
- $224,8003 bd1 ba1.2k sqft732 E Gladstone Ave, Richmond, VA 23222Off Market
- $270,0003 bd2 ba1.1k sqft718 E Gladstone Ave, Richmond, VA 23222Sold
- $290,0003 bd2 ba1.1k sqft716 E Gladstone Ave, Richmond, VA 23222For Sale
A local agent can set up tours, give advice and negotiate with sellers.
Similar homes
- $290,0003 bd2 ba1.1k sqft716 E Gladstone Ave, Richmond, VA 23222For Sale
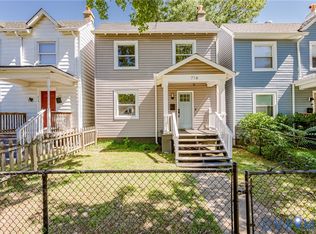 MLS ID #2620467, Stephanie Johnson, Real Broker LLC. CVRMLS
 - $199,0002 bd1 ba672 sqft1905 Maddox St, Richmond, VA 23223For Sale
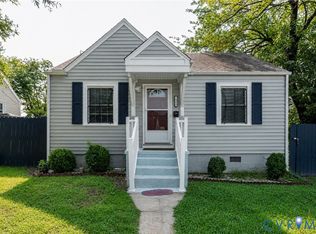 MLS ID #2620437, Kacie Jenkins, Real Broker LLC. CVRMLS
 - $199,5003 bd1 ba840 sqft1417 Bowen St, Richmond, VA 23224For Sale
 MLS ID #2617668, Keri Maxwell, Weichert Home Run Realty. CVRMLS
 - $214,9003 bd1 ba912 sqft1615 N 19th St, Richmond, VA 23223For Sale
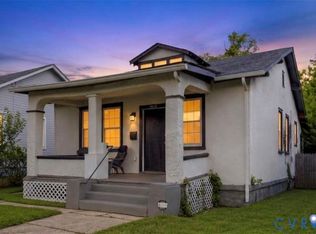 MLS ID #2618047, Jasmine Booker, Timeless Realty Company. CVRMLS
 - $249,9004 bd1 ba1.1k sqft3622 Harris Ave, Richmond, VA 23223For SaleMLS ID #2622322, James Nay, River City Elite Properties - Real Broker. CVRMLS
- $275,0002 bd2 ba760 sqft501 Pelham Dr, Richmond, VA 23222For SaleMLS ID #2620156, Carolina Rinck, Long & Foster REALTORS. CVRMLS
- $289,9903 bd2 ba984 sqft1016 Crafton Ln, Richmond, VA 23222For SaleMLS ID #2606647, Trina Jones, Teammates In Real Estate Inc. CVRMLS
- $289,9503 bd1 ba1.2k sqft2009 Springdale Rd, Richmond, VA 23222For SaleMLS ID #2616243, Gary Duke, BHHS PenFed Realty. CVRMLS
- $209,0003 bd2 ba1.1k sqft3218 Hunters Mill Ct, Richmond, VA 23223For SaleMLS ID #2621284, Matt Weaver, Neville C Johnson & Assoc, Inc. CVRMLS
- $249,9503 bd2 ba1.2k sqft2307 Whitcomb St, Richmond, VA 23223For SaleMLS ID #2619169, John Boushra, A Plus Realty and Associates Inc. CVRMLS
- $249,9504 bd1 ba1.5k sqft2115 Newbourne St, Richmond, VA 23223For SaleMLS ID #2622073, Derek Radtke, Virginia R E Network LLC. CVRMLS
- $155,0002 bd1 ba1.2k sqft3207 Tuxedo Blvd, Richmond, VA 23223For SaleMLS ID #2617588, Brenda Toney, KW Metro Center. CVRMLS
- $250,0003 bd2 ba1.2k sqft2117 Wood St, Richmond, VA 23223For SaleMLS ID #2616188, Colette Rivers, Samson Properties. CVRMLS
- $289,0003 bd2 ba1.2k sqft3304 Carlton Rd, Richmond, VA 23223For SaleMLS ID #2619953, Amanda Brennan, Coldwell Banker Premier. CVRMLS
- $285,0003 bd2 ba936 sqft1908 Watts Ln, Richmond, VA 23223For SaleMLS ID #2621483, Freddie Royal, Lifelong Realty Inc. CVRMLS
- $219,9503 bd2 ba1.2k sqft1520 Front Royal Dr, Henrico, VA 23228For SaleMLS ID #2620355, Sean Gould, Hometown Realty. CVRMLS
- $215,0001 bd1 ba782 sqft612 W Franklin St #5E, Richmond, VA 23220For SaleMLS ID #2614918, Aza Wintersieck, Samson Properties. CVRMLS
- $279,9503 bd1 ba1k sqft2800 Seibel Rd, Richmond, VA 23223For SaleMLS ID #2615396, Chuck Jenkins, Long & Foster REALTORS. CVRMLS
- $280,0002 bd1 ba754 sqft6280 Monahan Rd, Henrico, VA 23231For SaleMLS ID #2622541, Rick Delgado, EXP Realty LLC. CVRMLS
- $249,0002 bd1 ba951 sqft5406 Campbell Ave, Richmond, VA 23231For SaleMLS ID #2619826, Stephanie Lennon, EXP Realty, LLC. CVRMLS
