Opportunity awaits with this charming 3-bedroom bungalow situated on an oversized lot only 10 minutes from downtown Richmond & VCU! This home offers excellent investment potential, whether you're looking to add to your rental portfolio, renovate, or create your own cozy residence. The vibrant blue exterior welcomes you home, and the spacious front parking area provides ample off-street parking. Inside, you'll find original hardwood floors throughout the living room and bedrooms, and tile flooring in the kitchen & bathroom. The home also features modern amenities such as overhead lighting in every room, and central heating and air conditioning. The flexible floor plan includes three bedrooms, one of which is conveniently located just off the kitchen and could alternatively function as a formal dining room. Complete with elegant chair rail molding, this versatile space can easily adapt to your needs. A bright & well-lit kitchen features white-painted wood cabinetry, an electric range, a built-in microwave, and a double-basin stainless steel sink. There are washer and dryer hookups in the kitchen. Outside, enjoy a generously sized fenced backyard surrounded by mature trees, offering privacy as well as plenty of space for gardening, entertaining, or pets. Easy to show, so make your appointment today! All information deemed reliable but not guaranteed. Purchaser(s) advised to do their due diligence regarding school zones, mechanical systems, and home features.
Pending
$192,990
1417 Bowen St, Richmond, VA 23224
3beds
840sqft
:
Get pre-qualified$1,272/mo
Single Family Residence
Built in 1952
8,511 Square Feet Lot
$195,500 Zestimate®
$230/sqft
$-- HOA
What's special
Vibrant blue exteriorFlexible floor planGenerously sized fenced backyardElectric rangeBright and well-lit kitchenDouble-basin stainless steel sinkWhite-painted wood cabinetry
- 28 days |
- 342 |
- 38 |
Likely to sell faster than
Zillow last checked:
Listing updated:
Listed by:
Keri Maxwell (804)683-5500,
Weichert Home Run Realty 804-752-3503
Source: CVRMLS,MLS#: 2617668 Originating MLS: Central Virginia Regional MLS
Originating MLS: Central Virginia Regional MLSFacts & features
Interior
Bedrooms & bathrooms
- Bedrooms: 3
- Bathrooms: 1
- Full bathrooms: 1
Primary bedroom
- Description: overhead light, wood floors, windows
- Level: First
- Dimensions: 0 x 0
Bedroom 2
- Description: overhead light, wood floors, windows
- Level: First
- Dimensions: 0 x 0
Bedroom 3
- Description: overhead light, wood floors, windows
- Level: First
- Dimensions: 0 x 0
Other
- Description: Tub & Shower
- Level: First
Kitchen
- Description: overhead light, stove, microwave, W/D hookup
- Level: First
- Dimensions: 0 x 0
Living room
- Description: Overhead light, wood floors, windows
- Level: First
- Dimensions: 0 x 0
Heating
- Electric, Heat Pump
Cooling
- Central Air, Electric, Heat Pump
Appliances
- Included: Exhaust Fan, Electric Cooking, Electric Water Heater, Microwave, Oven, Smooth Cooktop, Water Heater
- Laundry: Washer Hookup, Dryer Hookup, Stacked
Features
- Bedroom on Main Level, Main Level Primary, Solid Surface Counters, Window Treatments
- Flooring: Tile, Wood
- Windows: Screens, Window Treatments
- Basement: Crawl Space
- Attic: Access Only
- Has fireplace: No
Interior area
- Total interior livable area: 840 sqft
- Finished area above ground: 840
- Finished area below ground: 0
Property
Parking
- Parking features: Driveway, No Garage, Off Street, Oversized, Unpaved
- Has uncovered spaces: Yes
Features
- Levels: One
- Stories: 1
- Patio & porch: Front Porch, Stoop
- Exterior features: Lighting, Storage, Shed, Unpaved Driveway
- Pool features: None
- Fencing: Back Yard,Chain Link,Partial
Lot
- Size: 8,511 Square Feet
- Features: Level
- Topography: Level
Details
- Additional structures: Shed(s), Storage
- Parcel number: S0071182016
- Zoning description: R-5
- Special conditions: Corporate Listing
Construction
Type & style
- Home type: SingleFamily
- Architectural style: Bungalow,Cottage
- Property subtype: Single Family Residence
Materials
- Drywall, Frame, Hardboard, Wood Siding
- Roof: Composition,Shingle
Condition
- Resale
- New construction: No
- Year built: 1952
Utilities & green energy
- Sewer: Public Sewer
- Water: Public
Community & HOA
Community
- Features: Street Lights
- Security: Smoke Detector(s)
- Subdivision: Oak Grove
Location
- Region: Richmond
Financial & listing details
- Price per square foot: $230/sqft
- Tax assessed value: $137,000
- Annual tax amount: $1,644
- Date on market: 6/29/2026
- Exclusions: combination lockbox on front porch
- Ownership: Corporate
- Ownership type: Corporation
Estimated market value
$195,500
$186,000 - $205,000
$1,648/mo
Price history
| Date | Event | Price |
|---|---|---|
| 7/2/2026 | Pending sale | $192,990$230/sqft |
Source:  CVRMLS #2617668 Report a problem CVRMLS #2617668 Report a problem | ||
| 6/29/2026 | Listed for sale | $192,990+110.5%$230/sqft |
Source: CVRMLS #2617668 Report a problem | ||
| 7/1/2017 | Listing removed | $1,000$1/sqft |
Source: Go Section8 Report a problem | ||
| 6/2/2017 | Listed for rent | $1,000+11.1%$1/sqft |
Source: Go Section8 Report a problem | ||
| 8/5/2012 | Listing removed | $900$1/sqft |
Source: AMANISA REALTY, LLC Report a problem | ||
| 5/14/2012 | Listed for rent | $900$1/sqft |
Source: Amanisa Realty, LLC Report a problem | ||
| 12/23/2009 | Sold | $91,682+36.4%$109/sqft |
Source: Public Record Report a problem | ||
| 12/18/2009 | Price change | $67,200-4%$80/sqft |
Source: foreclosure.com Report a problem | ||
| 11/25/2009 | Listed for sale | $70,000-41.2%$83/sqft |
Source: Tipper Williams #2935462 Report a problem | ||
| 2/22/2009 | Listing removed | $119,000$142/sqft |
Source: Homes.com #2835353 Report a problem | ||
| 11/5/2008 | Price change | $119,000+1.7%$142/sqft |
Source: Homes.com #2835353 Report a problem | ||
| 8/31/2008 | Listed for sale | $117,000+10.4%$139/sqft |
Source: Homes.com #2835353 Report a problem | ||
| 9/27/2006 | Sold | $106,000+78.2%$126/sqft |
Source: Public Record Report a problem | ||
| 5/24/2006 | Sold | $59,500$71/sqft |
Source: Public Record Report a problem | ||
Public tax history
| Year | Property taxes | Tax assessment |
|---|---|---|
| 2025 | $1,644 +3.8% | $137,000 +3.8% |
| 2024 | $1,584 +17.9% | $132,000 +17.9% |
| 2023 | $1,344 | $112,000 |
| 2022 | $1,344 +67.2% | $112,000 +67.2% |
| 2021 | $804 +3.1% | $67,000 +3.1% |
| 2020 | $780 +18.2% | $65,000 +18.2% |
| 2019 | $660 +5.8% | $55,000 +5.8% |
| 2018 | $624 -14.8% | $52,000 |
| 2017 | $732 | $52,000 |
| 2016 | $732 | $52,000 -17.5% |
| 2015 | $732 | $63,000 |
| 2014 | $732 | $63,000 -19.2% |
| 2013 | -- | $78,000 -7.1% |
| 2012 | -- | $84,000 -6.7% |
| 2011 | -- | $90,000 -13.5% |
| 2010 | -- | $104,000 |
| 2009 | -- | $104,000 |
| 2008 | -- | $104,000 +4% |
| 2007 | -- | $100,000 +66.1% |
| 2006 | -- | $60,200 +11.3% |
| 2005 | -- | $54,100 +21.6% |
| 2003 | -- | $44,500 |
| 2002 | -- | $44,500 +0.1% |
| 2001 | $636 | $44,460 |
Find assessor info on the county website
Monthly payment
Est. payment
Payment breakdown
Explore the cost of this home by adjusting the details. Changes won't be saved.Climate risks
Neighborhood: Bellemeade
Nearby schools
GreatSchools rating
- 1/10Oak Grove/Bellemeade Elementary SchoolGrades: PK-5Distance: 0.4 mi
- 1/10Thomas C. Boushall Middle SchoolGrades: 6-8Distance: 2.6 mi
- 1/10Richmond High School for the ArtsGrades: 9-12Distance: 2.5 mi
Schools provided by the listing agent
- Elementary: Oak Grove
- Middle: Boushall
- High: Richmond High School for the Arts
Source: CVRMLS. This data may not be complete. We recommend contacting the local school district to confirm school assignments for this home.
- $166,5003 bd1 ba996 sqft1415 Bowen St, Richmond, VA 23224Off Market
- $195,5003 bd2 ba1.3k sqft1400 Chambers St, Richmond, VA 23224Off Market
- $157,8003 bd1 ba840 sqft1324 Chambers St, Richmond, VA 23224Off Market
- $145,6003 bd1 ba840 sqft1322 Chambers St, Richmond, VA 23224Off Market
- $55,00010,628 Square Feet1413 Bowen St, Richmond, VA 23224Off Market
- $146,7003 bd1 ba840 sqft1320 Chambers St, Richmond, VA 23224Off Market
- $192,1002 bd1 ba962 sqft1422 Bowen St, Richmond, VA 23224Off Market
- $261,4004 bd2 ba1.2k sqft1420 Bowen St, Richmond, VA 23224Off Market
A local agent can set up tours, give advice and negotiate with sellers.
Similar homes
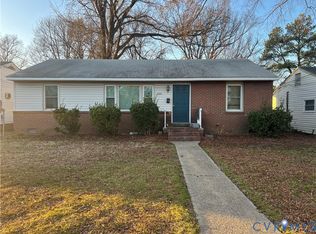
- $187,5002 bd1 ba816 sqft2108 Keswick Ave, Richmond, VA 23224For Sale
 MLS ID #2617640, Kristen Colyvas, EXP Realty, LLC. CVRMLS
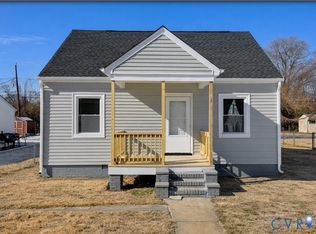
 - $270,0004 bd2 ba1.1k sqft2315 Joplin Ave, Richmond, VA 23224For Sale
 MLS ID #2604161, Tanya Brice, United Real Estate Richmond. CVRMLS
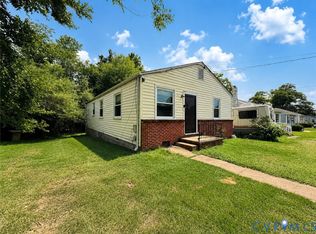
 - $254,9953 bd2 ba1.1k sqft1305 Overlook St, Richmond, VA 23224For Sale
 MLS ID #2609130, Kyle Linegar, Boyd Realty Group. CVRMLS
 - $199,9503 bd1 ba1k sqft133 N Linden Ave, Henrico, VA 23075For Sale
 MLS ID #2619622, Feras Almomani, Shaheen Ruth Martin & Fonville. CVRMLS
 - $250,0003 bd2 ba1.1k sqft2015 Mansion Ave, Richmond, VA 23224For SaleMLS ID #2609470, Daniel Keeton, Keeton & Co Real Estate. CVRMLS
- $165,0002 bd1 ba720 sqft5101 Montpelier St, Henrico, VA 23231For SaleMLS ID #2618683, Mike Goodwin, United Real Estate Richmond. CVRMLS
- $214,9003 bd1 ba912 sqft1615 N 19th St, Richmond, VA 23223For SaleMLS ID #2618047, Jasmine Booker, Timeless Realty Company. CVRMLS
- $198,9992 bd1 ba679 sqft506 Hunt Ave, Richmond, VA 23222For SaleMLS ID #2619211, Charles Young, Fathom Realty Virginia. CVRMLS
- $209,9503 bd1 ba940 sqft5101 Reilly St, Richmond, VA 23231For SaleMLS ID #2617313, Tami Crouch, Virginia Capital Realty. CVRMLS
- $225,0003 bd1 ba864 sqft4705 Caldwell Ave, Richmond, VA 23234For SaleMLS ID #2607866, Everett Finn, United Real Estate Richmond. CVRMLS
- $199,9502 bd1 ba720 sqft3915 Arden Rd, Richmond, VA 23222For SaleMLS ID #2617116, Michael Ryan, Keller Williams Realty. CVRMLS
- $175,0002 bd1 ba778 sqft2206 Farrand St, Henrico, VA 23231For SaleMLS ID #2619977, Dwayne Daniels, ICON Realty Group, ERA Powered. CVRMLS
- $210,0003 bd3 ba1.1k sqft2234 Ingram Ave #5, Richmond, VA 23224New ConstructionMLS ID #2614838, Jenn Cox, Jenn Cox Realty LLC. CVRMLS
- $225,0003 bd2 ba1.2k sqft3931 Old Brook Rd, Richmond, VA 23227For SaleMLS ID #2620350, Issac Abdelmalak, Virginia Capital Realty. CVRMLS
- $200,0002 bd1 ba874 sqft3306 Richmond Henrico Tpke, Richmond, VA 23222For SaleMLS ID #2616693, Peter Paragas, BHG Base Camp. CVRMLS
- $194,9002 bd1 ba1.1k sqft726 E Gladstone Ave, Richmond, VA 23222For SaleMLS ID #2612537, Joan Small, ProFound Property Group LLC. CVRMLS
- $200,0001 bd1 ba576 sqft2307 1st Ave, Richmond, VA 23222For SaleMLS ID #2617618, James Wallace, Real Broker LLC. CVRMLS
- $259,9002 bd1 ba872 sqft238 E 36th St, Richmond, VA 23224For SaleMLS ID #2616398, Shawn Derrick, KW Capital Properties. CVRMLS
- $225,0002 bd1 ba846 sqft325 Koch Ave, Richmond, VA 23223For SaleMLS ID #10641996, Mike Robinson. REIN Inc.
- $155,0002 bd1 ba1.2k sqft3207 Tuxedo Blvd, Richmond, VA 23223For SaleMLS ID #2617588, Brenda Toney, KW Metro Center. CVRMLS
