Welcome to 1615 N. 19th Street, where timeless character meets modern updates. This charming 2-bedroom, 1-bath bungalow offers comfortable one-level living with major system upgrades already completed, making it the perfect place to call home.
From the moment you arrive, you'll be welcomed by the expansive covered front porch, the perfect place to enjoy your morning coffee, unwind after a long day, or gather with family and friends. Step inside to discover beautiful hardwood floors, a bright, freshly painted interior, and a functional floor plan designed for comfortable everyday living.
The kitchen is both stylish and functional, featuring granite countertops, ample cabinet space, and plenty of room to prepare meals and entertain with ease.
Enjoy added peace of mind with numerous recent improvements, including a new tankless water heater, a roof that's only 4 years old, and a 3-year-old HVAC system, allowing you to move in with confidence.
Outside, the spacious backyard offers endless possibilities for entertaining, gardening, pets, or creating your own private outdoor retreat.
Conveniently located just minutes from Downtown Richmond, Church Hill, shopping, dining, parks, and major highways, this move-in ready home offers the perfect blend of charm, convenience, and value. Whether you're a first-time homebuyer, looking to downsize, or searching for your next investment property, this is an opportunity you won't want to miss.
Schedule your private tour today and discover everything 1615 N. 19th Street has to offer!
For sale
Price cut: $14.6K (7/24)
$214,900
1615 N 19th St, Richmond, VA 23223
3beds
912sqft
:
Get pre-qualified$1,354/mo
Single Family Residence
Built in 1930
5,061 Square Feet Lot
$212,900 Zestimate®
$236/sqft
$-- HOA
What's special
Functional floor planSpacious backyardGranite countertopsExpansive covered front porchBright freshly painted interiorBeautiful hardwood floorsAmple cabinet space
- 23 days |
- 1,609 |
- 131 |
Likely to sell faster than
Zillow last checked:
Listing updated:
Listed by:
Jasmine Booker 804-647-6528,
Timeless Realty Company 804-215-8777
Source: CVRMLS,MLS#: 2618047 Originating MLS: Central Virginia Regional MLS
Originating MLS: Central Virginia Regional MLSFacts & features
Interior
Bedrooms & bathrooms
- Bedrooms: 3
- Bathrooms: 1
- Full bathrooms: 1
Primary bedroom
- Description: Ceiling fan, hardwood floors
- Level: First
- Dimensions: 0 x 0
Bedroom 2
- Description: Ceiling fan, hardwood floors
- Level: First
- Dimensions: 0 x 0
Dining room
- Description: hardwood floors
- Level: First
- Dimensions: 0 x 0
Other
- Description: Tub & Shower
- Level: First
Kitchen
- Description: Granite Countertops, hardwood floors
- Level: First
- Dimensions: 0 x 0
Living room
- Description: Ceiling fan, hardwood floors
- Level: First
- Dimensions: 0 x 0
Office
- Description: hardwood floors
- Level: First
- Dimensions: 0 x 0
Heating
- Electric
Cooling
- Electric
Appliances
- Included: Dishwasher, Electric Water Heater, Microwave, Oven, Refrigerator, Tankless Water Heater
Features
- Main Level Primary
- Flooring: Wood
- Basement: Crawl Space
- Attic: Access Only
Interior area
- Total interior livable area: 912 sqft
- Finished area above ground: 912
- Finished area below ground: 0
Video & virtual tour
Property
Features
- Levels: One
- Stories: 1
- Patio & porch: Front Porch
- Pool features: None
- Fencing: Fenced,Partial
Lot
- Size: 5,061 Square Feet
Details
- Parcel number: E0001236008
- Zoning description: R-5
Construction
Type & style
- Home type: SingleFamily
- Architectural style: Ranch
- Property subtype: Single Family Residence
Materials
- Frame, Plaster, Stucco, Wood Siding
- Roof: Composition,Shingle
Condition
- Resale
- New construction: No
- Year built: 1930
Utilities & green energy
- Sewer: Public Sewer
- Water: Public
Community & HOA
Community
- Security: Smoke Detector(s)
- Subdivision: Chelsea Place
Location
- Region: Richmond
Financial & listing details
- Price per square foot: $236/sqft
- Tax assessed value: $159,000
- Annual tax amount: $1,908
- Date on market: 7/6/2026
- Ownership: Individuals
- Ownership type: Sole Proprietor
Estimated market value
$212,900
$202,000 - $224,000
$1,586/mo
Price history
| Date | Event | Price |
|---|---|---|
| 7/24/2026 | Price change | $214,900-6.4%$236/sqft |
Source:  CVRMLS #2618047 Report a problem CVRMLS #2618047 Report a problem | ||
| 7/13/2026 | Price change | $229,500-2.3%$252/sqft |
Source: CVRMLS #2618047 Report a problem | ||
| 7/8/2026 | Listed for sale | $235,000+6.8%$258/sqft |
Source: CVRMLS #2618047 Report a problem | ||
| 4/6/2024 | Listing removed | -- |
Source: CVRMLS #2407259 Report a problem | ||
| 4/4/2024 | Listed for sale | $219,999$241/sqft |
Source: CVRMLS #2407259 Report a problem | ||
| 4/4/2024 | Pending sale | $219,999$241/sqft |
Source: CVRMLS #2407259 Report a problem | ||
| 3/24/2024 | Listed for sale | $219,999+76%$241/sqft |
Source: CVRMLS #2407259 Report a problem | ||
| 3/6/2024 | Listed for rent | $1,300+85.7%$1/sqft |
Source: Zillow Rentals Report a problem | ||
| 9/22/2020 | Sold | $125,000+13.6%$137/sqft |
Source: Public Record Report a problem | ||
| 4/22/2020 | Listing removed | $110,000$121/sqft |
Source: United Real Estate Richmond #2010906 Report a problem | ||
| 4/7/2020 | Listed for sale | $110,000+57.1%$121/sqft |
Source: United Real Estate Richmond #2010906 Report a problem | ||
| 8/14/2019 | Sold | $70,000-6.5%$77/sqft |
Source: CVRMLS #1913099 Report a problem | ||
| 5/25/2019 | Price change | $74,900-11.8%$82/sqft |
Source: Movement Realty Professionals #1913099 Report a problem | ||
| 4/24/2019 | Listed for sale | $84,900+102.1%$93/sqft |
Source: Movement Realty Professionals #1913099 Report a problem | ||
| 7/29/2015 | Sold | $42,000-15.9%$46/sqft |
Source: CVRMLS #1510321 Report a problem | ||
| 4/27/2015 | Listed for sale | $49,950+103.9%$55/sqft |
Source: Keller Williams Realty #1510321 Report a problem | ||
| 8/22/2013 | Listing removed | $700$1/sqft |
Source: OM & OM Management Report a problem | ||
| 7/15/2013 | Listed for rent | $700$1/sqft |
Source: Go Section8 Report a problem | ||
| 6/27/2012 | Sold | $24,500+8.9%$27/sqft |
Source: Public Record Report a problem | ||
| 6/19/1996 | Sold | $22,500$25/sqft |
Source: Public Record Report a problem | ||
Public tax history
| Year | Property taxes | Tax assessment |
|---|---|---|
| 2025 | $1,908 +5.3% | $159,000 +5.3% |
| 2024 | $1,812 +9.4% | $151,000 +9.4% |
| 2023 | $1,656 | $138,000 |
| 2022 | $1,656 +102.9% | $138,000 +102.9% |
| 2021 | $816 +13.3% | $68,000 +13.3% |
| 2020 | $720 | $60,000 |
| 2019 | $720 +3.4% | $60,000 +3.4% |
| 2018 | $696 -6.5% | $58,000 +1.8% |
| 2017 | $744 | $57,000 -6.6% |
| 2016 | $744 | $61,000 |
| 2015 | $744 | $61,000 -1.6% |
| 2014 | $744 | $62,000 |
| 2013 | -- | $62,000 -3.1% |
| 2012 | -- | $64,000 -7.2% |
| 2011 | -- | $69,000 |
| 2010 | -- | $69,000 |
| 2009 | -- | $69,000 |
| 2008 | -- | $69,000 +18.8% |
| 2007 | -- | $58,100 +7.8% |
| 2006 | -- | $53,900 +20.3% |
| 2005 | -- | $44,800 +19.1% |
| 2003 | -- | $37,600 +3% |
| 2002 | -- | $36,500 |
| 2001 | $522 | $36,500 |
Find assessor info on the county website
Monthly payment
Est. payment
Payment breakdown
Explore the cost of this home by adjusting the details. Changes won't be saved.Climate risks
Neighborhood: Eastview
Nearby schools
GreatSchools rating
- 2/10Fairfield Court Elementary SchoolGrades: PK-5Distance: 0.6 mi
- 1/10Martin Luther King Jr. Middle SchoolGrades: 6-8Distance: 0.7 mi
- 2/10Armstrong High SchoolGrades: 9-12Distance: 0.5 mi
Schools provided by the listing agent
- Elementary: Fairfield
- Middle: Martin Luther King Jr.
- High: Armstrong
Source: CVRMLS. This data may not be complete. We recommend contacting the local school district to confirm school assignments for this home.
- $255,4002 bd2 ba1k sqft1613 N 19th St, Richmond, VA 23223Off Market

- $164,2002 bd1 ba1k sqft1617 N 19th St, Richmond, VA 23223Off Market

- $150,6002 bd1 ba1.2k sqft1611 N 19th St, Richmond, VA 23223Off Market
- $147,9003 bd1 ba897 sqft1609 N 19th St, Richmond, VA 23223Off Market
- $252,9003 bd2 ba1.3k sqft1701 N 19th St, Richmond, VA 23223Off Market
- $2,7502 bd2 ba960 sqft1808 N 20th St, Richmond, VA 23223For Rent
- $224,2003 bd2 ba1.4k sqft1806 N 20th St, Richmond, VA 23223Off Market
- $300,0003 bd1 ba1.7k sqft1810 N 20th St, Richmond, VA 23223Sold
A local agent can set up tours, give advice and negotiate with sellers.
Similar homes
- $249,9503 bd2 ba1.2k sqft2307 Whitcomb St, Richmond, VA 23223For Sale
 MLS ID #2619169, John Boushra, A Plus Realty and Associates Inc. CVRMLS
 - $224,9902 bd1 ba885 sqft2906 Nine Mile Rd, Richmond, VA 23223For Sale
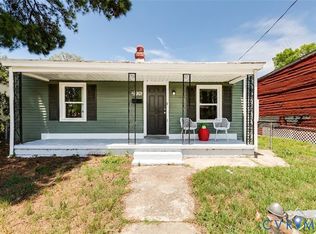 MLS ID #2616732, Harry Zinskie, United Real Estate Richmond. CVRMLS
 - $250,0003 bd2 ba1.2k sqft2117 Wood St, Richmond, VA 23223For Sale
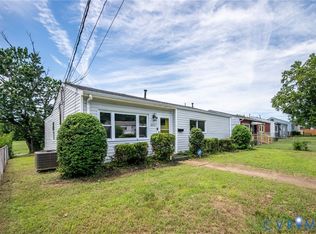 MLS ID #2616188, Colette Rivers, Samson Properties. CVRMLS
 - $249,0002 bd1 ba951 sqft5406 Campbell Ave, Richmond, VA 23231For Sale
 MLS ID #2619826, Stephanie Lennon, EXP Realty, LLC. CVRMLS
 - $260,0004 bd1 ba1.1k sqft3622 Harris Ave, Richmond, VA 23223For SaleMLS ID #2615851, James Nay, River City Elite Properties - Real Broker. CVRMLS
- $194,9002 bd1 ba1.1k sqft726 E Gladstone Ave, Richmond, VA 23222For SaleMLS ID #2612537, Joan Small, ProFound Property Group LLC. CVRMLS
- $304,9993 bd2 ba912 sqft2201 Brockway Ln, Richmond, VA 23223For SaleMLS ID #2617629, Asha Wright, ICON Realty Group, ERA Powered. CVRMLS
- $200,0001 bd1 ba576 sqft2307 1st Ave, Richmond, VA 23222For SaleMLS ID #2617618, James Wallace, Real Broker LLC. CVRMLS
- $254,9953 bd2 ba1.1k sqft1305 Overlook St, Richmond, VA 23224For SaleMLS ID #2609130, Kyle Linegar, Boyd Realty Group. CVRMLS
- $279,9503 bd1 ba1k sqft2800 Seibel Rd, Richmond, VA 23223For SaleMLS ID #2615396, Chuck Jenkins, Long & Foster REALTORS. CVRMLS
- $250,0003 bd2 ba1.1k sqft2015 Mansion Ave, Richmond, VA 23224For SaleMLS ID #2609470, Daniel Keeton, Keeton & Co Real Estate. CVRMLS
- $274,5003 bd1 ba1k sqft309 N Foxhill Rd, Richmond, VA 23223For SaleMLS ID #2616202, Christie Lomax, Virginia Capital Realty. CVRMLS
- $228,0002 bd1 ba846 sqft4608 Chipoax Ave, Henrico, VA 23231For SaleMLS ID #2616448, Christine Golding, 1st Class Real Estate - 360. CVRMLS
- $199,0002 bd1 ba1.1k sqft106 W Laburnum Ave, Richmond, VA 23222For SaleMLS ID #2613351, Christina Bacon, Keller Williams Realty. CVRMLS
- $294,9503 bd2 ba1.2k sqft3131 5th Ave, Richmond, VA 23222For SaleMLS ID #2616549, Daria Dudding, The Hogan Group Real Estate. CVRMLS
- $289,9903 bd2 ba984 sqft1016 Crafton Ln, Richmond, VA 23222For SaleMLS ID #2606647, Trina Jones, Teammates In Real Estate Inc. CVRMLS
- $225,0002 bd1 ba688 sqft4706 Eastover Ave, Henrico, VA 23231For SaleMLS ID #2618711, Ryan Medlin, RE/MAX Commonwealth. CVRMLS
- $239,9992 bd1 ba872 sqft5123 Robin Grey Ln, Henrico, VA 23231For SaleMLS ID #2614817, Izamar Martinez Bruno, EXP Realty, LLC. CVRMLS
- $225,0001 bd1 ba782 sqft612 W Franklin St #5E, Richmond, VA 23220For SaleMLS ID #2614918, Aza Wintersieck, Samson Properties. CVRMLS
- $270,0002 bd1 ba1k sqft1411 Winchell St, Richmond, VA 23231For SaleMLS ID #2618239, Leah Coleman, ICON Realty Group, ERA Powered. CVRMLS
