Completely renovated and move-in ready, this charming bungalow offers the perfect blend of modern updates and timeless character. Behind the freshly painted stucco exterior and classic white picket fence, you'll find a bright and inviting interior featuring luxury vinyl plank flooring throughout, updated lighting, fresh neutral paint, and an open, airy feel.
The spacious living area is filled with natural light and flows seamlessly into the updated kitchen, complete with granite countertops, white cabinetry, stainless steel appliances, gas cooking, and abundant storage. The generously sized bedroom offers a comfortable retreat, while the beautifully renovated full bath showcases a custom tile shower with sleek glass enclosure and contemporary finishes.
Outside, enjoy a fully fenced yard, refreshed landscaping, and private off-street parking accessible from the rear alley. Recent improvements provide peace of mind while creating a stylish, low-maintenance home that's perfect for first-time buyers, investors, downsizers, or anyone seeking affordable city living.
Conveniently located just minutes from downtown Richmond, VCU, major interstates, restaurants, shopping, breweries, and entertainment, this turnkey property delivers both comfort and convenience in one attractive package.
Why You'll Love It:
• Fully renovated interior
• Granite countertops & stainless appliances
• Luxury vinyl plank flooring throughout
• Custom tiled shower with glass enclosure
• Fresh paint & updated fixtures
• Fully fenced yard with white picket fence
• Rear alley access with off-street parking
• Minutes from Downtown Richmond, VCU, dining & entertainment
This one is proof that great things really do come in small packages! ???
For sale
$200,000
2307 1st Ave, Richmond, VA 23222
1beds
576sqft
:
Get pre-qualified$1,319/mo
Single Family Residence
Built in 1950
1,398 Square Feet Lot
$195,100 Zestimate®
$347/sqft
$-- HOA
What's special
- 29 days |
- 1,105 |
- 53 |
Zillow last checked:
Listing updated:
Listed by:
James Wallace membership@therealbrokerage.com,
Real Broker LLC 855-450-0442
Source: CVRMLS,MLS#: 2617618 Originating MLS: Central Virginia Regional MLS
Originating MLS: Central Virginia Regional MLSFacts & features
Interior
Bedrooms & bathrooms
- Bedrooms: 1
- Bathrooms: 1
- Full bathrooms: 1
Primary bedroom
- Description: LVP, Walk-In-Closet, Full Bath
- Level: First
- Dimensions: 11.0 x 9.6
Other
- Description: Tub
- Level: First
Kitchen
- Description: LVP, Granite Countertop
- Level: First
- Dimensions: 10.1 x 7.0
Living room
- Description: LVP, Ceiling Fan
- Level: First
- Dimensions: 11.0 x 22.6
Heating
- Electric, Natural Gas
Cooling
- Central Air, Electric
Appliances
- Included: Washer/Dryer Stacked, Gas Cooking, Gas Water Heater, Refrigerator, Range Hood, Stove, Water Heater
- Laundry: Stacked
Features
- Bedroom on Main Level, Ceiling Fan(s), Granite Counters, Bath in Primary Bedroom, Main Level Primary, Walk-In Closet(s)
- Flooring: Vinyl
- Doors: Storm Door(s)
- Basement: Crawl Space
- Attic: Pull Down Stairs
- Has fireplace: No
Interior area
- Total interior livable area: 576 sqft
- Finished area above ground: 576
- Finished area below ground: 0
Property
Parking
- Parking features: Alley Access, No Garage, On Street
- Has uncovered spaces: Yes
Features
- Levels: One
- Stories: 1
- Pool features: None
- Fencing: Fenced,Partial,Privacy
Lot
- Size: 1,398 Square Feet
- Features: Level
- Topography: Level
Details
- Parcel number: N0000608012
- Zoning description: R-5
Construction
Type & style
- Home type: SingleFamily
- Architectural style: Bungalow,Cottage
- Property subtype: Single Family Residence
Materials
- Block, Stucco
- Roof: Shingle
Condition
- Resale
- New construction: No
- Year built: 1950
Utilities & green energy
- Sewer: Public Sewer
- Water: Public
Community & HOA
Community
- Subdivision: Chestnut Hills
Location
- Region: Richmond
Financial & listing details
- Price per square foot: $347/sqft
- Tax assessed value: $115,000
- Annual tax amount: $1,380
- Date on market: 7/7/2026
- Ownership: Individuals
- Ownership type: Sole Proprietor
Estimated market value
$195,100
$185,000 - $205,000
$1,223/mo
Price history
| Date | Event | Price |
|---|---|---|
| 7/9/2026 | Listed for sale | $200,000+14.3%$347/sqft |
Source:  CVRMLS #2617618 Report a problem CVRMLS #2617618 Report a problem | ||
| 5/1/2026 | Listing removed | $175,000$304/sqft |
Source: CVRMLS #2527868 Report a problem | ||
| 4/2/2026 | Price change | $175,000-2.8%$304/sqft |
Source: CVRMLS #2527868 Report a problem | ||
| 1/5/2026 | Price change | $179,950-10%$312/sqft |
Source: CVRMLS #2527868 Report a problem | ||
| 10/27/2025 | Listed for sale | $199,950+426.2%$347/sqft |
Source: CVRMLS #2527868 Report a problem | ||
| 3/4/2016 | Sold | $38,000-15.6%$66/sqft |
Source: CVRMLS #1527017 Report a problem | ||
| 2/1/2016 | Price change | $45,000-18.2%$78/sqft |
Source: Hometown Realty #1527017 Report a problem | ||
| 9/27/2015 | Listed for sale | $55,000$95/sqft |
Source: Hometown Realty #1527017 Report a problem | ||
| 8/3/2015 | Listing removed | $55,000$95/sqft |
Source: Hometown Realty #1521259 Report a problem | ||
| 7/27/2015 | Listed for sale | $55,000+9066.7%$95/sqft |
Source: Hometown Realty #1521259 Report a problem | ||
| 12/6/2013 | Sold | $600-99.1%$1/sqft |
Source: CVRMLS #1324070 Report a problem | ||
| 11/26/2013 | Listed for sale | $70,000+7.7%$122/sqft |
Source: Small & Associates Report a problem | ||
| 8/28/2013 | Sold | $65,000-11.6%$113/sqft |
Source: Public Record Report a problem | ||
| 8/16/2010 | Sold | $73,500+63.3%$128/sqft |
Source: Public Record Report a problem | ||
| 4/5/2008 | Listing removed | $45,000$78/sqft |
Source: VLS Homes #2741073 Report a problem | ||
| 11/22/2007 | Listed for sale | $45,000-18.9%$78/sqft |
Source: VLS Homes #2741073 Report a problem | ||
| 1/24/2006 | Sold | $55,500-6.7%$96/sqft |
Source: Public Record Report a problem | ||
| 3/6/2001 | Sold | $59,500$103/sqft |
Source: Public Record Report a problem | ||
Public tax history
| Year | Property taxes | Tax assessment |
|---|---|---|
| 2025 | $1,380 +1.8% | $115,000 +1.8% |
| 2024 | $1,356 | $113,000 |
| 2023 | $1,356 | $113,000 |
| 2022 | $1,356 +54.8% | $113,000 +54.8% |
| 2021 | $876 +2.8% | $73,000 +2.8% |
| 2020 | $852 +6% | $71,000 +6% |
| 2019 | $804 +17.5% | $67,000 +17.5% |
| 2018 | $684 -5% | $57,000 +1.8% |
| 2017 | $720 | $56,000 +1.8% |
| 2016 | $720 | $55,000 |
| 2015 | $720 | $55,000 -8.3% |
| 2014 | $720 | $60,000 |
| 2013 | -- | $60,000 -3.2% |
| 2012 | -- | $62,000 +100% |
| 2011 | -- | $31,000 |
| 2010 | -- | $31,000 -16.9% |
| 2009 | -- | $37,300 |
| 2008 | -- | $37,300 +1.9% |
| 2007 | -- | $36,600 +5.8% |
| 2006 | -- | $34,600 +5.2% |
| 2005 | -- | $32,900 +21% |
| 2003 | -- | $27,200 +1.9% |
| 2002 | -- | $26,700 +10.3% |
| 2001 | $346 | $24,200 |
Find assessor info on the county website
Monthly payment
Est. payment
Payment breakdown
Explore the cost of this home by adjusting the details. Changes won't be saved.Climate risks
Neighborhood: Highland Park Southern Tip
Nearby schools
GreatSchools rating
- 3/10Overby-Sheppard Elementary SchoolGrades: PK-5Distance: 0.1 mi
- NAMary Scott PreschoolGrades: Distance: 1.9 mi
- 6/10John Marshall High SchoolGrades: 9-12Distance: 2.4 mi
Schools provided by the listing agent
- Elementary: Overby-Sheppard
- Middle: Henderson
- High: John Marshall
Source: CVRMLS. This data may not be complete. We recommend contacting the local school district to confirm school assignments for this home.
- $220,2002 bd1 ba770 sqft1201 Spruce St, Richmond, VA 23222Off Market
- $182,5002 bd1 ba1k sqft1202 Juniper St, Richmond, VA 23222Off Market
- $269,9502 bd2 ba881 sqft1200 Juniper St, Richmond, VA 23222Sold

- $350,4005 bd3 ba2.5k sqft2310 2nd Ave, Richmond, VA 23222Off Market
- $340,0003 bd2 ba1.4k sqft2312 2nd Ave, Richmond, VA 23222Sold
- $358,0003 bd2 ba1.4k sqft2314 2nd Ave, Richmond, VA 23222Off Market
- $328,3004 bd3 ba2.7k sqft2300 2nd Ave, Richmond, VA 23222Off Market
- $359,3003 bd3 ba1.5k sqft2316 2nd Ave, Richmond, VA 23222Off Market
A local agent can set up tours, give advice and negotiate with sellers.
Similar homes
- $198,9992 bd1 ba679 sqft506 Hunt Ave, Richmond, VA 23222For Sale
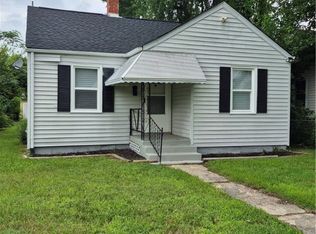 MLS ID #2619211, Charles Young, Fathom Realty Virginia. CVRMLS
 - $199,0002 bd1 ba672 sqft1905 Maddox St, Richmond, VA 23223For Sale
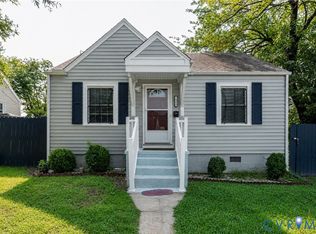 MLS ID #2620437, Kacie Jenkins, Real Broker LLC. CVRMLS
 - $189,9502 bd1 ba780 sqft1411 Lynhaven Ave, Richmond, VA 23224For Sale
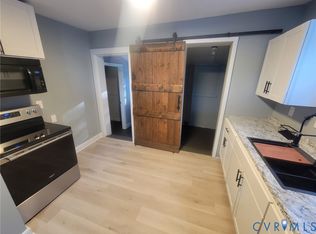 MLS ID #2620911, A J Bohannon, Virginia Capital Realty. CVRMLS
 - $275,0002 bd2 ba760 sqft501 Pelham Dr, Richmond, VA 23222For Sale
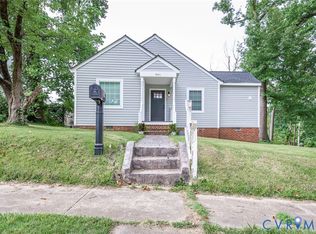 MLS ID #2620156, Carolina Rinck, Long & Foster REALTORS. CVRMLS
 - $199,9502 bd1 ba720 sqft3915 Arden Rd, Richmond, VA 23222For SaleMLS ID #2617116, Michael Ryan, Keller Williams Realty. CVRMLS
- $189,9002 bd1 ba779 sqft2011 Ingram Ave, Richmond, VA 23224For SaleMLS ID #2621234, Keri Maxwell, Weichert Home Run Realty. CVRMLS
- $224,9501 bd1 ba532 sqft1708 Decatur St, Richmond, VA 23224For SaleMLS ID #2619253, Matt Chabal, Real Broker LLC. CVRMLS
- $208,0002 bd1 ba694 sqft1815 N 28th St, Richmond, VA 23223For SaleMLS ID #2617056, Caitlin Ford, Real Broker LLC. CVRMLS
- $179,7501 bd1 ba555 sqft1333 W Broad St #U506, Richmond, VA 23220For SaleMLS ID #2620871, Jim Dunn, Joyner Fine Properties. CVRMLS
- $219,9952 bd1 ba803 sqft2603 Lynhaven Ave, Richmond, VA 23234For SaleMLS ID #2618379, Bryan Waggoner, River City Elite Properties - Real Broker. CVRMLS
- $228,0002 bd1 ba846 sqft4608 Chipoax Ave, Henrico, VA 23231For SaleMLS ID #2616448, Christine Golding, 1st Class Real Estate - 360. CVRMLS
- $164,9002 bd1 ba700 sqft4050 Forest Hill Ave #U24, Richmond, VA 23225For SaleMLS ID #2620952, Anne Thompson, RE/MAX Commonwealth. CVRMLS
- $225,0002 bd1 ba846 sqft325 Koch Ave, Richmond, VA 23223For SaleMLS ID #10641996, Mike Robinson. REIN Inc.
- $265,0001 bd1 ba655 sqft3517 Hanover Ave APT B, Richmond, VA 23221For SaleMLS ID #2620670, Treena Ozmar, Neville C Johnson & Assoc, Inc. CVRMLS
- $225,0001 bd1 ba782 sqft612 W Franklin St #5E, Richmond, VA 23220For SaleMLS ID #2614918, Aza Wintersieck, Samson Properties. CVRMLS
- $214,7501 bd1 ba491 sqft2322 Herbert Hamlet Aly Al U3, Richmond, VA 23220For SaleMLS ID #2614424, Laura Godoy, Long & Foster REALTORS. CVRMLS
- $225,0001 bd1 ba825 sqft212 W Franklin St #U109, Richmond, VA 23220For SaleMLS ID #2617631, Holly Fye, EXP Realty, LLC. CVRMLS
- $195,0001 bd1 ba470 sqft5100 Monument Ave Unit 1212, Richmond, VA 23230For SaleMLS ID #2615176, Tucker Greer, Shaheen Ruth Martin & Fonville. CVRMLS
- $145,0002 bd1 ba720 sqft5101 Montpelier St, Henrico, VA 23231For SaleMLS ID #2618683, Mike Goodwin, United Real Estate Richmond. CVRMLS
- $220,0003 bd1 ba864 sqft4705 Caldwell Ave, Richmond, VA 23234For SaleMLS ID #2607866, Everett Finn, United Real Estate Richmond. CVRMLS
