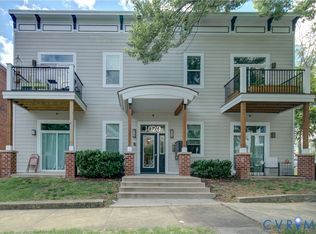
Stylish first-floor warehouse-style condo in the heart of The Fan. Bright interior with soaring ceilings, exposed white brick, and large north-facing windows. Modern kitchen features maple cabinets, granite counters, and full-size stainless steel appliances. Updated tile-and-granite bathroom, in-unit washer/dryer, and multiple ceiling fans.
Community amenities include one assigned off-street parking space, additional guest parking, controlled building access, and a shared rooftop deck with city views. Walk to PBR, Bamboo Café, Helen’s, Rowland, Bacchus, District 5, and more. Low-maintenance living in one of Richmond’s most walkable neighborhoods.
For sale
$214,750
2322 Herbert Hamlet Aly Al U3, Richmond, VA 23220
1beds
491sqft
:
Get pre-qualified$1,821/mo
Condominium
Built in 1940
-- sqft lot
$207,200 Zestimate®
$437/sqft
$392/mo HOA
What's special
- 76 days |
- 787 |
- 32 |
Zillow last checked:
Listing updated:
Listed by:
Laura Godoy (804)346-4411,
Long & Foster REALTORS 804-346-4411
Source: CVRMLS,MLS#: 2614424 Originating MLS: Central Virginia Regional MLS
Originating MLS: Central Virginia Regional MLSFacts & features
Interior
Bedrooms & bathrooms
- Bedrooms: 1
- Bathrooms: 1
- Full bathrooms: 1
Primary bedroom
- Description: Bright, laundry closet
- Level: First
- Dimensions: 11.11 x 9.5
Foyer
- Description: Great natural light, hardwood, 12' + ceiling
- Level: First
- Dimensions: 5.1 x 4.5
Other
- Description: Tub & Shower
- Level: First
Kitchen
- Description: Maple Cabinets, Granite, Stainless Appliances
- Level: First
- Dimensions: 14.9 x 9.9
Living room
- Description: Great natural light, hardwood, 12'+ ceiling
- Level: First
- Dimensions: 14.9 x 9.9
Heating
- Electric, Zoned
Cooling
- Zoned
Appliances
- Included: Cooktop, Washer/Dryer Stacked, Dishwasher, Exhaust Fan, Electric Cooking, Electric Water Heater, Disposal, Microwave, Oven, Range, Refrigerator
- Laundry: Washer Hookup, Dryer Hookup, Stacked
Features
- Bedroom on Main Level, Ceiling Fan(s), Dining Area, Granite Counters, High Speed Internet, Wired for Data
- Flooring: Wood
- Has basement: No
- Attic: None
Interior area
- Total interior livable area: 491 sqft
- Finished area above ground: 491
- Finished area below ground: 0
Property
Parking
- Parking features: Alley Access, Assigned, Guest
Accessibility
- Accessibility features: Accessible Full Bath, Accessible Bedroom, Accessible Kitchen
Features
- Levels: One
- Stories: 1
- Pool features: None
- Fencing: None
Lot
- Size: 6,059 Square Feet
Details
- Parcel number: W0001036049
- Zoning description: UB
Construction
Type & style
- Home type: Condo
- Architectural style: Low Rise
- Property subtype: Condominium
- Attached to another structure: Yes
Materials
- Brick, Concrete
- Roof: Concrete
Condition
- Resale
- New construction: No
- Year built: 1940
Utilities & green energy
- Sewer: Public Sewer, Other
- Water: Public
Community & HOA
Community
- Features: Home Owners Association, Maintained Community
- Security: Fire Sprinkler System, Smoke Detector(s)
- Subdivision: The Hamlet Condos
HOA
- Has HOA: Yes
- Services included: Association Management, Common Areas, Sewer, Snow Removal, Trash, Water
- HOA fee: $392 monthly
Location
- Region: Richmond
Financial & listing details
- Price per square foot: $437/sqft
- Tax assessed value: $141,000
- Annual tax amount: $1,692
- Date on market: 5/28/2026
- Ownership: Individuals
- Ownership type: Sole Proprietor
Estimated market value
$207,200
$197,000 - $218,000
$1,314/mo
Price history
| Date | Event | Price |
|---|---|---|
| 5/29/2026 | Listed for sale | $214,750+26.3%$437/sqft |
Source:  CVRMLS #2614424 Report a problem CVRMLS #2614424 Report a problem | ||
| 3/10/2023 | Sold | $170,000-2.9%$346/sqft |
Source: CVRMLS #2301172 Report a problem | ||
| 2/6/2023 | Pending sale | $175,000$356/sqft |
Source: CVRMLS #2301172 Report a problem | ||
| 1/25/2023 | Listed for sale | $175,000+37.8%$356/sqft |
Source: CVRMLS #2301172 Report a problem | ||
| 12/12/2017 | Sold | $127,000+1.6%$259/sqft |
Source: Public Record Report a problem | ||
| 11/8/2017 | Pending sale | $124,950$254/sqft |
Source: Midlothian #1733889 Report a problem | ||
| 11/7/2017 | Price change | $124,950-7.4%$254/sqft |
Source: Midlothian #1733889 Report a problem | ||
| 9/21/2017 | Pending sale | $134,950$275/sqft |
Source: Midlothian #1733889 Report a problem | ||
| 9/20/2017 | Listed for sale | $134,950+29.8%$275/sqft |
Source: Keller Williams Midlothian #1733889 Report a problem | ||
| 3/4/2016 | Sold | $104,000-4.6%$212/sqft |
Source: Public Record Report a problem | ||
| 1/6/2016 | Price change | $109,000-5.2%$222/sqft |
Source: Keller Williams - Richmond West #1526854 Report a problem | ||
| 9/29/2015 | Listed for sale | $114,950+4.6%$234/sqft |
Source: Linchpin Real Estate Group with Keller Williams Realty Report a problem | ||
| 2/21/2015 | Listing removed | $109,900$224/sqft |
Source: Richmond Equity Ventures, LLC #1503891 Report a problem | ||
| 2/13/2015 | Listed for sale | $109,900-11.3%$224/sqft |
Source: Richmond Equity Ventures, LLC #1503891 Report a problem | ||
| 9/1/2013 | Listing removed | $123,900$252/sqft |
Source: Napier Realtors ERA #1304993 Report a problem | ||
| 4/7/2013 | Price change | $123,900-1.9%$252/sqft |
Source: Napier Realtors ERA #1304993 Report a problem | ||
| 2/28/2013 | Price change | $126,300-1.3%$257/sqft |
Source: Napier Realtors, ERA #1304993 Report a problem | ||
| 2/22/2013 | Listed for sale | $128,000$261/sqft |
Source: Owner Report a problem | ||
Public tax history
| Year | Property taxes | Tax assessment |
|---|---|---|
| 2025 | $1,692 | $141,000 |
| 2024 | $1,692 +7.6% | $141,000 +7.6% |
| 2023 | $1,572 | $131,000 |
| 2022 | $1,572 | $131,000 |
| 2021 | $1,572 | $131,000 |
| 2020 | $1,572 +5.6% | $131,000 +5.6% |
| 2019 | $1,488 +8.8% | $124,000 +8.8% |
| 2018 | $1,368 +200% | $114,000 +3.6% |
| 2017 | $456 | $110,000 |
| 2016 | $456 | $110,000 |
| 2015 | $456 | $110,000 |
| 2014 | $456 | $110,000 |
| 2013 | -- | $110,000 -1.8% |
| 2012 | -- | $112,000 -5.9% |
| 2011 | -- | $119,000 |
| 2010 | -- | $119,000 |
Find assessor info on the county website
Monthly payment
Est. payment
Payment breakdown
Explore the cost of this home by adjusting the details. Changes won't be saved.Climate risks
Neighborhood: The Fan
Nearby schools
GreatSchools rating
- 7/10William Fox Elementary SchoolGrades: PK-5Distance: 0.3 mi
- 1/10Binford Middle SchoolGrades: 6-8Distance: 0.5 mi
- 4/10Thomas Jefferson High SchoolGrades: 9-12Distance: 1.7 mi
Schools provided by the listing agent
- Elementary: Fox
- Middle: Dogwood
- High: Thomas Jefferson
Source: CVRMLS. This data may not be complete. We recommend contacting the local school district to confirm school assignments for this home.
- $217,0001 bd1 ba491 sqft2322 Herbert Hamlet Aly #U10, Richmond, VA 23220Sold

- $325,0002 bd1 ba1k sqft2322 Herbert Hamlet Aly AL U8, Richmond, VA 23220Off Market

- $272,0001 bd1 ba796 sqft2322 Herbert Hamlet Aly AL U9, Richmond, VA 23220Off Market

- $230,6001 bd1 ba508 sqft2322 Herbert Hamlet Aly APT 10, Richmond, VA 23220Off Market
- $---- bd-- ba-- sqft2322 Herbert Hamlet Aly APT 8, Richmond, VA 23220Off Market
- $---- bd-- ba-- sqft2322 Herbert Hamlet Aly APT 9, Richmond, VA 23220Off Market
- $266,6001 bd1 ba491 sqft2322 Herbert Hamlet Aly, Richmond, VA 23220Off Market
- $280,3002 bd1 ba800 sqft2318 Herbert Hamlet Aly #U12, Richmond, VA 23221Off Market
A local agent can set up tours, give advice and negotiate with sellers.
Similar homes
- $179,7501 bd1 ba555 sqft1333 W Broad St #U506, Richmond, VA 23220For Sale
 MLS ID #2620871, Jim Dunn, Joyner Fine Properties. CVRMLS
 - $183,5001 bd1 ba522 sqft1414 W Marshall St #U402, Richmond, VA 23220For Sale
 MLS ID #2532181, Shane Lott, Rashkind Saunders & Co.. CVRMLS
 - $265,0001 bd1 ba655 sqft3517 Hanover Ave APT B, Richmond, VA 23221For Sale
 MLS ID #2620670, Treena Ozmar, Neville C Johnson & Assoc, Inc. CVRMLS
 - $214,9001 bd1 ba691 sqft1020 Porter St APT 101, Richmond, VA 23224For Sale
 MLS ID #2618471, Christopher Blake, Monroe Properties. CVRMLS
 - $195,0001 bd1 ba470 sqft5100 Monument Ave Unit 1212, Richmond, VA 23230For SaleMLS ID #2615176, Tucker Greer, Shaheen Ruth Martin & Fonville. CVRMLS
- $200,0001 bd1 ba576 sqft2307 1st Ave, Richmond, VA 23222For SaleMLS ID #2617618, James Wallace, Real Broker LLC. CVRMLS
- $164,9002 bd1 ba700 sqft4050 Forest Hill Ave #U24, Richmond, VA 23225For SaleMLS ID #2620952, Anne Thompson, RE/MAX Commonwealth. CVRMLS
- $199,0002 bd1 ba672 sqft1905 Maddox St, Richmond, VA 23223For SaleMLS ID #2620437, Kacie Jenkins, Real Broker LLC. CVRMLS
- $255,0001 bd1 ba650 sqft4632 Grove Ave Unit 5, Richmond, VA 23226For SaleMLS ID #2617495, Lacey Kearney, Providence Hill Real Estate. CVRMLS
- $208,0002 bd1 ba694 sqft1815 N 28th St, Richmond, VA 23223For SaleMLS ID #2617056, Caitlin Ford, Real Broker LLC. CVRMLS
- $234,9002 bd1 ba736 sqft6108 Glenway Dr, Richmond, VA 23225For SaleMLS ID #2609834, Justin Marks, Napier Realtors, ERA. CVRMLS
- $198,9992 bd1 ba679 sqft506 Hunt Ave, Richmond, VA 23222For SaleMLS ID #2619211, Charles Young, Fathom Realty Virginia. CVRMLS
- $199,9502 bd1 ba720 sqft3915 Arden Rd, Richmond, VA 23222For SaleMLS ID #2617116, Michael Ryan, Keller Williams Realty. CVRMLS
- $235,0002 bd1 ba672 sqft2459 Osborne Rd, Chester, VA 23831For SaleMLS ID #2617436, Jim Daniels, Longest & Daniels REALTORS. CVRMLS
- $125,0003 bd1 ba692 sqft3530 E Richmond Rd #U11, Richmond, VA 23223For SaleMLS ID #2604616, Lauren Hammond, EXP Realty LLC. CVRMLS
- $173,5002 bd1 ba720 sqft2800 Milhorn St, South Chesterfield, VA 23834For SaleMLS ID #2621265, Kenneth Byers, Weichert Brockwell & Associate. CVRMLS
