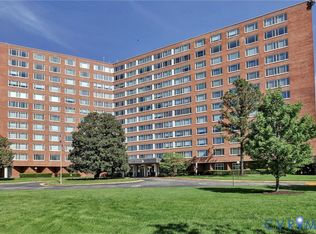
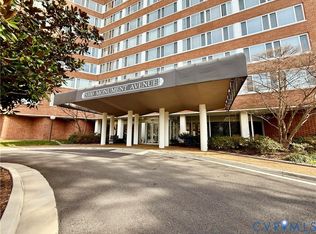
Absolutely pristine, highly desirable EFFICIENCY UNIT with the best views in the landmark building, 5100 Monument. Within walking distance of numerous restaurants and shopping, including Kroger. Everything in this unit has been either renovated, updated, and/or improved - The kitchen, with new flooring, cabinets, granite countertops, backsplash, lighting, gas oven, and microwave. The bathroom, with new tile floor, vanity, tile surround, and STEP-IN SHOWER. The separate walk-through closet/dressing area, has extensive shelving. New carpeting and freshly painted throughout. All utilities are included in the incredibly low monthly dues, except phone/cable/internet. Each floor provides a laundry and trash chute. There is a 24-hour concierge desk, key-fob entry, lovely lobby, library, work-out room, common areas, salon, rooftop deck with 360 degree views, and a recently renovated POOL area with decking, patio, and landscaping. Off-street parking is available for up to 2 cars in the adjacent lot. The unmatched convenience is only rivaled by the warm and welcoming community - daily activities and special events, such as the monthy stops by a traveling library. Enjoy the spectacular sunrises from your home in the 5100 Monument - one of the premier condo buildings in Richmond!
For sale
$195,000
5100 Monument Ave Unit 1212, Richmond, VA 23230
1beds
470sqft
:
Get pre-qualified$1,615/mo
Condominium
Built in 1961
-- sqft lot
$188,400 Zestimate®
$415/sqft
$374/mo HOA
What's special
- 68 days |
- 565 |
- 13 |
Zillow last checked:
Listing updated:
Listed by:
Tucker Greer info@srmfre.com,
Shaheen Ruth Martin & Fonville 804-288-2100,
Linda Ward 804-901-6555,
Virginia Capital Realty
Source: CVRMLS,MLS#: 2615176 Originating MLS: Central Virginia Regional MLS
Originating MLS: Central Virginia Regional MLSFacts & features
Interior
Bedrooms & bathrooms
- Bedrooms: 1
- Bathrooms: 1
- Full bathrooms: 1
Additional room
- Description: Large walk-through closet/dressing room
- Level: First
- Dimensions: 0 x 0
Other
- Description: Shower
- Level: First
Kitchen
- Description: All new flooring, cabinets, stove, backsplash
- Level: First
- Dimensions: 0 x 0
Living room
- Description: Efficiency, stunning views, new carpet & painting
- Level: First
- Dimensions: 0 x 0
Heating
- Hot Water, Natural Gas, Radiator(s)
Cooling
- Central Air
Appliances
- Included: Dishwasher, Gas Cooking, Disposal, Microwave, Refrigerator, Water Heater, Central Water Heater
- Laundry: Common Area
Features
- Granite Counters, Main Level Primary
- Flooring: Carpet, Vinyl
- Windows: Screens, Thermal Windows
- Has basement: No
- Attic: None
- Has fireplace: No
Interior area
- Total interior livable area: 470 sqft
- Finished area above ground: 470
- Finished area below ground: 0
Video & virtual tour
Property
Parking
- Parking features: Assigned, Off Street
Features
- Levels: One
- Stories: 1
- Patio & porch: Deck
- Exterior features: Awning(s), Deck, Lighting
- Pool features: Concrete, In Ground, Outdoor Pool, Pool, Community
- Fencing: None
Lot
- Size: 435 Square Feet
Details
- Parcel number: 7727355697.178
- Zoning description: R5
Construction
Type & style
- Home type: Condo
- Architectural style: Colonial,High Rise
- Property subtype: Condominium
- Attached to another structure: Yes
Materials
- Brick, Other
- Roof: Flat,Metal,Rubber
Condition
- Resale
- New construction: No
- Year built: 1961
Utilities & green energy
- Sewer: Public Sewer
- Water: Public
Community & HOA
Community
- Features: Common Grounds/Area, Clubhouse, Community Pool, Fitness, Home Owners Association, Laundry Facilities, Pool
- Security: Controlled Access
- Subdivision: 5100 Monument
HOA
- Has HOA: Yes
- Amenities included: Management
- Services included: Common Areas, Gas, Heat, Hot Water, Maintenance Structure, Pool(s), Sewer, Trash, Water
- HOA fee: $374 monthly
Location
- Region: Richmond
Financial & listing details
- Price per square foot: $415/sqft
- Tax assessed value: $105,000
- Annual tax amount: $906
- Date on market: 6/3/2026
- Ownership: Individuals
- Ownership type: Sole Proprietor
Estimated market value
$188,400
$179,000 - $198,000
$1,325/mo
Price history
| Date | Event | Price |
|---|---|---|
| 6/4/2026 | Listed for sale | $195,000+680%$415/sqft |
Source:  CVRMLS #2615176 Report a problem CVRMLS #2615176 Report a problem | ||
| 8/17/2011 | Sold | $25,000-82.5%$53/sqft |
Source: Public Record Report a problem | ||
| 9/30/2004 | Sold | $143,000$304/sqft |
Source: Public Record Report a problem | ||
Public tax history
| Year | Property taxes | Tax assessment |
|---|---|---|
| 2025 | $906 +13.8% | $109,200 +16.5% |
| 2024 | $796 | $93,700 |
| 2023 | $796 -3.2% | $93,700 -3.2% |
| 2022 | $823 -0.6% | $96,800 +1.8% |
| 2021 | $827 +14.2% | $95,100 |
| 2020 | $725 +14.7% | $95,100 +14.2% |
| 2019 | $632 | $83,300 +14.7% |
| 2018 | $632 +120.3% | $72,600 +10.2% |
| 2017 | $287 -50% | $65,900 |
| 2016 | $573 +13.6% | $65,900 +6.1% |
| 2015 | $505 | $62,100 +7.1% |
| 2014 | $505 | $58,000 +15.5% |
| 2013 | -- | $50,200 |
| 2012 | -- | $50,200 -22.2% |
| 2011 | -- | $64,500 |
| 2010 | -- | $64,500 -11.8% |
| 2009 | -- | $73,100 |
Find assessor info on the county website
Monthly payment
Est. payment
Payment breakdown
Explore the cost of this home by adjusting the details. Changes won't be saved.Climate risks
Neighborhood: 23230
Nearby schools
GreatSchools rating
- 6/10Crestview Elementary SchoolGrades: PK-5Distance: 1.9 mi
- 5/10Tuckahoe Middle SchoolGrades: 6-8Distance: 3.8 mi
- 3/10Freeman High SchoolGrades: 9-12Distance: 3.6 mi
Schools provided by the listing agent
- Elementary: Crestview
- Middle: Tuckahoe
- High: Freeman
Source: CVRMLS. This data may not be complete. We recommend contacting the local school district to confirm school assignments for this home.
- $210,0001 bd1 ba740 sqft5100 Monument Ave UNIT 307, Richmond, VA 23230Sold

- $325,0003 bd2 ba1.5k sqft5100 Monument Ave UNIT 308, Richmond, VA 23230Sold
- $300,0002 bd2 ba1k sqft5100 Monument Ave UNIT 313, Richmond, VA 23230Sold
- $166,6001 bd1 ba470 sqft5100 Monument Ave UNIT 405, Richmond, VA 23230Off Market

- $304,6002 bd2 ba1.2k sqft5100 Monument Ave UNIT 414, Richmond, VA 23230Off Market
- $306,1002 bd1 ba1.2k sqft5100 Monument Ave UNIT 415, Richmond, VA 23230Off Market
- $230,0001 bd1 ba820 sqft5100 Monument Ave UNIT 501, Richmond, VA 23230Sold
- $295,0003 bd2 ba1.5k sqft5100 Monument Ave UNIT 508, Richmond, VA 23230Sold
- $221,7001 bd1 ba880 sqft5100 Monument Ave UNIT 606, Richmond, VA 23230Off Market
A local agent can set up tours, give advice and negotiate with sellers.
Similar homes
- $179,7501 bd1 ba555 sqft1333 W Broad St #U506, Richmond, VA 23220For Sale
 MLS ID #2620871, Jim Dunn, Joyner Fine Properties. CVRMLS
 - $265,0001 bd1 ba655 sqft3517 Hanover Ave APT B, Richmond, VA 23221For Sale
 MLS ID #2620670, Treena Ozmar, Neville C Johnson & Assoc, Inc. CVRMLS
 - $214,7501 bd1 ba491 sqft2322 Herbert Hamlet Aly Al U3, Richmond, VA 23220For Sale
 MLS ID #2614424, Laura Godoy, Long & Foster REALTORS. CVRMLS
 - $200,0001 bd1 ba576 sqft2307 1st Ave, Richmond, VA 23222For Sale
 MLS ID #2617618, James Wallace, Real Broker LLC. CVRMLS
 - $183,5001 bd1 ba522 sqft1414 W Marshall St #U402, Richmond, VA 23220For SaleMLS ID #2532181, Shane Lott, Rashkind Saunders & Co.. CVRMLS
- $164,9002 bd1 ba700 sqft4050 Forest Hill Ave #U24, Richmond, VA 23225For SaleMLS ID #2620952, Anne Thompson, RE/MAX Commonwealth. CVRMLS
- $199,0002 bd1 ba672 sqft1905 Maddox St, Richmond, VA 23223For SaleMLS ID #2620437, Kacie Jenkins, Real Broker LLC. CVRMLS
- $198,9992 bd1 ba679 sqft506 Hunt Ave, Richmond, VA 23222For SaleMLS ID #2619211, Charles Young, Fathom Realty Virginia. CVRMLS
- $255,0001 bd1 ba650 sqft4632 Grove Ave Unit 5, Richmond, VA 23226For SaleMLS ID #2617495, Lacey Kearney, Providence Hill Real Estate. CVRMLS
- $214,9001 bd1 ba691 sqft1020 Porter St APT 101, Richmond, VA 23224For SaleMLS ID #2618471, Christopher Blake, Monroe Properties. CVRMLS
- $208,0002 bd1 ba694 sqft1815 N 28th St, Richmond, VA 23223For SaleMLS ID #2617056, Caitlin Ford, Real Broker LLC. CVRMLS
- $125,0003 bd1 ba692 sqft3530 E Richmond Rd #U11, Richmond, VA 23223For SaleMLS ID #2604616, Lauren Hammond, EXP Realty LLC. CVRMLS
- $249,9002 bd2 ba640 sqft13070 Auburn Mill Rd, Glen Allen, VA 23059For SaleMLS ID #2618032, Kristy Severin, Long & Foster REALTORS. CVRMLS
- $280,0003 bd2 ba528 sqft4202 Kempwood Ct, Chesterfield, VA 23832For Sale
 MLS ID #VACF2001610, Mr. Derek Greene, The Greene Realty Group. Bright MLS
 - $235,0002 bd1 ba672 sqft2459 Osborne Rd, Chester, VA 23831For SaleMLS ID #2617436, Jim Daniels, Longest & Daniels REALTORS. CVRMLS
