RARE OPPORTUNITY TO PURCHASE A 3 BEDROOM/2 BATH UNIT IN THE DESIRABLE 5100 MONUMENT CONDO BUILDING. Corner unit with exceptional southwest views. Almost 1600sqft of immaculately cared for space with pristine parquet floors, updated eat-in kitchen, dining area, plenty of storage space and an abundance of natural light. The building is within walking distance of numerous restaurants & shopping at Willow Lawn, including Kroger. Upon entering this light & bright unit, you'll immediately be awed by the huge Living Room that is open to the inviting Dining Area. The kitchen has been completely updated with quartz countertops, newer appliances and decorative backsplash and leads to a convenient Butler's Pantry. The en suite Primary Bedroom has a walk-in closet w/custom organizer and bath w/walk-in shower. The charm and convenience of 5100 Monument includes: 24 hour front desk security, lovely lobby, fitness room, common areas, library, salon, WIFI access, rooftop deck & much more. A renovation of the outdoor pool area features new decking, patio, pump house, seating areas and landscaping. All this with low condo fees covering everything, but cable/phone/WIFI. A great condo in a perfect location. Owner/occupant required. No pets. 5100 Monument - one of the premier condo buildings in Richmond.
Sold for $325,000
$325,000
5100 Monument Ave Unit 308, Richmond, VA 23230
3beds
1,585sqft
Condominium
Built in 1961
-- sqft lot
$330,900 Zestimate®
$205/sqft
$3,435 Estimated rent
Home value
$330,900
$304,000 - $361,000
$3,435/mo
Zestimate® history
Owner options
List your home for rent
$3,435/mo
Rent Zestimate®
Find your next renter with Zillow Rental Manager. Plus, with online applications, you can quickly screen prospective tenants – for free.
$3,435/mo
Rent Zestimate®
Refinance and save
$3,182/mo
Est. payment
Refinancing to a lower rate could help reduce your monthly payments and save thousands over the life of the loan.
$3,182/mo
Est. payment
Explore your selling options
Work with a Zillow partner agent
Leverage their expertise and Zillow's premium Showcase listings to get your home seen by more buyers.
Get startedList with your own agent
Get your home in front of millions of buyers by listing it on Zillow.
Learn how to do itSell it yourself
Take full control of how buyers see your home on Zillow by listing For Sale by Owner (FSBO).
List your homeWhat's special
Immaculately cared for spaceOutdoor pool areaExceptional southwest viewsCorner unitAbundance of natural lightInviting dining areaSeating areas
Zillow last checked:
Listing updated:
Listed by:
Tucker Greer tuckergreer@srmfre.com,
Shaheen Ruth Martin & Fonville,
Linda Ward 804-901-6555,
Virginia Capital Realty
Bought with:
Ernie Dettbarn, 0225080513
Dettbarn Real Estate
Source: CVRMLS,MLS#: 2526012 Originating MLS: Central Virginia Regional MLS
Originating MLS: Central Virginia Regional MLSFacts & features
Interior
Bedrooms & bathrooms
- Bedrooms: 3
- Bathrooms: 2
- Full bathrooms: 2
Primary bedroom
- Description: Parquet floor, private bath, WIC, add'l closet
- Level: First
- Dimensions: 19.11 x 15.5
Bedroom 2
- Description: Parquet floor, WIC closet, views
- Level: First
- Dimensions: 16.0 x 11.8
Bedroom 3
- Description: Parquet floor, WIC closet
- Level: First
- Dimensions: 15.6 x 12.0
Additional room
- Description: Butler's Pantry, 2 huge storage closets
- Level: First
- Dimensions: 9.7 x 4.0
Dining room
- Description: Parquet floor, open to LR, chandelier
- Level: First
- Dimensions: 14.6 x 11.0
Foyer
- Description: Parquet floor, 2 large closets
- Level: First
- Dimensions: 14.9 x 6.2
Other
- Description: Tub & Shower
- Level: First
Kitchen
- Description: Eat-in, updated, quartz, tile floor, CF
- Level: First
- Dimensions: 10.4 x 10.4
Living room
- Description: Parquet floor, light & bright
- Level: First
- Dimensions: 21.2 x 14.0
Heating
- Hot Water, Natural Gas, Radiant
Cooling
- Central Air
Appliances
- Included: Dishwasher, Gas Cooking, Disposal, Microwave, Refrigerator, Stove, Water Heater, Central Water Heater
- Laundry: Common Area
Features
- Bedroom on Main Level, Butler's Pantry, Dining Area, Eat-in Kitchen, Granite Counters, High Speed Internet, Main Level Primary, Pantry, Wired for Data, Walk-In Closet(s)
- Flooring: Ceramic Tile, Laminate, Parquet, Wood
- Windows: Screens
- Basement: Common Basement,Storage Space
- Attic: None
- Has fireplace: No
Interior area
- Total interior livable area: 1,585 sqft
- Finished area above ground: 1,585
- Finished area below ground: 0
Property
Parking
- Parking features: Assigned, Off Street
Features
- Levels: One
- Stories: 1
- Patio & porch: Deck
- Exterior features: Awning(s), Deck, Lighting
- Pool features: Concrete, In Ground, Outdoor Pool, Pool, Community
- Fencing: Fenced,Partial,Privacy
Lot
- Size: 1,306 Square Feet
Details
- Parcel number: 7727355697.026
- Zoning description: R5
- Special conditions: Estate
Construction
Type & style
- Home type: Condo
- Architectural style: Colonial,High Rise
- Property subtype: Condominium
- Attached to another structure: Yes
Materials
- Brick, Block
- Roof: Flat,Metal,Rubber
Condition
- Resale
- New construction: No
- Year built: 1961
Utilities & green energy
- Sewer: Public Sewer
- Water: Public
Community & HOA
Community
- Features: Common Grounds/Area, Clubhouse, Elevator, Fitness, Home Owners Association, Laundry Facilities, Pool, Public Transportation
- Security: Controlled Access
- Subdivision: 5100 Monument
HOA
- Has HOA: Yes
- Amenities included: Landscaping, Management
- Services included: Common Areas, Gas, Heat, Hot Water, Maintenance Structure, Pool(s), Sewer, Trash, Water
- HOA fee: $1,215 monthly
Location
- Region: Richmond
Financial & listing details
- Price per square foot: $205/sqft
- Tax assessed value: $319,600
- Annual tax amount: $2,652
- Date on market: 1/16/2026
- Ownership: Estate
Price history
| Date | Event | Price |
|---|---|---|
| 12/3/2025 | Sold | $325,000-3%$205/sqft |
Source:  CVRMLS #2526012 Report a problem CVRMLS #2526012 Report a problem | ||
| 10/5/2025 | Pending sale | $334,900$211/sqft |
Source: CVRMLS #2526012 Report a problem | ||
| 9/25/2025 | Listed for sale | $334,900$211/sqft |
Source: CVRMLS #2526012 Report a problem | ||
| 9/21/2025 | Pending sale | $334,900$211/sqft |
Source: CVRMLS #2526012 Report a problem | ||
| 9/16/2025 | Listed for sale | $334,900+17.5%$211/sqft |
Source: CVRMLS #2526012 Report a problem | ||
| 8/30/2024 | Sold | $285,000-3%$180/sqft |
Source: Public Record Report a problem | ||
| 10/19/2022 | Sold | $293,900-1.9%$185/sqft |
Source: CVRMLS #2221141 Report a problem | ||
| 9/21/2022 | Pending sale | $299,500$189/sqft |
Source: CVRMLS #2221141 Report a problem | ||
| 8/4/2022 | Listed for sale | $299,500$189/sqft |
Source: CVRMLS #2221141 Report a problem | ||
Public tax history
| Year | Property taxes | Tax assessment |
|---|---|---|
| 2025 | $2,653 +11.1% | $319,600 +13.8% |
| 2024 | $2,387 | $280,800 |
| 2023 | $2,387 +9% | $280,800 +9% |
| 2022 | $2,190 -0.8% | $257,600 +1.6% |
| 2021 | $2,206 +13.5% | $253,600 |
| 2020 | $1,944 +14.2% | $253,600 +13.5% |
| 2019 | $1,702 | $223,400 +14.2% |
| 2018 | $1,702 +121.1% | $195,600 +10.6% |
| 2017 | $770 -50% | $176,900 |
| 2016 | $1,539 +13.8% | $176,900 +5.7% |
| 2015 | $1,353 | $167,400 +7.7% |
| 2014 | $1,353 | $155,500 +8.8% |
| 2013 | -- | $142,900 |
| 2012 | -- | $142,900 -9.5% |
| 2011 | -- | $157,900 |
| 2010 | -- | $157,900 -10.8% |
| 2009 | -- | $177,100 |
Find assessor info on the county website
Neighborhood: 23230
Nearby homes
- $210,0001 bd1 ba740 sqft5100 Monument Ave UNIT 307, Richmond, VA 23230Sold

- $300,0002 bd2 ba1k sqft5100 Monument Ave UNIT 313, Richmond, VA 23230Sold
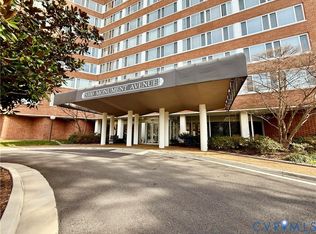
- $166,6001 bd1 ba470 sqft5100 Monument Ave UNIT 405, Richmond, VA 23230Off Market

- $303,4002 bd2 ba1.2k sqft5100 Monument Ave UNIT 414, Richmond, VA 23230Off Market
- $304,9002 bd1 ba1.2k sqft5100 Monument Ave UNIT 415, Richmond, VA 23230Off Market
- $230,0001 bd1 ba820 sqft5100 Monument Ave UNIT 501, Richmond, VA 23230Sold
- $295,0003 bd2 ba1.5k sqft5100 Monument Ave UNIT 508, Richmond, VA 23230Sold
- $223,1001 bd1 ba880 sqft5100 Monument Ave UNIT 606, Richmond, VA 23230Off Market
Nearby schools
GreatSchools rating
- 6/10Crestview Elementary SchoolGrades: PK-5Distance: 1.9 mi
- 5/10Tuckahoe Middle SchoolGrades: 6-8Distance: 3.8 mi
- 3/10Freeman High SchoolGrades: 9-12Distance: 3.6 mi
Schools provided by the listing agent
- Elementary: Crestview
- Middle: Tuckahoe
- High: Freeman
Source: CVRMLS. This data may not be complete. We recommend contacting the local school district to confirm school assignments for this home.
Get a cash offer in 3 minutes
Find out how much your home could sell for in as little as 3 minutes with a no-obligation cash offer.
Estimated market value
$330,900
Get a cash offer in 3 minutes
Find out how much your home could sell for in as little as 3 minutes with a no-obligation cash offer.
Estimated market value
$330,900
- Virginia
- Henrico County
- Henrico
- 23230
- 5100 Monument Ave Unit 308
Nearby cities
Nearby neighborhoods
Nearby zip codes
Other Henrico Topics
