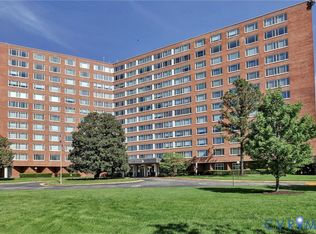
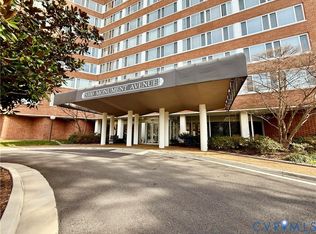
Wonderful corner unit in the 5100 Monument Condominiums with 3 bedrooms, 2 full baths & almost 1600 square feet. Airy & bright, this 5th floor condo is a private perch with treetop views of Monument Avenue. The marble-floored entrance hall leads to spacious, open formal rooms with hardwood floors, multi-member crown molding & lots of natural light from multiple large windows; remodeled eat-in kitchen with granite c-tops, tile backsplash & newer appliances. A handy butler's pantry connects kitchen to foyer & offers granite c-tops, pantry & storage closets. 3 nicely-proportioned bedrooms with new carpet & 2 updated tile baths, including a spacious primary with walk-in closet + additional closet & ensuite bath. Amenities include 24-hour security, elevator, recently refreshed lobby, community room/library, exercise room, 2 parking spaces, rooftop deck, bike storage area & beautiful pool. Monthly fee covers all utilities except internet. Super convenient location just over the Henrico County line, close to Willow Lawn shopping, restaurants & other city attractions.
Sold for $295,000
$295,000
5100 Monument Ave Unit 508, Richmond, VA 23230
3beds
1,585sqft
Condominium
Built in 1961
-- sqft lot
$363,400 Zestimate®
$186/sqft
$3,435 Estimated rent
Home value
$363,400
$342,000 - $389,000
$3,435/mo
Zestimate® history
Owner options
List your home for rent
$3,435/mo
Rent Zestimate®
Find your next renter with Zillow Rental Manager. Plus, with online applications, you can quickly screen prospective tenants – for free.
$3,435/mo
Rent Zestimate®
Refinance and save
$2,856/mo
Est. payment
Refinancing to a lower rate could help reduce your monthly payments and save thousands over the life of the loan.
$2,856/mo
Est. payment
Explore your selling options
Work with a Zillow partner agent
Leverage their expertise and Zillow's premium Showcase listings to get your home seen by more buyers.
Get startedList with your own agent
Get your home in front of millions of buyers by listing it on Zillow.
Learn how to do itSell it yourself
Take full control of how buyers see your home on Zillow by listing For Sale by Owner (FSBO).
List your homeWhat's special
Walk-in closetExercise roomAdditional closetMarble-floored entrance hallEnsuite bathRooftop deckMultiple large windows
Zillow last checked:
Listing updated:
Listed by:
Susan Jones 804-814-0334,
The Steele Group
Bought with:
John Kendig, 0225031617
Long & Foster REALTORS
Source: CVRMLS,MLS#: 2315641 Originating MLS: Central Virginia Regional MLS
Originating MLS: Central Virginia Regional MLSFacts & features
Interior
Bedrooms & bathrooms
- Bedrooms: 3
- Bathrooms: 2
- Full bathrooms: 2
Primary bedroom
- Description: New carpet, priv bath,WI closet +add'l closet, CF
- Level: First
- Dimensions: 19.11 x 15.5
Bedroom 2
- Description: Office/BR - new carpet, built-ins, closet, CF
- Level: First
- Dimensions: 16.0 x 11.8
Bedroom 3
- Description: New carpet, closet, CF
- Level: First
- Dimensions: 15.6 x 12.0
Additional room
- Description: BUTLER'S PANTRY- granite c-tops, storage closets
- Level: First
- Dimensions: 9.7 x 4.0
Dining room
- Description: Wood floor, multi-member CM, chair rail,chandelier
- Level: First
- Dimensions: 14.6 x 11.0
Foyer
- Description: Marble floor, 2 large closets
- Level: First
- Dimensions: 14.9 x 6.2
Other
- Description: Tub & Shower
- Level: First
Kitchen
- Description: Tile floor, granite c-tops, subway tile backspl,CF
- Level: First
- Dimensions: 10.4 x 10.4
Living room
- Description: Wood floor, multi-member crown molding
- Level: First
- Dimensions: 21.2 x 14.0
Heating
- Electric
Cooling
- Central Air
Appliances
- Included: Dishwasher, Gas Cooking, Microwave, Oven, Range, Refrigerator, Water Heater, Central Water Heater
- Laundry: Common Area
Features
- Bookcases, Built-in Features, Bedroom on Main Level, Butler's Pantry, Ceiling Fan(s), Granite Counters, Main Level Primary, Walk-In Closet(s)
- Flooring: Partially Carpeted, Tile, Wood
- Has basement: No
- Attic: None
- Has fireplace: No
Interior area
- Total interior livable area: 1,585 sqft
- Finished area above ground: 1,585
Property
Parking
- Parking features: Assigned
Features
- Levels: One
- Stories: 1
- Exterior features: Lighting
- Pool features: Fenced, In Ground, Pool, Community
- Fencing: None,Partial
Lot
- Size: 1,306 Square Feet
- Features: Level
- Topography: Level
Details
- Parcel number: 7727355697.059
- Zoning description: R5
- Special conditions: Estate
Construction
Type & style
- Home type: Condo
- Architectural style: High Rise
- Property subtype: Condominium
- Attached to another structure: Yes
Materials
- Brick, Block
- Roof: Other
Condition
- Resale
- New construction: No
- Year built: 1961
Utilities & green energy
- Sewer: Public Sewer
- Water: Public
Community & HOA
Community
- Features: Clubhouse, Elevator, Fitness, Home Owners Association, Laundry Facilities, Pool, Storage Facilities
- Security: Controlled Access
- Subdivision: 5100 Monument
HOA
- Has HOA: Yes
- Services included: Gas, Heat, Hot Water, Insurance, Maintenance Structure, Pool(s), Security, Trash, Water
- HOA fee: $1,076 monthly
Location
- Region: Richmond
Financial & listing details
- Price per square foot: $186/sqft
- Tax assessed value: $280,800
- Annual tax amount: $2,445
- Date on market: 1/25/2026
- Ownership: Estate
Price history
| Date | Event | Price |
|---|---|---|
| 9/27/2023 | Sold | $295,000-1.3%$186/sqft |
Source:  CVRMLS #2315641 Report a problem CVRMLS #2315641 Report a problem | ||
| 8/13/2023 | Pending sale | $299,000$189/sqft |
Source: CVRMLS #2315641 Report a problem | ||
| 8/9/2023 | Listed for sale | $299,000+102.7%$189/sqft |
Source: CVRMLS #2315641 Report a problem | ||
| 1/31/2012 | Sold | $147,500+4.6%$93/sqft |
Source: Public Record Report a problem | ||
| 2/28/2001 | Sold | $141,000$89/sqft |
Source: Public Record Report a problem | ||
Public tax history
| Year | Property taxes | Tax assessment |
|---|---|---|
| 2025 | $2,726 +14.2% | $328,400 +17% |
| 2024 | $2,387 | $280,800 |
| 2023 | $2,387 -2.4% | $280,800 -2.4% |
| 2022 | $2,445 -0.7% | $287,600 +1.7% |
| 2021 | $2,461 +13.9% | $282,900 |
| 2020 | $2,161 +14.5% | $282,900 +13.9% |
| 2019 | $1,888 +100% | $248,400 +14.5% |
| 2018 | $944 | $217,000 +10.4% |
| 2017 | -- | $196,500 |
| 2016 | $855 +13.6% | $196,500 +5.9% |
| 2015 | $753 | $185,600 +7.3% |
| 2014 | $753 | $173,000 +15.9% |
| 2013 | -- | $149,300 |
| 2012 | -- | $149,300 -7% |
| 2011 | -- | $160,600 |
| 2010 | -- | $160,600 -10.9% |
| 2009 | -- | $180,300 |
Find assessor info on the county website
Neighborhood: 23230
Nearby homes
- $210,0001 bd1 ba740 sqft5100 Monument Ave UNIT 307, Richmond, VA 23230Sold

- $325,0003 bd2 ba1.5k sqft5100 Monument Ave UNIT 308, Richmond, VA 23230Sold
- $300,0002 bd2 ba1k sqft5100 Monument Ave UNIT 313, Richmond, VA 23230Sold
- $166,6001 bd1 ba470 sqft5100 Monument Ave UNIT 405, Richmond, VA 23230Off Market

- $304,6002 bd2 ba1.2k sqft5100 Monument Ave UNIT 414, Richmond, VA 23230Off Market
- $306,1002 bd1 ba1.2k sqft5100 Monument Ave UNIT 415, Richmond, VA 23230Off Market
- $230,0001 bd1 ba820 sqft5100 Monument Ave UNIT 501, Richmond, VA 23230Sold
- $223,1001 bd1 ba880 sqft5100 Monument Ave UNIT 606, Richmond, VA 23230Off Market
Nearby schools
GreatSchools rating
- 6/10Crestview Elementary SchoolGrades: PK-5Distance: 1.9 mi
- 5/10Tuckahoe Middle SchoolGrades: 6-8Distance: 3.8 mi
- 3/10Freeman High SchoolGrades: 9-12Distance: 3.6 mi
Schools provided by the listing agent
- Elementary: Crestview
- Middle: Tuckahoe
- High: Freeman
Source: CVRMLS. This data may not be complete. We recommend contacting the local school district to confirm school assignments for this home.
Get a cash offer in 3 minutes
Find out how much your home could sell for in as little as 3 minutes with a no-obligation cash offer.
Estimated market value
$363,400
Get a cash offer in 3 minutes
Find out how much your home could sell for in as little as 3 minutes with a no-obligation cash offer.
Estimated market value
$363,400
- Virginia
- Henrico County
- Henrico
- 23230
- 5100 Monument Ave Unit 508
Nearby cities
Nearby neighborhoods
Nearby zip codes
Other Henrico Topics
