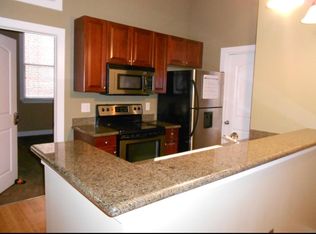
Welcome to 1414 West Marshall Street, Unit 402 — a modern, light-filled condo in the heart of one of Richmond’s most vibrant neighborhoods. This upper-floor unit, with elevator access, offers unmatched convenience in one of the city’s most walkable pockets. Inside, you’ll find an open-concept living space with large windows, tall ceilings, and plenty of natural light. The galley kitchen features double sinks, stainless steel appliances, granite countertops, and a bar for seating. The private bedroom provides a quiet retreat, while the open living area makes the home ideal for both relaxing and entertaining. A washer and dryer are included within the unit. Step outside to your own private patio. Perfectly situated just steps from VCU (right behind the Siegel Center), this condo is walkable to restaurants like The Village Cafe, Sugar Shack Donuts, and Kuba Kuba, as well as shopping at Whole Foods or Kroger, and is easily accessible to the Pulse bus line. Whether you're looking for a low-maintenance city home or a strong investment property, Unit 402 combines location, comfort, and convenience in one stylish package. The condo fee covers water, sewer, and internet — only electricity is not included. This unit also includes optional parking within the private lot for $75/month.
For sale
Price cut: $2.5K (6/22)
$183,500
1414 W Marshall St #U402, Richmond, VA 23220
1beds
522sqft
Condominium
Built in 2006
-- sqft lot
$176,500 Zestimate®
$352/sqft
$241/mo HOA
What's special
- 257 days |
- 680 |
- 30 |
Zillow last checked:
Listing updated:
Listed by:
Shane Lott 804-382-8352,
Rashkind Saunders & Co. 804-308-5211
Source: CVRMLS,MLS#: 2532181 Originating MLS: Central Virginia Regional MLS
Originating MLS: Central Virginia Regional MLSFacts & features
Interior
Bedrooms & bathrooms
- Bedrooms: 1
- Bathrooms: 1
- Full bathrooms: 1
Primary bedroom
- Level: Fourth
- Dimensions: 10.0 x 10.0
Other
- Description: Tub & Shower
- Level: Fourth
Kitchen
- Level: Fourth
- Dimensions: 11.0 x 8.0
Living room
- Description: Private balcony, hardwood floors
- Level: Fourth
- Dimensions: 10.0 x 15.0
Heating
- Electric
Cooling
- Central Air
Appliances
- Included: Washer/Dryer Stacked, Electric Cooking, Electric Water Heater, Disposal, Refrigerator
- Laundry: Stacked
Features
- Has basement: No
- Attic: None
Interior area
- Total interior livable area: 522 sqft
- Finished area above ground: 522
- Finished area below ground: 0
Property
Parking
- Parking features: Off Street, On Street
- Has uncovered spaces: Yes
Accessibility
- Accessibility features: Accessible Elevator Installed
Features
- Levels: Two
- Stories: 2
- Patio & porch: Balcony
- Pool features: None
Lot
- Size: 479 Square Feet
Details
- Parcel number: N0000615054
- Zoning description: M-1
Construction
Type & style
- Home type: Condo
- Architectural style: Contemporary
- Property subtype: Condominium
- Attached to another structure: Yes
Materials
- Brick, Drywall
- Roof: Other
Condition
- Resale
- New construction: No
- Year built: 2006
Utilities & green energy
- Sewer: Public Sewer
- Water: Public
Community & HOA
Community
- Subdivision: Eagles Mill Towers Condos
HOA
- Has HOA: Yes
- Services included: Association Management, Maintenance Structure, Sewer, Snow Removal, Trash, Water
- HOA fee: $241 monthly
Location
- Region: Richmond
Financial & listing details
- Price per square foot: $352/sqft
- Tax assessed value: $156,000
- Annual tax amount: $1,872
- Date on market: 12/2/2025
- Ownership: Individuals
- Ownership type: Sole Proprietor
Estimated market value
$176,500
$168,000 - $185,000
$1,376/mo
Price history
| Date | Event | Price |
|---|---|---|
| 6/22/2026 | Price change | $183,500-1.3%$352/sqft |
Source:  CVRMLS #2532181 Report a problem CVRMLS #2532181 Report a problem | ||
| 2/18/2026 | Price change | $186,000-1.3%$356/sqft |
Source: CVRMLS #2532181 Report a problem | ||
| 1/6/2026 | Price change | $188,500-1.3%$361/sqft |
Source: CVRMLS #2532181 Report a problem | ||
| 12/3/2025 | Listed for sale | $190,950$366/sqft |
Source: CVRMLS #2532181 Report a problem | ||
| 9/13/2024 | Sold | $190,950+0.5%$366/sqft |
Source: CVRMLS #2419766 Report a problem | ||
| 8/14/2024 | Pending sale | $189,950$364/sqft |
Source: CVRMLS #2419766 Report a problem | ||
| 8/2/2024 | Listed for sale | $189,950+31%$364/sqft |
Source: CVRMLS #2419766 Report a problem | ||
| 6/14/2019 | Sold | $145,000+11.5%$278/sqft |
Source: Public Record Report a problem | ||
| 9/23/2016 | Sold | $130,000-10.3%$249/sqft |
Source: Public Record Report a problem | ||
| 6/4/2016 | Listed for sale | $145,000+20.9%$278/sqft |
Source: United Real Estate Richmond #1619211 Report a problem | ||
| 7/21/2009 | Sold | $119,950$230/sqft |
Source: Public Record Report a problem | ||
Public tax history
| Year | Property taxes | Tax assessment |
|---|---|---|
| 2025 | $1,872 | $156,000 |
| 2024 | $1,872 +9.9% | $156,000 +9.9% |
| 2023 | $1,704 | $142,000 |
| 2022 | $1,704 | $142,000 |
| 2021 | $1,704 +10.1% | $142,000 +10.1% |
| 2020 | $1,548 +3.2% | $129,000 +3.2% |
| 2019 | $1,500 +3.3% | $125,000 +3.3% |
| 2018 | $1,452 +5.2% | $121,000 |
| 2017 | $1,380 | $121,000 +5.2% |
| 2016 | $1,380 | $115,000 |
| 2015 | $1,380 | $115,000 |
| 2014 | $1,380 | $115,000 |
| 2013 | -- | $115,000 |
| 2012 | -- | $115,000 +0.9% |
| 2011 | -- | $114,000 |
| 2010 | -- | $114,000 -28.7% |
| 2009 | -- | $160,000 |
| 2008 | -- | $160,000 -20% |
| 2007 | -- | $200,000 |
Find assessor info on the county website
Monthly payment
Est. payment
Payment breakdown
Explore the cost of this home by adjusting the details. Changes won't be saved.Climate risks
Neighborhood: Carver
Nearby schools
GreatSchools rating
- 1/10George W. Carver Elementary SchoolGrades: PK-5Distance: 0.3 mi
- 4/10Albert Hill Middle SchoolGrades: 6-8Distance: 1.6 mi
- 4/10Thomas Jefferson High SchoolGrades: 9-12Distance: 2.2 mi
Schools provided by the listing agent
- Elementary: Carver
- Middle: Albert Hill
- High: Thomas Jefferson
Source: CVRMLS. This data may not be complete. We recommend contacting the local school district to confirm school assignments for this home.
- $265,5002 bd2 ba908 sqft1414 W Marshall St #U305, Richmond, VA 23220Off Market
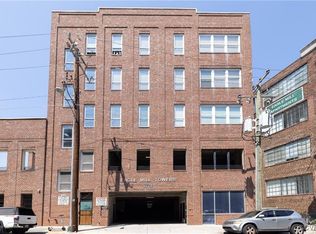
- $245,0002 bd1 ba641 sqft1414 W Marshall St #U506, Richmond, VA 23220Sold
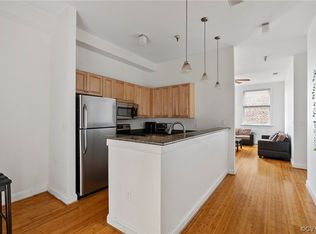
- $346,0004 bd3 ba1.3k sqft1414 W Marshall St #U309, Richmond, VA 23220Sold
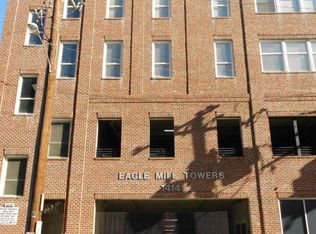
- $217,6002 bd2 ba908 sqft1414 W Marshall St #U302, Richmond, VA 23220Off Market
- $264,7002 bd-- ba908 sqft1414 W Marshall St #U505, Richmond, VA 23220Off Market
- $305,0003 bd3 ba1.3k sqft1414 W Marshall St #U509, Richmond, VA 23220Sold
- $193,5001 bd1 ba489 sqft1414 W Marshall St #U308, Richmond, VA 23220Off Market
- $186,9001 bd1 ba510 sqft1414 W Marshall St #U404, Richmond, VA 23220Off Market
- $197,2001 bd1 ba502 sqft1414 W Marshall St #U510, Richmond, VA 23220Off Market
A local agent can set up tours, give advice and negotiate with sellers.
Similar homes
- $179,7501 bd1 ba555 sqft1333 W Broad St #U506, Richmond, VA 23220For Sale
 MLS ID #2620871, Jim Dunn, Joyner Fine Properties. CVRMLS
 - $225,0001 bd1 ba782 sqft612 W Franklin St #5E, Richmond, VA 23220For Sale
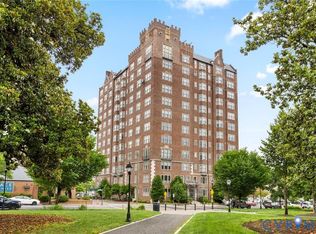 MLS ID #2614918, Aza Wintersieck, Samson Properties. CVRMLS
 - $214,7501 bd1 ba491 sqft2322 Herbert Hamlet Aly Al U3, Richmond, VA 23220For Sale
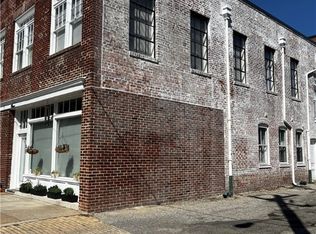 MLS ID #2614424, Laura Godoy, Long & Foster REALTORS. CVRMLS
 - $164,9002 bd1 ba700 sqft4050 Forest Hill Ave #U24, Richmond, VA 23225For Sale
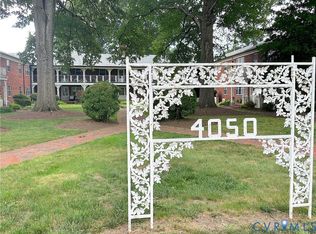 MLS ID #2620952, Anne Thompson, RE/MAX Commonwealth. CVRMLS
 - $189,9502 bd1 ba780 sqft1411 Lynhaven Ave, Richmond, VA 23224For SaleMLS ID #2620911, A J Bohannon, Virginia Capital Realty. CVRMLS
- $195,0001 bd1 ba470 sqft5100 Monument Ave Unit 1212, Richmond, VA 23230For SaleMLS ID #2615176, Tucker Greer, Shaheen Ruth Martin & Fonville. CVRMLS
- $214,9001 bd1 ba691 sqft1020 Porter St APT 101, Richmond, VA 23224For SaleMLS ID #2618471, Christopher Blake, Monroe Properties. CVRMLS
- $199,0002 bd1 ba672 sqft1905 Maddox St, Richmond, VA 23223For SaleMLS ID #2620437, Kacie Jenkins, Real Broker LLC. CVRMLS
- $204,0001 bd1 ba740 sqft5100 Monument Ave Unit 607, Richmond, VA 23230For SaleMLS ID #2612077, Tucker Greer, Shaheen Ruth Martin & Fonville. CVRMLS
- $165,0002 bd1 ba720 sqft5101 Montpelier St, Henrico, VA 23231For SaleMLS ID #2622131, Mike Goodwin, United Real Estate Richmond. CVRMLS
- $198,9992 bd1 ba679 sqft506 Hunt Ave, Richmond, VA 23222For SaleMLS ID #2619211, Charles Young, Fathom Realty Virginia. CVRMLS
- $199,0002 bd1 ba694 sqft1815 N 28th St, Richmond, VA 23223For SaleMLS ID #2617056, Caitlin Ford, Real Broker LLC. CVRMLS
- $199,9502 bd1 ba720 sqft3915 Arden Rd, Richmond, VA 23222For SaleMLS ID #2617116, Michael Ryan, Keller Williams Realty. CVRMLS
- $255,0001 bd1 ba650 sqft4632 Grove Ave Unit 5, Richmond, VA 23226For SaleMLS ID #2617495, Lacey Kearney, Providence Hill Real Estate. CVRMLS
- $125,0003 bd1 ba692 sqft3530 E Richmond Rd #U11, Richmond, VA 23223For SaleMLS ID #2604616, Lauren Hammond, EXP Realty LLC. CVRMLS
- $125,0002 bd1 ba760 sqft3518 E Richmond Rd #U12, Richmond, VA 23223For SaleMLS ID #2604625, Lauren Hammond, EXP Realty LLC. CVRMLS
- $275,0002 bd2 ba760 sqft501 Pelham Dr, Richmond, VA 23222For SaleMLS ID #2620156, Carolina Rinck, Long & Foster REALTORS. CVRMLS
- $173,5002 bd1 ba720 sqft2800 Milhorn St, South Chesterfield, VA 23834For SaleMLS ID #2621265, Kenneth Byers, Weichert Brockwell & Associate. CVRMLS
- $95,0003 bd1 ba768 sqft1616 Mary St, Sandston, VA 23150For Sale By Owner
- $235,0002 bd1 ba672 sqft2459 Osborne Rd, Chester, VA 23831For SaleMLS ID #2617436, Jim Daniels, Longest & Daniels REALTORS. CVRMLS
