Move in ready ranch home in one of Richmond's growing Northside neighborhoods. Perfect for a starter home, downsizing, or a rental property. New dimensional single roof, new thermal windows, and a new efficient heat pump all installed recently. Kitchen recently redone with new cabinets and countertops. Perfect for a home owner, knowing that a lot of really big items are done. Or, great for an investor looking for a turn key rental. Yard is almost totally fenced both front and back, and there is a private parking spot off the street in the rear.
For sale
$198,999
506 Hunt Ave, Richmond, VA 23222
2beds
679sqft
:
Get pre-qualified$1,311/mo
Single Family Residence
Built in 1947
5,201 Square Feet Lot
$192,500 Zestimate®
$293/sqft
$-- HOA
What's special
- 13 days |
- 416 |
- 19 |
Likely to sell faster than
Zillow last checked:
Listing updated:
Listed by:
Charles Young 804-301-5154,
Fathom Realty Virginia 888-455-6040
Source: CVRMLS,MLS#: 2619211 Originating MLS: Central Virginia Regional MLS
Originating MLS: Central Virginia Regional MLSFacts & features
Interior
Bedrooms & bathrooms
- Bedrooms: 2
- Bathrooms: 1
- Full bathrooms: 1
Other
- Description: Tub & Shower
- Level: First
Heating
- Electric, Heat Pump
Cooling
- Central Air, Heat Pump
Appliances
- Included: Electric Water Heater
Features
- Bedroom on Main Level, Laminate Counters, Main Level Primary
- Flooring: Laminate, Partially Carpeted
- Windows: Thermal Windows
- Has basement: No
- Attic: Pull Down Stairs
Interior area
- Total interior livable area: 679 sqft
- Finished area above ground: 679
- Finished area below ground: 0
Property
Parking
- Parking features: Driveway, On Street, Unpaved
- Has uncovered spaces: Yes
Features
- Levels: One
- Stories: 1
- Exterior features: Unpaved Driveway
- Pool features: None
- Fencing: Fenced,Partial
Lot
- Size: 5,201 Square Feet
Details
- Parcel number: N0001559021
- Zoning description: R-5
- Special conditions: Corporate Listing
Construction
Type & style
- Home type: SingleFamily
- Architectural style: Ranch
- Property subtype: Single Family Residence
Materials
- Drywall, Frame, Mixed, Vinyl Siding
Condition
- Resale
- New construction: No
- Year built: 1947
Utilities & green energy
- Sewer: Public Sewer
- Water: Public
Community & HOA
Community
- Subdivision: North Highland Park
Location
- Region: Richmond
Financial & listing details
- Price per square foot: $293/sqft
- Tax assessed value: $147,000
- Annual tax amount: $1,356
- Date on market: 7/13/2026
- Ownership: Corporate
- Ownership type: Corporation
Estimated market value
$192,500
$183,000 - $202,000
$1,552/mo
Price history
| Date | Event | Price |
|---|---|---|
| 7/15/2026 | Listed for sale | $198,999+32.7%$293/sqft |
Source:  CVRMLS #2619211 Report a problem CVRMLS #2619211 Report a problem | ||
| 7/1/2025 | Sold | $150,000$221/sqft |
Source: CVRMLS #2515421 Report a problem | ||
| 6/6/2025 | Pending sale | $150,000$221/sqft |
Source: CVRMLS #2515421 Report a problem | ||
| 6/3/2025 | Listed for sale | $150,000+430%$221/sqft |
Source: CVRMLS #2515421 Report a problem | ||
| 3/24/2021 | Listing removed | -- |
Source: Owner Report a problem | ||
| 11/6/2015 | Listing removed | $750$1/sqft |
Source: Owner Report a problem | ||
| 10/7/2015 | Listed for rent | $750$1/sqft |
Source: Owner Report a problem | ||
| 9/9/2015 | Sold | $28,300-2.4%$42/sqft |
Source: CVRMLS #1520309 Report a problem | ||
| 7/16/2015 | Listed for sale | $29,000-61.3%$43/sqft |
Source: Ward Properties #1520309 Report a problem | ||
| 10/29/2007 | Sold | $75,000$110/sqft |
Source: Public Record Report a problem | ||
Public tax history
| Year | Property taxes | Tax assessment |
|---|---|---|
| 2025 | $1,356 +3.7% | $113,000 +3.7% |
| 2024 | $1,308 +2.8% | $109,000 +2.8% |
| 2023 | $1,272 | $106,000 |
| 2022 | $1,272 +63.1% | $106,000 +63.1% |
| 2021 | $780 +1.6% | $65,000 +1.6% |
| 2020 | $768 +10.3% | $64,000 +10.3% |
| 2019 | $696 +7.4% | $58,000 +7.4% |
| 2018 | $648 -6.9% | $54,000 |
| 2017 | $696 | $54,000 |
| 2016 | $696 | $54,000 -6.9% |
| 2015 | $696 | $58,000 |
| 2014 | $696 | $58,000 |
| 2013 | -- | $58,000 -7.9% |
| 2012 | -- | $63,000 -8.7% |
| 2011 | -- | $69,000 |
| 2010 | -- | $69,000 +1% |
| 2009 | -- | $68,300 |
| 2008 | -- | $68,300 +5.1% |
| 2007 | -- | $65,000 +17.5% |
| 2006 | -- | $55,300 +1.1% |
| 2005 | -- | $54,700 +30.2% |
| 2003 | -- | $42,000 +3.2% |
| 2002 | -- | $40,700 |
| 2001 | $582 | $40,700 |
Find assessor info on the county website
Monthly payment
Est. payment
Payment breakdown
Explore the cost of this home by adjusting the details. Changes won't be saved.Climate risks
Neighborhood: Providence Park
Nearby schools
GreatSchools rating
- NAMary Scott PreschoolGrades: Distance: 1 mi
- 1/10Ginter Park Elementary SchoolGrades: PK-5Distance: 1.3 mi
- 6/10John Marshall High SchoolGrades: 9-12Distance: 1.5 mi
Schools provided by the listing agent
- Elementary: Frances W. McClenney
- Middle: Henderson
- High: John Marshall
Source: CVRMLS. This data may not be complete. We recommend contacting the local school district to confirm school assignments for this home.
- $234,9002 bd1 ba679 sqft508 Hunt Ave, Richmond, VA 23222Off Market

- $105,0002 bd2 ba674 sqft504 Hunt Ave, Richmond, VA 23222Sold

- $182,8002 bd1 ba679 sqft510 Hunt Ave, Richmond, VA 23222Off Market

- $169,900-- bd1 ba679 sqft502 Hunt Ave, Richmond, VA 23222Off Market
- $235,7002 bd1 ba679 sqft512 Hunt Ave, Richmond, VA 23222Off Market
- $167,100-- bd1 ba679 sqft500 Hunt Ave, Richmond, VA 23222Off Market
- $166,200-- bd1 ba624 sqft505 E Ladies Mile Rd, Richmond, VA 23222Off Market
- $219,2002 bd1 ba625 sqft503 E Ladies Mile Rd, Richmond, VA 23222Off Market
A local agent can set up tours, give advice and negotiate with sellers.
Similar homes
- $200,0002 bd1 ba874 sqft3306 Richmond Henrico Tpke, Richmond, VA 23222For Sale
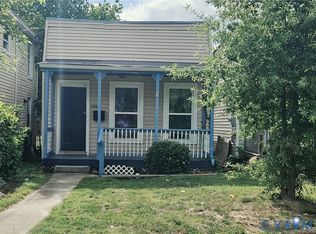 MLS ID #2616693, Peter Paragas, BHG Base Camp. CVRMLS
 - $199,9502 bd1 ba720 sqft3915 Arden Rd, Richmond, VA 23222For Sale
 MLS ID #2617116, Michael Ryan, Keller Williams Realty. CVRMLS
 - $200,0001 bd1 ba576 sqft2307 1st Ave, Richmond, VA 23222For Sale
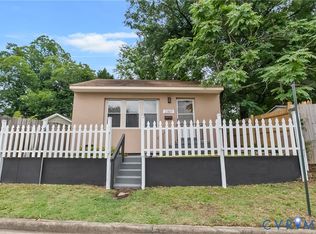 MLS ID #2617618, James Wallace, Real Broker LLC. CVRMLS
 - $154,0002 bd1 ba754 sqft332 Grayson St, Richmond, VA 23222For Sale
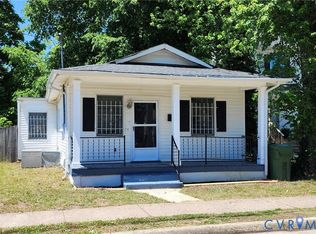 MLS ID #2612340, Braxton Pollard, Pollard & Bagby, Inc. CVRMLS
 - $208,0002 bd1 ba694 sqft1815 N 28th St, Richmond, VA 23223For SaleMLS ID #2617056, Caitlin Ford, Real Broker LLC. CVRMLS
- $165,0002 bd1 ba720 sqft5101 Montpelier St, Henrico, VA 23231For SaleMLS ID #2618683, Mike Goodwin, United Real Estate Richmond. CVRMLS
- $175,0002 bd1 ba778 sqft2206 Farrand St, Henrico, VA 23231For SaleMLS ID #2619977, Dwayne Daniels, ICON Realty Group, ERA Powered. CVRMLS
- $220,0002 bd1 ba672 sqft1721 Mechanicsville Tpke, Richmond, VA 23223For SaleMLS ID #2601524, Kineka Berry, AllAccess Real Estate & Consulting. CVRMLS
- $214,9003 bd1 ba912 sqft1615 N 19th St, Richmond, VA 23223For SaleMLS ID #2618047, Jasmine Booker, Timeless Realty Company. CVRMLS
- $290,0002 bd2 ba962 sqft3808 Alma Ave, Richmond, VA 23222For SaleMLS ID #2609366, Eva Taylor, Keller Williams Realty. CVRMLS
- $225,0002 bd1 ba846 sqft325 Koch Ave, Richmond, VA 23223For SaleMLS ID #10641996, Mike Robinson. REIN Inc.
- $289,9903 bd2 ba984 sqft1016 Crafton Ln, Richmond, VA 23222For SaleMLS ID #2606647, Trina Jones, Teammates In Real Estate Inc. CVRMLS
- $155,9002 bd1 ba885 sqft5610 Crenshaw Rd APT 1213, Richmond, VA 23227For SaleMLS ID #2620043, Mike Hogan, The Hogan Group Real Estate. CVRMLS
- $225,0002 bd1 ba688 sqft4706 Eastover Ave, Henrico, VA 23231For SaleMLS ID #2618711, Ryan Medlin, RE/MAX Commonwealth. CVRMLS
- $214,9992 bd2 ba960 sqft2011 Chicago Ave, Richmond, VA 23224For SaleMLS ID #2617327, Mike Barrera Najarro, Mid Atlantic Real Estate. CVRMLS
- $209,9503 bd1 ba940 sqft5101 Reilly St, Richmond, VA 23231For SaleMLS ID #2617313, Tami Crouch, Virginia Capital Realty. CVRMLS
- $249,0002 bd1 ba951 sqft5406 Campbell Ave, Richmond, VA 23231For SaleMLS ID #2619826, Stephanie Lennon, EXP Realty, LLC. CVRMLS
- $199,5002 bd1 ba816 sqft2108 Keswick Ave, Richmond, VA 23224For SaleMLS ID #2617640, Kristen Colyvas, EXP Realty, LLC. CVRMLS
- $204,9502 bd2 ba920 sqft7700 Flannagan Ct APT 6, Henrico, VA 23228For SaleMLS ID #2619982, Kevin Morris, Samson Properties. CVRMLS
- $234,9002 bd1 ba736 sqft6108 Glenway Dr, Richmond, VA 23225For SaleMLS ID #2609834, Justin Marks, Napier Realtors, ERA. CVRMLS
