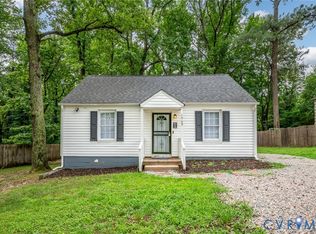
Welcome to 2603 Lynhaven Ave — a move-in ready home featuring modern upgrades and everyday comfort in a convenient Richmond location. This beautifully updated 2-bedroom, 1-bath home offers 803 square feet of thoughtfully designed living space, complete with fresh interior and exterior paint, brand new front batten siding, new luxury vinyl plank flooring throughout, and new energy-efficient vinyl windows that fill the home with natural light. Step onto the spacious covered front porch with charming, exposed wood beams, perfect for relaxing or entertaining. Inside, the living area features recessed LED lighting, a coat closet, and a seamless flow into the bedroom wing with a brand-new pull-down ladder access to attic. The kitchen is a standout with new granite countertops, brand new cabinetry, stainless steel appliances, and decorative LED lighting. The fully renovated hall bath includes LVP flooring, an upgraded vanity, and a tub/shower with matte black hardware. Both bedrooms offer lighted ceiling fans, ample closet space, and new LVP flooring. Major system upgrades include a newer HVAC system (2021) and a dimensional shingle roof installed in 2024. Outside, enjoy a newly installed driveway and a private backyard with a full privacy fence, offering excellent space for outdoor living or entertaining. The wooded portion behind the home is included with the property, providing potential to expand the yard or explore future possibilities such as an accessory dwelling unit. This home blends modern finishes with classic charm and is ready for its next owner.
City improvements currently underway are projected to be completed by August 2026, including installation of a newly paved street directly in front of the home (per Richmond City representative). Please contact the listing agent for additional details regarding the project. Thank you!
Pending
$219,995
2603 Lynhaven Ave, Richmond, VA 23234
2beds
803sqft
:
Get pre-qualified$1,395/mo
Single Family Residence
Built in 1948
6,150 Square Feet Lot
$217,900 Zestimate®
$274/sqft
$-- HOA
What's special
Newly installed drivewayFully renovated hall bathRecessed led lightingDecorative led lightingAmple closet spaceCoat closetUpgraded vanity
- 23 days |
- 663 |
- 52 |
Likely to sell faster than
Zillow last checked:
Listing updated:
Listed by:
Bryan Waggoner 804-774-0040,
River City Elite Properties - Real Broker 804-594-6750,
Susan Stynes 804-822-5324,
River City Elite Properties - Real Broker
Source: CVRMLS,MLS#: 2618379 Originating MLS: Central Virginia Regional MLS
Originating MLS: Central Virginia Regional MLSFacts & features
Interior
Bedrooms & bathrooms
- Bedrooms: 2
- Bathrooms: 1
- Full bathrooms: 1
Primary bedroom
- Level: First
- Dimensions: 0 x 0
Bedroom 2
- Level: First
- Dimensions: 0 x 0
Other
- Description: Tub & Shower
- Level: First
Kitchen
- Level: First
- Dimensions: 0 x 0
Laundry
- Level: First
- Dimensions: 0 x 0
Living room
- Level: First
- Dimensions: 0 x 0
Heating
- Electric, Heat Pump
Cooling
- Heat Pump
Appliances
- Included: Cooktop, Dryer, Dishwasher, Electric Water Heater, Oven, Range, Refrigerator, Range Hood, Washer
Features
- Bedroom on Main Level
- Flooring: Vinyl
- Basement: Crawl Space
- Attic: Pull Down Stairs
Interior area
- Total interior livable area: 803 sqft
- Finished area above ground: 803
- Finished area below ground: 0
Property
Parking
- Parking features: Driveway, Off Street, On Street, Unpaved
- Has uncovered spaces: Yes
Features
- Levels: One
- Stories: 1
- Patio & porch: Rear Porch, Front Porch, Stoop, Porch
- Exterior features: Porch, Unpaved Driveway
- Pool features: None
- Fencing: Back Yard
Lot
- Size: 6,150 Square Feet
Details
- Parcel number: S0080381008
- Zoning description: R-53
- Special conditions: Other
Construction
Type & style
- Home type: SingleFamily
- Architectural style: Ranch
- Property subtype: Single Family Residence
Materials
- Drywall, Frame, Vinyl Siding
- Roof: Shingle
Condition
- Resale
- New construction: No
- Year built: 1948
Utilities & green energy
- Sewer: Public Sewer
- Water: Public
Community & HOA
Community
- Subdivision: Broad Rock Park
Location
- Region: Richmond
Financial & listing details
- Price per square foot: $274/sqft
- Tax assessed value: $119,000
- Annual tax amount: $1,428
- Date on market: 7/7/2026
- Ownership: Other
Estimated market value
$217,900
$207,000 - $229,000
$1,453/mo
Price history
| Date | Event | Price |
|---|---|---|
| 7/20/2026 | Pending sale | $219,995$274/sqft |
Source:  CVRMLS #2618379 Report a problem CVRMLS #2618379 Report a problem | ||
| 7/7/2026 | Listed for sale | $219,995$274/sqft |
Source: CVRMLS #2618379 Report a problem | ||
| 7/1/2026 | Listing removed | $219,995$274/sqft |
Source: CVRMLS #2609044 Report a problem | ||
| 6/18/2026 | Price change | $219,995-2.2%$274/sqft |
Source: CVRMLS #2609044 Report a problem | ||
| 6/8/2026 | Price change | $224,995-2.2%$280/sqft |
Source: CVRMLS #2609044 Report a problem | ||
| 5/27/2026 | Price change | $229,995-2.1%$286/sqft |
Source: CVRMLS #2609044 Report a problem | ||
| 5/22/2026 | Pending sale | $235,000$293/sqft |
Source: CVRMLS #2609044 Report a problem | ||
| 4/27/2026 | Price change | $235,000-1.1%$293/sqft |
Source: CVRMLS #2609044 Report a problem | ||
| 4/13/2026 | Listed for sale | $237,500+318.5%$296/sqft |
Source: CVRMLS #2609044 Report a problem | ||
| 3/22/2019 | Listing removed | $875$1/sqft |
Source: Dodson PM Report a problem | ||
| 3/9/2019 | Listed for rent | $875+12.9%$1/sqft |
Source: Dodson PM Report a problem | ||
| 3/29/2018 | Listing removed | $775$1/sqft |
Source: Edward S. Waggoner Sr. Report a problem | ||
| 3/2/2018 | Price change | $775+3.3%$1/sqft |
Source: Edward S. Waggoner Sr. Report a problem | ||
| 2/23/2018 | Listed for rent | $750$1/sqft |
Source: Owner Report a problem | ||
| 2/19/2016 | Listing removed | $750$1/sqft |
Source: Owner Report a problem | ||
| 2/12/2016 | Listed for rent | $750$1/sqft |
Source: Owner Report a problem | ||
| 2/11/2016 | Listing removed | $56,750$71/sqft |
Source: RE/MAX COMMONWEALTH #1532594 Report a problem | ||
| 2/8/2016 | Price change | $56,750-0.3%$71/sqft |
Source: RE/MAX COMMONWEALTH #1532594 Report a problem | ||
| 2/3/2016 | Price change | $56,900-0.1%$71/sqft |
Source: RE/MAX COMMONWEALTH #1532594 Report a problem | ||
| 1/27/2016 | Price change | $56,950-1%$71/sqft |
Source: RE/MAX Commonwealth #1532594 Report a problem | ||
| 1/20/2016 | Price change | $57,500-0.8%$72/sqft |
Source: RE/MAX Commonwealth #1532594 Report a problem | ||
| 1/13/2016 | Price change | $57,950-1.7%$72/sqft |
Source: RE/MAX Commonwealth #1532594 Report a problem | ||
| 1/5/2016 | Price change | $58,950-1.4%$73/sqft |
Source: RE/MAX Commonwealth #1532594 Report a problem | ||
| 1/3/2016 | Price change | $59,800-0.1%$74/sqft |
Source: RE/MAX Commonwealth #1532594 Report a problem | ||
| 12/26/2015 | Listed for sale | $59,850+80%$75/sqft |
Source: RE/MAX Commonwealth #1532594 Report a problem | ||
| 6/7/2007 | Sold | $33,250-44.6%$41/sqft |
Source: Public Record Report a problem | ||
| 1/11/2006 | Sold | $60,000+110.5%$75/sqft |
Source: Public Record Report a problem | ||
| 5/6/2002 | Sold | $28,500-18.6%$35/sqft |
Source: Public Record Report a problem | ||
| 6/1/1998 | Sold | $35,000-2.8%$44/sqft |
Source: Public Record Report a problem | ||
| 1/28/1997 | Sold | $36,000$45/sqft |
Source: Public Record Report a problem | ||
Public tax history
| Year | Property taxes | Tax assessment |
|---|---|---|
| 2025 | $1,428 +8.2% | $119,000 +8.2% |
| 2024 | $1,320 +15.8% | $110,000 +15.8% |
| 2023 | $1,140 | $95,000 |
| 2022 | $1,140 +63.8% | $95,000 +63.8% |
| 2021 | $696 +7.4% | $58,000 +7.4% |
| 2020 | $648 +12.5% | $54,000 +12.5% |
| 2019 | $576 +6.7% | $48,000 +6.7% |
| 2018 | $540 +4.7% | $45,000 +4.7% |
| 2017 | $516 | $43,000 |
| 2016 | $516 | $43,000 |
| 2015 | $516 | $43,000 |
| 2014 | $516 | $43,000 -2.3% |
| 2013 | -- | $44,000 -8.3% |
| 2012 | -- | $48,000 -15.8% |
| 2011 | -- | $57,000 |
| 2010 | -- | $57,000 -0.2% |
| 2009 | -- | $57,100 |
| 2008 | -- | $57,100 +12% |
| 2007 | -- | $51,000 +9.9% |
| 2006 | -- | $46,400 +5.7% |
| 2005 | -- | $43,900 +21.9% |
| 2003 | -- | $36,000 |
| 2002 | -- | $36,000 |
| 2001 | $515 | $36,000 |
Find assessor info on the county website
Monthly payment
Est. payment
Payment breakdown
Explore the cost of this home by adjusting the details. Changes won't be saved.Climate risks
Neighborhood: Jeff Davis
Nearby schools
GreatSchools rating
- 1/10Oak Grove/Bellemeade Elementary SchoolGrades: PK-5Distance: 0.7 mi
- 1/10Thomas C. Boushall Middle SchoolGrades: 6-8Distance: 1.8 mi
- 1/10Richmond High School for the ArtsGrades: 9-12Distance: 2.8 mi
Schools provided by the listing agent
- Elementary: Oak Grove
- Middle: Boushall
- High: Richmond High School for the Arts
Source: CVRMLS. This data may not be complete. We recommend contacting the local school district to confirm school assignments for this home.
- $55,0002 bd1 ba672 sqft2601 Lynhaven Ave, Richmond, VA 23234Off Market
- $142,2002 bd1 ba736 sqft2303 Yorktown Ave, Richmond, VA 23234Off Market
- $222,1003 bd2 ba1k sqft2305 Yorktown Ave, Richmond, VA 23234Off Market

- $176,3002 bd1 ba672 sqft2301 Yorktown Ave, Richmond, VA 23234Off Market

- $154,9002 bd1 ba760 sqft2307 Yorktown Ave, Richmond, VA 23234Off Market
- $140,5002 bd1 ba672 sqft2309 Yorktown Ave, Richmond, VA 23234Off Market
- $170,1002 bd1 ba952 sqft2602 Berwyn St, Richmond, VA 23234Off Market
- $55,0002 bd1 ba820 sqft2600 Berwyn St, Richmond, VA 23234Off Market
A local agent can set up tours, give advice and negotiate with sellers.
Similar homes
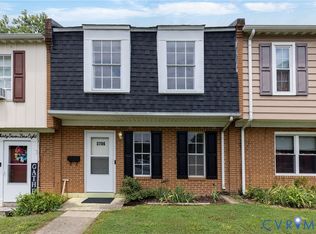
- $255,4993 bd1 ba1k sqft2909 Springview Dr, Richmond, VA 23234For Sale
 MLS ID #2614537, April Winston, Plentura Realty LLC. CVRMLS
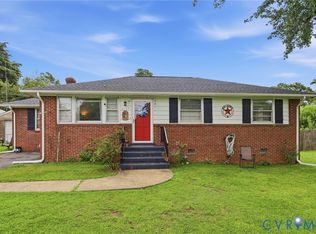
 - $230,0003 bd2 ba1k sqft3706 Luckylee Cres, North Chesterfield, VA 23234For Sale
 MLS ID #2619700, Angela Allen, Realty Group LLC. CVRMLS
 - $249,0002 bd1 ba951 sqft5406 Campbell Ave, Richmond, VA 23231For Sale
 MLS ID #2619826, Stephanie Lennon, EXP Realty, LLC. CVRMLS
 - $279,9003 bd1 ba1.1k sqft4431 Belmar Dr, North Chesterfield, VA 23234For Sale
 MLS ID #2618984, Melissa Allen, BHHS PenFed Realty. CVRMLS
 - $228,0002 bd1 ba846 sqft4608 Chipoax Ave, Henrico, VA 23231For SaleMLS ID #2616448, Christine Golding, 1st Class Real Estate - 360. CVRMLS
- $224,9902 bd1 ba885 sqft2906 Nine Mile Rd, Richmond, VA 23223For SaleMLS ID #2616732, Harry Zinskie, United Real Estate Richmond. CVRMLS
- $254,9953 bd2 ba1.1k sqft1305 Overlook St, Richmond, VA 23224For SaleMLS ID #2609130, Kyle Linegar, Boyd Realty Group. CVRMLS
- $214,9003 bd1 ba912 sqft1615 N 19th St, Richmond, VA 23223For SaleMLS ID #2618047, Jasmine Booker, Timeless Realty Company. CVRMLS
- $287,0003 bd1 ba1.1k sqft2740 Brampton Way, North Chesterfield, VA 23234For SaleMLS ID #2615867, Stephanie Lennon, EXP Realty, LLC. CVRMLS
- $250,0003 bd2 ba1.1k sqft2015 Mansion Ave, Richmond, VA 23224For SaleMLS ID #2609470, Daniel Keeton, Keeton & Co Real Estate. CVRMLS
- $328,0003 bd2 ba1k sqft4113 Grantlake Rd, Richmond, VA 23234For SaleMLS ID #2615397, Diana Lemus, Real Broker LLC. CVRMLS
- $310,0003 bd2 ba1.1k sqft4207 Narbeth Ave, Richmond, VA 23234For SaleMLS ID #2608081, Stephen Troublefield, 1st Class Real Estate RVA. CVRMLS
- $269,0003 bd1 ba1k sqft9279 Lost Forest Dr, North Chesterfield, VA 23237For SaleMLS ID #2619053, Hope George, Real Broker LLC. CVRMLS
- $299,0004 bd2 ba1.2k sqft1516 Silver Ave, Richmond, VA 23224For SaleMLS ID #2618672, Bilal Hosn, The Sasso Group. CVRMLS
- $259,9002 bd1 ba872 sqft238 E 36th St, Richmond, VA 23224For SaleMLS ID #2616398, Shawn Derrick, KW Capital Properties. CVRMLS
- $254,9503 bd1 ba918 sqft2109 Providence Pl, North Chesterfield, VA 23236For SaleMLS ID #2618175, Paul Liberti, Boone Residential LLC. CVRMLS
- $292,5003 bd2 ba1k sqft5571 Heatherhill Dr, North Chesterfield, VA 23234For SaleMLS ID #2615350, Beth Waldrop, Real Broker LLC. CVRMLS
- $199,9503 bd1 ba1k sqft133 N Linden Ave, Henrico, VA 23075For SaleMLS ID #2619622, Feras Almomani, Shaheen Ruth Martin & Fonville. CVRMLS
- $270,0002 bd1 ba1k sqft1411 Winchell St, Richmond, VA 23231For SaleMLS ID #2618239, Leah Coleman, ICON Realty Group, ERA Powered. CVRMLS
- $235,0002 bd1 ba672 sqft2459 Osborne Rd, Chester, VA 23831For SaleMLS ID #2617436, Jim Daniels, Longest & Daniels REALTORS. CVRMLS
