**Welcome to 133 N Linden Ave, an exciting opportunity priced under $200,000!**
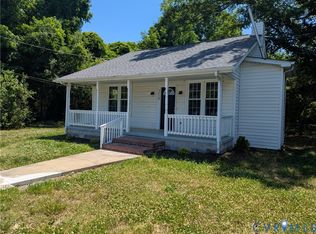
This charming bungalow offers an affordable path to homeownership in a competitive market. Move in now, make updates over time, and create a home that reflects your personal style while building long term value.
Inside, you’ll find a spacious primary bedroom along with two additional carpeted bedrooms. Each bedroom includes a closet and ceiling light, providing plenty of flexibility for family, guests, or a dedicated home office.
Step into the bright and inviting living room, featuring comfortable carpeting, generous space, and abundant natural light from the large windows. The open connection to the dining room creates a practical layout that works well for both everyday living and entertaining.
The kitchen offers laminate countertops, additional cabinet storage, and durable dark gray laminate flooring. A separate laundry room provides extra storage space and convenient access to the backyard.
Additional highlights include a newer heat pump and a convenient location near I-295 and I-64, making daily travel and commuting easier.
With its attractive price, flexible floor plan, strategic location, and excellent potential for future improvements, this home is ready for its next owner to make it their own.
**Your new home is calling, will you answer? Schedule your showing today!**
For sale
$199,950
133 N Linden Ave, Henrico, VA 23075
3beds
1,020sqft
:
Get pre-qualified$1,260/mo
Single Family Residence
Built in 1957
5,793 Square Feet Lot
$198,800 Zestimate®
$196/sqft
$-- HOA
What's special
- 10 days |
- 318 |
- 18 |
Likely to sell faster than
Zillow last checked:
Listing updated:
Listed by:
Feras Almomani info@srmfre.com,
Shaheen Ruth Martin & Fonville 804-288-2100
Source: CVRMLS,MLS#: 2619622 Originating MLS: Central Virginia Regional MLS
Originating MLS: Central Virginia Regional MLSFacts & features
Interior
Bedrooms & bathrooms
- Bedrooms: 3
- Bathrooms: 1
- Full bathrooms: 1
Primary bedroom
- Description: Carpet, closet, ceiling light
- Level: First
- Dimensions: 0 x 0
Bedroom 2
- Description: Carpet, closet, ceiling light
- Level: First
- Dimensions: 0 x 0
Bedroom 3
- Description: Carpet, closet, ceiling light
- Level: First
- Dimensions: 0 x 0
Dining room
- Description: Open to living room
- Level: First
- Dimensions: 0 x 0
Other
- Description: Tub & Shower
- Level: First
Kitchen
- Description: Laminate counters, extra cabinets
- Level: First
- Dimensions: 0 x 0
Laundry
- Description: Extra storage, good size
- Level: First
- Dimensions: 0 x 0
Living room
- Description: Good size, carpet, natural light
- Level: First
- Dimensions: 0 x 0
Heating
- Electric, Heat Pump
Cooling
- Electric, Heat Pump
Appliances
- Included: Electric Water Heater, Water Heater
Features
- Main Level Primary
- Flooring: Wood
- Basement: Crawl Space
- Attic: Pull Down Stairs
Interior area
- Total interior livable area: 1,020 sqft
- Finished area above ground: 1,020
- Finished area below ground: 0
Property
Parking
- Parking features: Driveway, Paved
- Has uncovered spaces: Yes
Features
- Levels: One
- Stories: 1
- Exterior features: Storage, Shed, Paved Driveway
- Pool features: None
- Fencing: None
Lot
- Size: 5,793 Square Feet
Details
- Parcel number: 8247248353
- Zoning description: R4
Construction
Type & style
- Home type: SingleFamily
- Architectural style: Bungalow,Cottage
- Property subtype: Single Family Residence
Materials
- Aluminum Siding, Frame
- Roof: Composition
Condition
- Resale
- New construction: No
- Year built: 1957
Utilities & green energy
- Sewer: Public Sewer
- Water: Public
Community & HOA
Community
- Subdivision: Highland Springs
Location
- Region: Henrico
Financial & listing details
- Price per square foot: $196/sqft
- Tax assessed value: $197,500
- Annual tax amount: $1,659
- Date on market: 7/25/2026
- Ownership: Individuals
- Ownership type: Sole Proprietor
Estimated market value
$198,800
$189,000 - $209,000
$1,709/mo
Price history
| Date | Event | Price |
|---|---|---|
| 7/26/2026 | Listed for sale | $199,950+39.8%$196/sqft |
Source:  CVRMLS #2619622 Report a problem CVRMLS #2619622 Report a problem | ||
| 7/14/2026 | Sold | $142,985-15.9%$140/sqft |
Source: Public Record Report a problem | ||
| 8/18/2023 | Sold | $170,000$167/sqft |
Source: CVRMLS #2316350 Report a problem | ||
| 7/17/2023 | Pending sale | $170,000$167/sqft |
Source: CVRMLS #2316350 Report a problem | ||
| 7/7/2023 | Listed for sale | $170,000+128.2%$167/sqft |
Source: CVRMLS #2316350 Report a problem | ||
| 10/26/2001 | Sold | $74,500+25.2%$73/sqft |
Source: Public Record Report a problem | ||
| 12/29/2000 | Sold | $59,500+8.2%$58/sqft |
Source: Public Record Report a problem | ||
| 7/1/1999 | Sold | $55,000$54/sqft |
Source: Public Record Report a problem | ||
Public tax history
| Year | Property taxes | Tax assessment |
|---|---|---|
| 2025 | $1,617 +8.1% | $192,500 +10.6% |
| 2024 | $1,496 +16.2% | $174,000 +16.2% |
| 2023 | $1,288 +17.9% | $149,800 +17.9% |
| 2022 | $1,093 +10.4% | $127,100 +13% |
| 2021 | $990 +22% | $112,500 +11.8% |
| 2020 | $811 +5.9% | $100,600 +9.1% |
| 2019 | $767 | $92,200 +5.9% |
| 2018 | $767 +121.3% | $87,100 +10.7% |
| 2017 | $346 -45.9% | $78,700 +8.1% |
| 2016 | $641 -5.7% | $72,800 +1.5% |
| 2015 | $679 | $71,700 -7.1% |
| 2014 | $679 | $77,200 -9.3% |
| 2013 | -- | $85,100 -11.1% |
| 2012 | -- | $95,700 -7.6% |
| 2011 | -- | $103,600 |
| 2010 | -- | $103,600 -5.1% |
| 2009 | -- | $109,200 |
Find assessor info on the county website
Monthly payment
Est. payment
Payment breakdown
Explore the cost of this home by adjusting the details. Changes won't be saved.Climate risks
Neighborhood: 23075
Nearby schools
GreatSchools rating
- 1/10Fair Oaks Elementary SchoolGrades: PK-5Distance: 0.8 mi
- 2/10Elko Middle SchoolGrades: 6-8Distance: 5.7 mi
- 2/10Highland Springs High SchoolGrades: 9-12Distance: 0.7 mi
Schools provided by the listing agent
- Elementary: Fair Oaks
- Middle: Elko
- High: Highland Springs
Source: CVRMLS. This data may not be complete. We recommend contacting the local school district to confirm school assignments for this home.
- $221,5003 bd1 ba1k sqft135 N Linden Ave, Henrico, VA 23075Off Market
- $1,6753 bd1 ba980 sqft131 N Linden Ave, Henrico, VA 23075For Rent
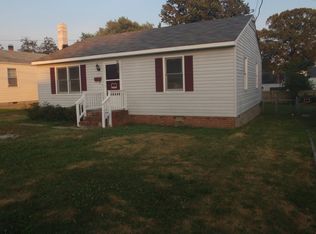
- $246,1003 bd1 ba980 sqft129 N Linden Ave, Henrico, VA 23075Off Market

- $226,0002 bd1 ba754 sqft132 N Mapleleaf Ave, Henrico, VA 23075Sold
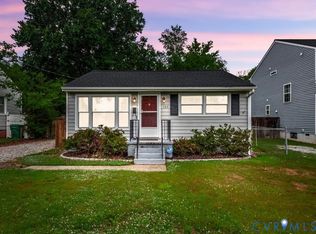
- $321,3003 bd3 ba1.3k sqft134 N Mapleleaf Ave, Henrico, VA 23075Off Market
- $250,0003 bd1 ba1.2k sqft130 N Mapleleaf Ave, Henrico, VA 23075Sold
- $210,3002 bd1 ba976 sqft132 N Linden Ave, Henrico, VA 23075Off Market
- $210,5003 bd1 ba910 sqft128 N Mapleleaf Ave, Henrico, VA 23075Off Market
A local agent can set up tours, give advice and negotiate with sellers.
Similar homes
- $299,9003 bd2 ba1k sqft402 Renee Ct, Henrico, VA 23075For Sale
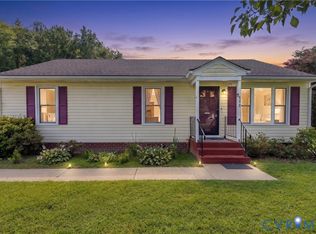 MLS ID #2620886, Mike Trentadue, Real Broker LLC. CVRMLS
 - $178,0003 bd1 ba1.4k sqft202 N Juniper Ave, Henrico, VA 23075For Sale
 MLS ID #2619732, Tony Gray, Virginia Resource Realty LLC. CVRMLS
 - $270,0003 bd1 ba1k sqft617 S Holly Ave, Henrico, VA 23075For Sale
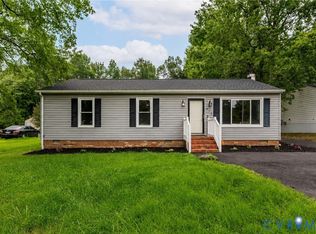 MLS ID #2612419, Kacie Jenkins, Real Broker LLC. CVRMLS
 - $289,9003 bd1 ba1.4k sqft219 N Kalmia Ave, Henrico, VA 23075For Sale
 MLS ID #2613714, Sam Miliotis, The SSAM Agency. CVRMLS
 - $174,9002 bd2 ba1k sqft1814 Regal Dr, Henrico, VA 23075For SaleMLS ID #2617175, Nico Ericksen-Deriso, EXP Realty, LLC. CVRMLS
- $209,9503 bd1 ba940 sqft5101 Reilly St, Richmond, VA 23231For SaleMLS ID #2617313, Tami Crouch, Virginia Capital Realty. CVRMLS
- $199,0002 bd1 ba672 sqft1905 Maddox St, Richmond, VA 23223For SaleMLS ID #2620437, Kacie Jenkins, Real Broker LLC. CVRMLS
- $260,0003 bd1 ba982 sqft32 E Gray St, Sandston, VA 23150For SaleMLS ID #2620569, Jess Houser, Nest Realty Group. CVRMLS
- $199,0002 bd1 ba1.1k sqft106 W Laburnum Ave, Richmond, VA 23222For SaleMLS ID #2613351, Christina Bacon, Keller Williams Realty. CVRMLS
- $228,0002 bd1 ba846 sqft4608 Chipoax Ave, Henrico, VA 23231For SaleMLS ID #2616448, Christine Golding, 1st Class Real Estate - 360. CVRMLS
- $295,0003 bd2 ba1.2k sqft3304 Carlton Rd, Richmond, VA 23223For SaleMLS ID #2619953, Amanda Brennan, Coldwell Banker Premier. CVRMLS
- $289,9503 bd2 ba1.1k sqft1308 Bentbrook Dr, Henrico, VA 23231For SaleMLS ID #2620465, Doug Haver, Home Choice Realty Inc. CVRMLS
- $205,0002 bd1 ba700 sqft2300 Jackson St, Hopewell, VA 23860For SaleMLS ID #2611584, Kelly Painschab, Real Broker LLC. CVRMLS
- $275,9003 bd1 ba1.1k sqft5208 Coxson Rd, Henrico, VA 23231For SaleMLS ID #2618695, Mike Hogan, The Hogan Group Real Estate. CVRMLS
- $249,9503 bd2 ba1.2k sqft2307 Whitcomb St, Richmond, VA 23223For SaleMLS ID #2619169, John Boushra, A Plus Realty and Associates Inc. CVRMLS
- $194,9002 bd1 ba1.1k sqft726 E Gladstone Ave, Richmond, VA 23222For SaleMLS ID #2612537, Joan Small, ProFound Property Group LLC. CVRMLS
- $219,9503 bd2 ba1.2k sqft1520 Front Royal Dr, Henrico, VA 23228For SaleMLS ID #2620355, Sean Gould, Hometown Realty. CVRMLS
- $275,0003 bd2 ba1k sqft4605 Hillbrook Ave, Henrico, VA 23231For SaleMLS ID #2618959, Tanya Brice, United Real Estate Richmond. CVRMLS
- $200,0001 bd1 ba576 sqft2307 1st Ave, Richmond, VA 23222For SaleMLS ID #2617618, James Wallace, Real Broker LLC. CVRMLS
- $219,9952 bd1 ba803 sqft2603 Lynhaven Ave, Richmond, VA 23234For SaleMLS ID #2618379, Bryan Waggoner, River City Elite Properties - Real Broker. CVRMLS
