
Welcome to this cozy 3-bedroom rancher on a corner lot in a peaceful neighborhood. This home boasts hardwood floors throughout most of the living spaces, creating a warm and inviting atmosphere. Step outside and enjoy the front porch, perfect for relaxing in the evenings. The fenced backyard offers a deck and fire pit, providing ample space for outdoor entertaining and recreation. For added convenience, there’s a detached 1-car garage that could be converted into a workshop or used for off-street parking.
Recent updates include fresh interior paint, new lighting and ceiling fans in the bedrooms, and a replacement HVAC system and water heater in 2024. The extensive crawlspace repairs, updated plumbing, and resealing and insulating the attic, enhancing the home's energy efficiency.
This home is an excellent opportunity for investors, first-time buyers, or downsizers seeking a home to customize with a few TLC touches. Situated in a quiet neighborhood, this home provides easy access to major highways, Richmond International Airport, downtown Richmond, shopping, dining, and local schools. Don't miss your chance to make this your new home. Schedule a showing today!
Back on the market no fault of the seller!
For sale
Price increase: $5K (9/16)
$265,000
32 E Gray St, Sandston, VA 23150
3beds
982sqft
Single Family Residence
Built in 1951
0.26 Acres Lot
$-- Zestimate®
$270/sqft
$-- HOA
What's special
Fenced backyardFresh interior paintWarm and inviting atmosphereCorner lot
- 44 days
- 406
- 34
Zillow last checked:
Listing updated:
Listed by:
Jess Houser (540)849-8211,
Nest Realty Group 434-566-0121
Source: CVRMLS,MLS#: 2620569 Originating MLS: Central Virginia Regional MLS
Originating MLS: Central Virginia Regional MLSFacts & features
Interior
Bedrooms & bathrooms
- Bedrooms: 3
- Bathrooms: 1
- Full bathrooms: 1
Primary bedroom
- Description: HW Floors, Ceiling Fan
- Level: First
- Dimensions: 11.6 x 10.10
Bedroom 2
- Description: HW Floors, Ceiling Fan
- Level: First
- Dimensions: 11.7 x 9.9
Bedroom 3
- Description: HW Floors, Ceiling Fan
- Level: First
- Dimensions: 11.6 x 9.10
Dining room
- Description: HW Floors, Ceiling Fan
- Level: First
- Dimensions: 8.1 x 10.2
Other
- Description: Tub & Shower
- Level: First
Kitchen
- Description: Linoleum
- Level: First
- Dimensions: 9.6 x 9.10
Laundry
- Description: HW Floors, Ceiling Fan
- Level: First
- Dimensions: 9.0 x 6.4
Living room
- Description: HW Floors, Ceiling Fan
- Level: First
- Dimensions: 13.8 x 13.6
Heating
- Electric, Heat Pump
Cooling
- Central Air, Heat Pump
Appliances
- Included: Dryer, Dishwasher, Electric Cooking, Electric Water Heater, Refrigerator, Washer
- Laundry: Washer Hookup, Dryer Hookup
Features
- Bedroom on Main Level, Ceiling Fan(s), Dining Area, Laminate Counters, Main Level Primary
- Flooring: Ceramic Tile, Linoleum, Wood
- Basement: Crawl Space
- Attic: Access Only
Interior area
- Total interior livable area: 982 sqft
- Finished area above ground: 982
- Finished area below ground: 0
Video & virtual tour
Property
Parking
- Total spaces: 1
- Parking features: Detached, Garage, Off Street, On Street
- Garage spaces: 1
- Has uncovered spaces: Yes
Features
- Levels: One
- Stories: 1
- Patio & porch: Deck, Front Porch
- Pool features: None
- Fencing: Back Yard,Fenced,Partial
Lot
- Size: 0.26 Acres
- Features: Corner Lot, Level
Details
- Additional structures: Shed(s)
- Parcel number: 8277146719
- Zoning description: R3
Construction
Type & style
- Home type: SingleFamily
- Architectural style: Ranch
- Property subtype: Single Family Residence
Materials
- Block, Drywall, Vinyl Siding
- Roof: Asphalt
Condition
- Resale
- New construction: No
- Year built: 1951
Utilities & green energy
- Sewer: Public Sewer
- Water: Public
Community & HOA
Community
- Subdivision: Sandston
Location
- Region: Sandston
Financial & listing details
- Price per square foot: $270/sqft
- Tax assessed value: $243,800
- Annual tax amount: $2,030
- Date on market: 9/1/2026
- Ownership: Individuals
- Ownership type: Sole Proprietor
Estimated market value
Not available
Estimated sales range
Not available
Not available
Price history
| Date | Event | Price |
|---|---|---|
| 9/16/2026 | Price change | $265,000+1.9%$270/sqft |
Source:  CVRMLS #2620569 Report a problem CVRMLS #2620569 Report a problem | ||
| 8/13/2026 | Pending sale | $260,000$265/sqft |
Source: CVRMLS #2620569 Report a problem | ||
| 7/29/2026 | Listed for sale | $260,000+13%$265/sqft |
Source: CVRMLS #2620569 Report a problem | ||
| 4/13/2024 | Listing removed | -- |
Source: Zillow Rentals Report a problem | ||
| 4/10/2024 | Listed for rent | $1,750$2/sqft |
Source: Zillow Rentals Report a problem | ||
| 5/26/2022 | Sold | $230,000$234/sqft |
Source: CVRMLS #2206948 Report a problem | ||
| 4/15/2022 | Pending sale | $230,000$234/sqft |
Source: CVRMLS #2206948 Report a problem | ||
| 4/5/2022 | Listed for sale | $230,000$234/sqft |
Source: CVRMLS #2206948 Report a problem | ||
| 3/30/2022 | Pending sale | $230,000$234/sqft |
Source: CVRMLS #2206948 Report a problem | ||
| 3/30/2022 | Listed for sale | $230,000+53.4%$234/sqft |
Source: CVRMLS #2206948 Report a problem | ||
| 9/3/2020 | Listing removed | $149,950$153/sqft |
Source: Hometown Realty #2008404 Report a problem | ||
| 8/9/2020 | Pending sale | $149,950$153/sqft |
Source: Hometown Realty #2008404 Report a problem | ||
| 8/4/2020 | Price change | $149,950-6.3%$153/sqft |
Source: Hometown Realty #2008404 Report a problem | ||
| 5/4/2020 | Listed for sale | $159,950$163/sqft |
Source: Hometown Realty #2008404 Report a problem | ||
| 4/20/2020 | Pending sale | $159,950$163/sqft |
Source: Hometown Realty #2008404 Report a problem | ||
| 3/11/2020 | Listed for sale | $159,950$163/sqft |
Source: Hometown Realty #1938022 Report a problem | ||
| 2/21/2020 | Pending sale | $159,950$163/sqft |
Source: Hometown Realty #1938022 Report a problem | ||
| 12/3/2019 | Listed for sale | $159,950+37.3%$163/sqft |
Source: Hometown Realty #1938022 Report a problem | ||
| 8/6/2015 | Sold | $116,500-0.9%$119/sqft |
Source: CVRMLS #1518724 Report a problem | ||
| 4/16/2015 | Price change | $117,500+3.2%$120/sqft |
Source: Turnkey Realty Services Report a problem | ||
| 3/8/2015 | Price change | $113,900-1.3%$116/sqft |
Source: Turnkey Realty Services #1502097 Report a problem | ||
| 1/26/2015 | Price change | $115,421-1.8%$118/sqft |
Source: Turnkey Realty Services #1502097 Report a problem | ||
| 10/21/2014 | Price change | $117,500-0.3%$120/sqft |
Source: Turnkey Realty Services #1424120 Report a problem | ||
| 9/17/2014 | Price change | $117,900-0.5%$120/sqft |
Source: Turnkey Realty Services #1424120 Report a problem | ||
| 8/30/2014 | Listed for sale | $118,500+7.8%$121/sqft |
Source: Turnkey Realty Services #1424120 Report a problem | ||
| 3/17/2004 | Sold | $109,950+83.3%$112/sqft |
Source: Public Record Report a problem | ||
| 12/23/1998 | Sold | $60,000$61/sqft |
Source: Public Record Report a problem | ||
Public tax history
| Year | Property taxes | Tax assessment |
|---|---|---|
| 2025 | $2,031 +12.4% | $243,800 +15.1% |
| 2024 | $1,808 +8.3% | $211,900 +8.3% |
| 2023 | $1,668 +30.7% | $195,600 +30.7% |
| 2022 | $1,277 +10.6% | $149,700 +13.2% |
| 2021 | $1,155 +7.5% | $132,300 +4.3% |
| 2020 | $1,075 +5.2% | $126,900 +3.1% |
| 2019 | $1,021 | $123,100 +5.2% |
| 2018 | $1,021 +113.3% | $117,000 +6.7% |
| 2017 | $479 -48.7% | $109,700 +2.6% |
| 2016 | $933 +5.4% | $106,900 +4.2% |
| 2015 | $885 | $102,600 +1.2% |
| 2014 | $885 | $101,400 |
| 2013 | -- | $101,400 -5.1% |
| 2012 | -- | $106,800 -14.3% |
| 2011 | -- | $124,600 |
| 2010 | -- | $124,600 -5% |
| 2009 | -- | $131,200 |
| 2008 | -- | -- |
| 2006 | -- | -- |
| 2005 | -- | -- |
| 2004 | -- | -- |
| 2003 | -- | -- |
| 2002 | -- | -- |
| 2001 | -- | $64,100 +1.4% |
| 2000 | -- | $63,200 |
Find assessor info on the county website
Monthly payment
Est. payment
Payment breakdown
Explore the cost of this home by adjusting the details. Changes won't be saved.Climate risks
Neighborhood: 23150
Nearby schools
Schools provided by the listing agent
- Elementary: Fair Oaks
- Middle: Elko
- High: Highland Springs
Source: CVRMLS. This data may not be complete. We recommend contacting the local school district to confirm school assignments for this home.
Similar homes
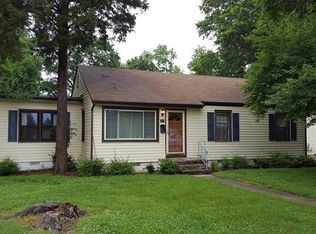
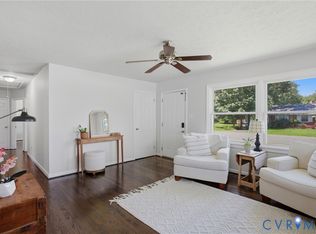
- $279,9503 bd1 ba1.1k sqft404 Raines Ave, Sandston, VA 23150For Sale
 MLS ID #2613669, Neil Hodge, Boyd Realty Group. CVRMLS
 - $295,0003 bd2 ba1.1k sqft210 Naglee Ave, Glen Allen, VA 23150For Sale
 MLS ID #2626194, Tina Morris, Engel & Volkers Richmond. CVRMLS
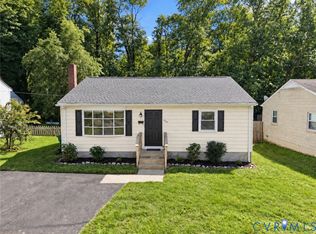
 - $268,0003 bd1 ba980 sqft103 N Spruce Ave, Henrico, VA 23075For Sale
 MLS ID #2627311, Emily Wagner, EXP Realty LLC. CVRMLS
 - $--2 bd1 ba854 sqft1801 N 19th St, Richmond, VA 23223AuctionServiceLink Auction
