We have a Sweet New Price. Welcome to 404 Raines Avenue, where timeless charm meets modern comforts right in the heart of Sandston! This delightful ranch is move-in ready, featuring 3 bedrooms, 1 full bath, and 1,125 square feet of cozy living space—an ideal haven to call home.
As you step inside, you'll be greeted by freshly painted interiors and beautifully restored original hardwood floors, creating a bright, inviting atmosphere. Numerous thoughtful updates have already been completed, providing a wonderful foundation while leaving room for your personal touch and style. Picture this as your perfect canvas, awaiting your creative vision.
The spacious yard boasts mature shade trees, offering plentiful space for gardening, outdoor gatherings, pets, or playtime. Enjoy morning coffee or weekend cookouts on the charming patio—an ideal spot for unwinding after a busy day.
Nestled in the friendly community of Sandston, you’ll appreciate the neighborly vibe that defines this area, all while being just minutes from Downtown Richmond, Richmond International Airport, White Oak Village shopping, diverse dining, parks, schools, and major interstates. Sandston is known for its convenient location, welcoming neighborhoods, and the perfect blend of tranquility with easy access to city amenities.
Whether you're a first-time homebuyer, downsizing, or seeking a smart investment opportunity, this home presents exceptional value in move-in-ready condition with limitless potential. Now offered at a reduced price with a closing cost credit, this is your chance to turn this charming Sandston residence into your own sanctuary.
Don't miss this wonderful opportunity to infuse your personal style, create lasting memories, and savor all that this desirable Henrico County location has to offer! Please note, No known defects, the property is being sold AS-IS, with inspections for informational purposes only. Bring your vision and make Raines Avenue your new home!
For sale
Price cut: $10K (9/23)
$279,950
404 Raines Ave, Sandston, VA 23150
3beds
1,125sqft
Single Family Residence
Built in 1956
0.35 Acres Lot
$279,300 Zestimate®
$249/sqft
$-- HOA
What's special
Charming patioSpacious yardMature shade treesFreshly painted interiors
- 71 days
- 307
- 18
Zillow last checked:
Listing updated:
Listed by:
Neil Hodge 804-456-6000,
Boyd Realty Group 804-562-1978
Source: CVRMLS,MLS#: 2613669 Originating MLS: Central Virginia Regional MLS
Originating MLS: Central Virginia Regional MLSFacts & features
Interior
Bedrooms & bathrooms
- Bedrooms: 3
- Bathrooms: 1
- Full bathrooms: 1
Primary bedroom
- Description: 2nd Dr Rt, Ceiling Fn, Lrg Closet, Hrd Wd Flrs
- Level: First
- Dimensions: 13.6 x 10.11
Bedroom 2
- Description: 1st Dr Rt, Ceiling Fan, Lrg Closet, Hrd Wd Flrs
- Level: First
- Dimensions: 10.9 x 9.9
Bedroom 3
- Description: 2nd Dr Lft, Ceiling Fan, Lrg Closet, Hrd Wd Fls
- Level: First
- Dimensions: 13.6 x 9.5
Dining room
- Description: Hardwd Flrs, Open to Kitchen
- Level: First
- Dimensions: 9.9 x 7.11
Other
- Description: Tub & Shower
- Level: First
Kitchen
- Description: LVP Flrs, Recessed Lights
- Level: First
- Dimensions: 9.9 x 9.5
Living room
- Description: Hrdwd Flrs, Ceiling Fan, Coat Closet
- Level: First
- Dimensions: 15.10 x 13.5
Heating
- Electric, Heat Pump
Cooling
- Central Air, Heat Pump
Appliances
- Included: Electric Water Heater
Features
- Flooring: Ceramic Tile, Laminate, Wood
- Basement: Crawl Space
- Attic: Pull Down Stairs
Interior area
- Total interior livable area: 1,125 sqft
- Finished area above ground: 1,125
- Finished area below ground: 0
Video & virtual tour
Property
Parking
- Parking features: Off Street, On Street
- Has uncovered spaces: Yes
Features
- Levels: One
- Stories: 1
- Patio & porch: Rear Porch, Front Porch, Patio
- Pool features: None
- Fencing: Back Yard,Fenced
Lot
- Size: 0.35 Acres
Details
- Parcel number: 8277137127
- Zoning description: R3
Construction
Type & style
- Home type: SingleFamily
- Architectural style: Ranch
- Property subtype: Single Family Residence
Materials
- Brick, Frame
- Roof: Composition
Condition
- Resale
- New construction: No
- Year built: 1956
Utilities & green energy
- Sewer: Public Sewer
- Water: Public
Community & HOA
Community
- Subdivision: Sandston
Location
- Region: Sandston
Financial & listing details
- Price per square foot: $249/sqft
- Tax assessed value: $246,300
- Annual tax amount: $2,051
- Date on market: 8/4/2026
- Ownership: Individuals
- Ownership type: Sole Proprietor
Estimated market value
$279,300
$265,000 - $293,000
$1,805/mo
Price history
| Date | Event | Price |
|---|---|---|
| 9/23/2026 | Price change | $279,950-3.4%$249/sqft |
Source:  CVRMLS #2613669 Report a problem CVRMLS #2613669 Report a problem | ||
| 8/5/2026 | Listed for sale | $289,950+158.9%$258/sqft |
Source: CVRMLS #2613669 Report a problem | ||
| 10/18/2013 | Sold | $112,000-2.5%$100/sqft |
Source: CVRMLS #1322120 Report a problem | ||
| 8/23/2013 | Listed for sale | $114,900-25.9%$102/sqft |
Source: Hometown Realty Services #1322120 Report a problem | ||
| 1/1/2013 | Listing removed | $155,000$138/sqft |
Source: Napier Realtors ERA #1210826 Report a problem | ||
| 10/9/2012 | Price change | $155,000+40.9%$138/sqft |
Source: Napier Realtors ERA #1210826 Report a problem | ||
| 9/21/2012 | Listed for sale | $110,000$98/sqft |
Source: Napier Realtors ERA #1210826 Report a problem | ||
| 9/21/2012 | Listing removed | $1,100$1/sqft |
Source: Owner Report a problem | ||
| 8/22/2012 | Listed for rent | $1,100-7.9%$1/sqft |
Source: Owner Report a problem | ||
| 5/10/2012 | Listing removed | $110,000$98/sqft |
Source: Napier Realtors ERA #1210826 Report a problem | ||
| 4/27/2012 | Listed for sale | $110,000-30.4%$98/sqft |
Source: Napier Realtors ERA #1210826 Report a problem | ||
| 4/25/2012 | Listing removed | $1,195$1/sqft |
Source: Owner Report a problem | ||
| 4/21/2012 | Price change | $1,195-0.4%$1/sqft |
Source: Owner Report a problem | ||
| 4/16/2012 | Listed for rent | $1,200$1/sqft |
Source: Owner Report a problem | ||
| 11/30/2007 | Sold | $158,000+109.3%$140/sqft |
Source: Public Record Report a problem | ||
| 5/4/1999 | Sold | $75,500$67/sqft |
Source: Public Record Report a problem | ||
Public tax history
| Year | Property taxes | Tax assessment |
|---|---|---|
| 2025 | $2,052 +11% | $246,300 +13.7% |
| 2024 | $1,848 +8.2% | $216,700 +8.2% |
| 2023 | $1,708 +17.9% | $200,200 +17.9% |
| 2022 | $1,448 +10.7% | $169,800 +13.3% |
| 2021 | $1,309 +7.5% | $149,900 +4.5% |
| 2020 | $1,217 +6.5% | $143,500 +2.9% |
| 2019 | $1,143 | $139,400 +6.5% |
| 2018 | $1,143 +113.7% | $130,900 +6.9% |
| 2017 | $535 -47.2% | $122,500 +5.5% |
| 2016 | $1,014 +5.8% | $116,100 |
| 2015 | $958 | $116,100 +5.8% |
| 2014 | $958 | $109,700 |
| 2013 | -- | $109,700 -5.5% |
| 2012 | -- | $116,100 -14.7% |
| 2011 | -- | $136,100 |
| 2010 | -- | $136,100 -5.2% |
| 2009 | -- | $143,500 |
| 2008 | -- | -- |
| 2006 | -- | -- |
| 2005 | -- | -- |
| 2004 | -- | -- |
| 2003 | -- | -- |
| 2002 | -- | -- |
| 2001 | -- | $64,800 +1.4% |
| 2000 | -- | $63,900 |
Find assessor info on the county website
Monthly payment
Est. payment
Payment breakdown
Explore the cost of this home by adjusting the details. Changes won't be saved.Climate risks
Neighborhood: 23150
Nearby schools
Schools provided by the listing agent
- Elementary: Seven Pines
- Middle: Elko
- High: Varina
Source: CVRMLS. This data may not be complete. We recommend contacting the local school district to confirm school assignments for this home.

Similar homes
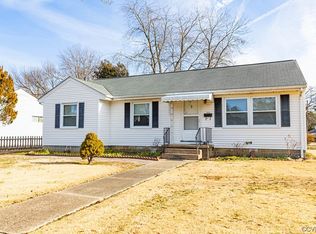
- $295,0003 bd2 ba1.1k sqft210 Naglee Ave, Glen Allen, VA 23150For Sale
 MLS ID #2626194, Tina Morris, Engel & Volkers Richmond. CVRMLS
 - $283,2003 bd2 ba1.2k sqft104 Bridge St, Henrico, VA 23075For Sale
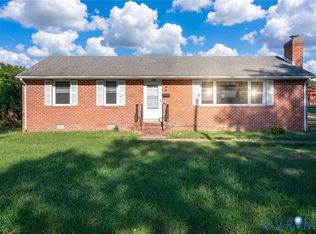 MLS ID #2626792, Annemarie Franz, RE/MAX Commonwealth. CVRMLS
 - $280,0002 bd1 ba754 sqft6280 Monahan Road, VA 23231For Sale
 MLS ID #2622541, Rick Delgado. eXp Realty
 - $375,0003 bd2 ba1.5k sqft3807 Malpas Dr, Sandston, VA 23150For Sale
 MLS ID #2621255, Cindy Allen, Metro Premier Homes LLC. CVRMLS
