Cozy villa conveniently located in the heart of Chester with easy access to shopping, employment, I-95 and 288. Close to great Chesterfield County Schools. Large partiallly fenced back yard with 10 x 16 storage shed. Completely updated with new kitchen cabinets and countertops, plumbing fixtures and tile floors in kitchen and bath, new doors and hardware, refinished floors, newer roof and heat pump. Electrical upgraded with new fixtures. Fresh paint throughout. A paid one year lawn maintance contract conveys with the property
For sale
Price cut: $5.5K (9/12)
$229,500
2459 Osborne Rd, Chester, VA 23831
2beds
672sqft
Single Family Residence
Built in 1951
0.26 Acres Lot
$227,500 Zestimate®
$342/sqft
$-- HOA
What's special
Refinished floorsFresh paint throughoutNew doors and hardwareNewer roof
- 84 days
- 822
- 55
Zillow last checked:
Listing updated:
Listed by:
Jim Daniels 804-748-2240,
Longest & Daniels REALTORS 804-748-2240
Source: CVRMLS,MLS#: 2617436 Originating MLS: Central Virginia Regional MLS
Originating MLS: Central Virginia Regional MLSFacts & features
Interior
Bedrooms & bathrooms
- Bedrooms: 2
- Bathrooms: 1
- Full bathrooms: 1
Other
- Description: Tub & Shower
- Level: First
Heating
- Electric, Heat Pump
Cooling
- Heat Pump, Attic Fan
Appliances
- Included: Washer/Dryer Stacked, Dishwasher, Exhaust Fan, Electric Water Heater, Microwave, Refrigerator, Range Hood, Stove
- Laundry: Stacked
Features
- Bedroom on Main Level, Granite Counters
- Flooring: Wood
- Basement: Crawl Space
- Attic: Access Only
Interior area
- Total interior livable area: 672 sqft
- Finished area above ground: 672
- Finished area below ground: 0
Property
Parking
- Parking features: Off Street
Features
- Levels: One
- Stories: 1
- Patio & porch: Front Porch
- Exterior features: Storage, Shed
- Pool features: None
- Fencing: None,Partial,Picket
Lot
- Size: 0.26 Acres
- Features: Landscaped, Level
Details
- Additional structures: Shed(s)
- Parcel number: 798659233300000
- Zoning description: A
Construction
Type & style
- Home type: SingleFamily
- Architectural style: Cape Cod
- Property subtype: Single Family Residence
Materials
- Block, Drywall, Stucco
- Roof: Asphalt
Condition
- Resale
- New construction: No
- Year built: 1951
Utilities & green energy
- Sewer: Septic Tank
- Water: Public
Community & HOA
Community
- Security: Smoke Detector(s)
- Subdivision: Dutch Gap Villa Sites
Location
- Region: Chester
Financial & listing details
- Price per square foot: $342/sqft
- Tax assessed value: $136,000
- Annual tax amount: $1,210
- Date on market: 6/27/2026
- Ownership: Individuals
- Ownership type: Sole Proprietor
Estimated market value
$227,500
$216,000 - $239,000
$1,298/mo
Price history
| Date | Event | Price |
|---|---|---|
| 9/12/2026 | Price change | $229,500-2.3%$342/sqft |
Source:  CVRMLS #2617436 Report a problem CVRMLS #2617436 Report a problem | ||
| 7/22/2026 | Price change | $235,000-5.8%$350/sqft |
Source: CVRMLS #2617436 Report a problem | ||
| 7/7/2026 | Price change | $249,500-5.8%$371/sqft |
Source: CVRMLS #2617436 Report a problem | ||
| 6/28/2026 | Listed for sale | $265,000+56.3%$394/sqft |
Source: CVRMLS #2617436 Report a problem | ||
| 11/17/2023 | Sold | $169,500+276.7%$252/sqft |
Source: Public Record Report a problem | ||
| 3/24/2021 | Listing removed | -- |
Source: Owner Report a problem | ||
| 2/9/2020 | Listing removed | $900$1/sqft |
Source: Owner Report a problem | ||
| 1/22/2020 | Listed for rent | $900$1/sqft |
Source: Owner Report a problem | ||
| 3/26/2019 | Listing removed | $900$1/sqft |
Source: Owner Report a problem | ||
| 2/9/2019 | Listed for rent | $900$1/sqft |
Source: Owner Report a problem | ||
| 12/30/2015 | Sold | $45,000-9.8%$67/sqft |
Source: CVRMLS #1532252 Report a problem | ||
| 12/7/2015 | Listed for sale | $49,900+5.1%$74/sqft |
Source: Harris & Assoc, Inc #1532252 Report a problem | ||
| 2/9/2001 | Sold | $47,500$71/sqft |
Source: Public Record Report a problem | ||
Public tax history
| Year | Property taxes | Tax assessment |
|---|---|---|
| 2025 | $1,202 +7.1% | $135,000 +8.3% |
| 2024 | $1,122 +16.7% | $124,700 +18% |
| 2023 | $962 +3.5% | $105,700 +4.7% |
| 2022 | $929 +17% | $101,000 +20.8% |
| 2021 | $794 +3.2% | $83,600 +3.2% |
| 2020 | $770 +3.3% | $81,000 +3.3% |
| 2019 | $745 +0.3% | $78,400 +3.8% |
| 2018 | $742 +5.8% | $75,500 +3.3% |
| 2017 | $702 | $73,100 |
| 2016 | $702 -3.2% | $73,100 +0.3% |
| 2015 | $725 +0.4% | $72,900 +0.4% |
| 2014 | $722 | $72,600 |
| 2013 | -- | $72,600 -1.1% |
| 2012 | -- | $73,400 -5.2% |
| 2011 | -- | $77,400 -1.9% |
| 2010 | -- | $78,900 -3.9% |
| 2009 | -- | $82,100 -1.1% |
| 2008 | -- | $83,000 +21.2% |
| 2007 | -- | $68,500 +32% |
| 2005 | -- | $51,900 +8.6% |
| 2004 | -- | $47,800 +3% |
| 2003 | -- | $46,400 +5.2% |
| 2002 | -- | $44,100 +5% |
| 2001 | -- | $42,000 |
Find assessor info on the county website
Monthly payment
Est. payment
Payment breakdown
Explore the cost of this home by adjusting the details. Changes won't be saved.Climate risks
Neighborhood: 23831
Nearby schools
Schools provided by the listing agent
- Elementary: Curtis
- Middle: Elizabeth Davis
- High: Thomas Dale
Source: CVRMLS. This data may not be complete. We recommend contacting the local school district to confirm school assignments for this home.

Similar homes
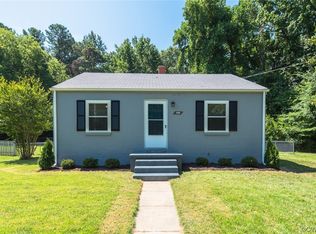
- $229,0003 bd1 ba864 sqft16003 Edgewood Dr, Chester, VA 23831For Sale
 MLS ID #2622285, Jill Woodlief, Ingram & Assoc Chester. CVRMLS
 - $250,0003 bd1 ba960 sqft3203 Roland View Ter, Chester, VA 23831For Sale
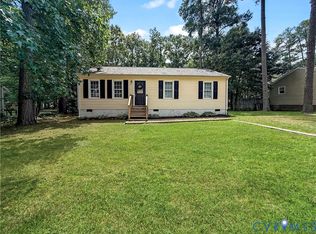 MLS ID #2623321, Hope George, Real Broker LLC. CVRMLS
 - $225,0002 bd2 ba900 sqft3024 Pickett St, Hopewell, VA 23860For Sale
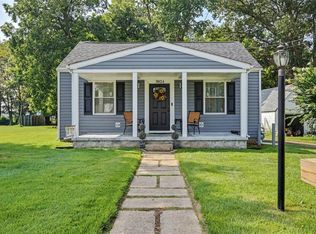 MLS ID #10652155, Heather Grimsley. REIN Inc.
 - $250,0003 bd1 ba1k sqft2700 Tipton St, South Chesterfield, VA 23834For Sale
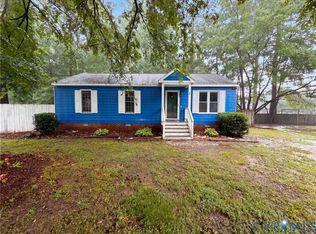 MLS ID #2617251, Verria Hairston, Opendoor Brokerage LLC. CVRMLS
