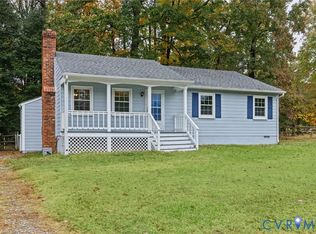
House has a current appraisal at List Price This charming rancher offers an open floor plan with vaulted ceilings and an eat-in kitchen. The primary bedroom features a walk-in closet and bath. Updates include vinyl windows installed in 2021 and a roof replaced in 2018. Enjoy outdoor gatherings on the spacious rear deck overlooking the large, fenced backyard—perfect for summer cookouts or simply relaxing. Conveniently located near interstates, shopping, dining, and entertainment. Come see all this home has to offer!
For sale
$270,000
3207 Roland View Ter, Chester, VA 23831
3beds
1,056sqft
Single Family Residence
Built in 1989
9,452 Square Feet Lot
$267,800 Zestimate®
$256/sqft
$-- HOA
What's special
Large fenced backyardOpen floor planEat-in kitchenVaulted ceilingsSpacious rear deck
- 22 days
- 628
- 58
Likely to sell faster than
Zillow last checked:
Listing updated:
Listed by:
Sandy Blanton 804-514-8500,
First Choice Realty 804-672-3000
Source: CVRMLS,MLS#: 2628695 Originating MLS: Central Virginia Regional MLS
Facts & features
Interior
Bedrooms & bathrooms
- Bedrooms: 3
- Bathrooms: 2
- Full bathrooms: 2
Other
- Description: Tub & Shower
- Level: First
Heating
- Electric, Heat Pump
Cooling
- Electric, Heat Pump
Appliances
- Included: Electric Water Heater
Features
- Flooring: Partially Carpeted
- Has basement: No
- Attic: Access Only
Interior area
- Total interior livable area: 1,056 sqft
- Finished area above ground: 1,056
- Finished area below ground: 0
Property
Features
- Levels: One
- Stories: 1
- Patio & porch: Rear Porch, Deck
- Pool features: None
- Fencing: Back Yard
Lot
- Size: 9,452 Square Feet
Details
- Parcel number: 797635537800000
- Zoning description: R9
Construction
Type & style
- Home type: SingleFamily
- Architectural style: Ranch
- Property subtype: Single Family Residence
Materials
- Frame, Vinyl Siding
- Roof: Composition
Condition
- Resale
- New construction: No
- Year built: 1989
Utilities & green energy
- Sewer: Public Sewer
- Water: Public
Community & HOA
Community
- Subdivision: Millcreek
Location
- Region: Chester
Financial & listing details
- Price per square foot: $256/sqft
- Tax assessed value: $258,600
- Annual tax amount: $2,301
- Date on market: 10/19/2026
- Exclusions: Shed, Water Filter
- Ownership: Individuals
- Ownership type: Sole Proprietor
Estimated market value
$267,800
$254,000 - $281,000
$2,018/mo
Price history
| Date | Event | Price |
|---|---|---|
| 10/22/2026 | Listed for sale | $270,000+3.8%$256/sqft |
Source:  CVRMLS #2628695 Report a problem | ||
| 6/16/2023 | Sold | $260,000+4%$246/sqft |
Source: CVRMLS #2309444 Report a problem | ||
| 4/29/2023 | Pending sale | $249,900$237/sqft |
Source: CVRMLS #2309444 Report a problem | ||
| 4/27/2023 | Listed for sale | $249,900+78.5%$237/sqft |
Source: CVRMLS #2309444 Report a problem | ||
| 3/29/2018 | Sold | $140,000-5.1%$133/sqft |
Source: CVRMLS #1803911 Report a problem | ||
| 2/6/2018 | Listed for sale | $147,500+17.1%$140/sqft |
Source: Hope Realty #1803911 Report a problem | ||
| 5/31/2012 | Sold | $126,000-4.5%$119/sqft |
Source: CVRMLS #1209080 Report a problem | ||
| 4/10/2012 | Price change | $132,000-2.2%$125/sqft |
Source: Napier Realtors, ERA #1209080 Report a problem | ||
| 10/27/2011 | Price change | $135,000-4.9%$128/sqft |
Source: Napier Realtors, ERA #1113502 Report a problem | ||
| 5/11/2011 | Listed for sale | $142,000-0.4%$134/sqft |
Source: Napier Realtors ERA #1113502 Report a problem | ||
| 3/31/2010 | Sold | $142,500-15.7%$135/sqft |
Source: Public Record Report a problem | ||
| 1/21/2009 | Listing removed | $169,000$160/sqft |
Source: Owner Report a problem | ||
| 4/15/2008 | Listed for sale | $169,000+9%$160/sqft |
Source: Owner Report a problem | ||
| 6/11/2007 | Sold | $155,000$147/sqft |
Source: Agent Provided Report a problem | ||
Public tax history
| Year | Property taxes | Tax assessment |
|---|---|---|
| 2025 | $2,140 +5.1% | $240,400 +6.3% |
| 2024 | $2,035 +25.3% | $226,100 +26.7% |
| 2023 | $1,623 -1.5% | $178,400 -0.4% |
| 2022 | $1,648 +6.3% | $179,100 +9.8% |
| 2021 | $1,549 +11.9% | $163,100 +11.9% |
| 2020 | $1,384 +7.3% | $145,700 +7.3% |
| 2019 | $1,290 +2% | $135,800 +6.2% |
| 2018 | $1,265 +8.3% | $127,900 +2.7% |
| 2017 | $1,168 | $124,500 +4.5% |
| 2016 | $1,168 +1.2% | $119,100 +1.3% |
| 2015 | $1,154 +1.3% | $117,600 +1.4% |
| 2014 | $1,139 | $116,000 -0.9% |
| 2013 | -- | $117,100 -8.4% |
| 2012 | -- | $127,900 -7.5% |
| 2011 | -- | $138,200 |
| 2010 | -- | $138,200 -5.9% |
| 2009 | -- | $146,800 +5.9% |
| 2008 | -- | $138,600 +7.5% |
| 2007 | -- | $128,900 +28.5% |
| 2005 | -- | $100,300 +14.5% |
| 2004 | -- | $87,600 +9.6% |
| 2003 | -- | $79,900 +3.5% |
| 2002 | -- | $77,200 +3.5% |
| 2001 | -- | $74,600 |
Find assessor info on the county website
Monthly payment
Est. payment
Payment breakdown
Explore the cost of this home by adjusting the details. Changes won't be saved.Climate risks
Neighborhood: 23831
Nearby schools
Schools provided by the listing agent
- Elementary: Harrowgate
- Middle: Carver
- High: Matoaca
Source: CVRMLS. This data may not be complete. We recommend contacting the local school district to confirm school assignments for this home.
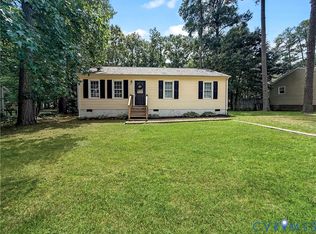
Similar homes
- $285,0003 bd2 ba988 sqft3701 Yard Arm Dr, Chester, VA 23831For Sale
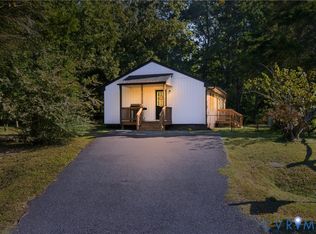 MLS ID #2627981, Erika Cline, Real Broker LLC. CVRMLS
- $279,9004 bd1 ba1.2k sqft11447 Great Branch Dr, Chester, VA 23831For Sale
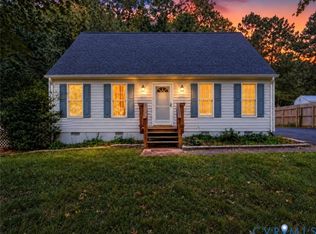 MLS ID #2627019, Anastasia Morgan, EXP Realty LLC. CVRMLS
- $312,0003 bd2 ba1.5k sqft11925 Wedge Dr, Chester, VA 23831For Sale
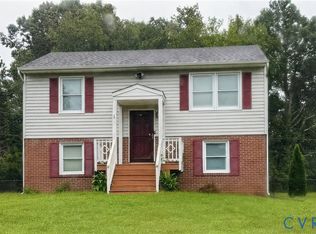 MLS ID #2620975, Denise Nicholson, EXP Realty, LLC. CVRMLS
- $298,5003 bd2 ba1.1k sqft10700 Blossomwood Rd, Chesterfield, VA 23832For Sale
 MLS ID #2629460, Tom Gaye, Rushing Realty Agency & Services. CVRMLS
