NEW PRICE and soooo much NEW! Enjoy a BRAND NEW ROOF, BRAND NEW VINYL SIDING on both the home and storage shed, and a high-efficiency heat pump replaced in 2023. Inside, you’ll find NEW luxury vinyl plank FLOORING, NEW CARPET in the bedrooms, FRESH interior paint, and a beautifully RENOVATED kitchen featuring NEW engineered butcher block countertops, a BRAND NEW refrigerator, and BRAND NEW electric range. Even the exterior doors have been freshly painted for a crisp, welcoming first impression. VINYL WINDOWS for ease of cleaning and energy efficiency. Outside, spend relaxing evenings on your expansive deck which leads to the large, level lot offering plenty of room to enjoy, while the spacious backyard shed provides valuable additional storage. Located on a cul-de-sac street, this home delivers an impressive combination of updated major systems, fresh finishes, outdoor space, and move-in-ready convenience. Buy with confidence knowing many of the major systems and finishes have already been updated in this move-in-ready home. With so much already done, this is a rare find at this price point! Enjoy Award-Winning Chesterfield County Schools and only a 24-minute commute to Downtown Richmond and 22-minute commute to Fort Lee, live the good life at Roland View Terrace!
For sale
Price cut: $9K (9/19)
$250,000
3203 Roland View Ter, Chester, VA 23831
3beds
960sqft
Single Family Residence
Built in 1989
10,280 Square Feet Lot
$248,700 Zestimate®
$260/sqft
$-- HOA
What's special
- 14 days
- 619
- 76
Likely to sell faster than
Zillow last checked:
Listing updated:
Listed by:
Hope George membership@therealbrokerage.com,
Real Broker LLC 855-450-0442
Source: CVRMLS,MLS#: 2623321 Originating MLS: Central Virginia Regional MLS
Originating MLS: Central Virginia Regional MLSFacts & features
Interior
Bedrooms & bathrooms
- Bedrooms: 3
- Bathrooms: 1
- Full bathrooms: 1
Other
- Description: Tub & Shower
- Level: First
Heating
- Electric, Heat Pump
Cooling
- Electric, Heat Pump
Appliances
- Laundry: Washer Hookup, Dryer Hookup
Features
- Eat-in Kitchen
- Flooring: Partially Carpeted, Vinyl
- Basement: Crawl Space
- Attic: Access Only
Interior area
- Total interior livable area: 960 sqft
- Finished area above ground: 960
- Finished area below ground: 0
Property
Parking
- Parking features: Driveway, Unpaved
- Has uncovered spaces: Yes
Features
- Levels: One
- Stories: 1
- Patio & porch: Deck
- Exterior features: Storage, Shed, Unpaved Driveway
- Pool features: None
Lot
- Size: 10,280 Square Feet
- Features: Level
Details
- Parcel number: 797635688300000
- Zoning description: R9
- Special conditions: Corporate Listing
Construction
Type & style
- Home type: SingleFamily
- Architectural style: Ranch
- Property subtype: Single Family Residence
Materials
- Frame, Vinyl Siding
- Roof: Composition
Condition
- Resale
- New construction: No
- Year built: 1989
Utilities & green energy
- Sewer: Public Sewer
- Water: Public
Community & HOA
Community
- Subdivision: Millcreek
Location
- Region: Chester
Financial & listing details
- Price per square foot: $260/sqft
- Tax assessed value: $214,600
- Annual tax amount: $1,909
- Date on market: 9/10/2026
- Ownership: Corporate
- Ownership type: Corporation
Estimated market value
$248,700
$236,000 - $261,000
$1,884/mo
Price history
| Date | Event | Price |
|---|---|---|
| 9/19/2026 | Price change | $250,000-3.5%$260/sqft |
Source:  CVRMLS #2623321 Report a problem CVRMLS #2623321 Report a problem | ||
| 9/11/2026 | Listed for sale | $259,000+292.4%$270/sqft |
Source: CVRMLS #2623321 Report a problem | ||
| 6/3/2023 | Listing removed | -- |
Source: Zillow Rentals Report a problem | ||
| 5/15/2023 | Listed for rent | $1,550+34.8%$2/sqft |
Source: Zillow Rentals Report a problem | ||
| 2/24/2021 | Listing removed | -- |
Source: Owner Report a problem | ||
| 8/13/2020 | Listing removed | $1,150$1/sqft |
Source: Owner Report a problem | ||
| 8/12/2020 | Listed for rent | $1,150$1/sqft |
Source: Owner Report a problem | ||
| 6/26/2012 | Sold | $66,000+20.2%$69/sqft |
Source: CVRMLS #1206093 Report a problem | ||
| 4/27/2012 | Price change | $54,900-21.5%$57/sqft |
Source: TURNKEY REALTY SERVICES Report a problem | ||
| 3/8/2012 | Listed for sale | $69,900-12.5%$73/sqft |
Source: TURNKEY REALTY SERVICES Report a problem | ||
| 10/26/2001 | Sold | $79,900$83/sqft |
Source: Public Record Report a problem | ||
Public tax history
| Year | Property taxes | Tax assessment |
|---|---|---|
| 2025 | $1,775 +5.3% | $199,400 +6.5% |
| 2024 | $1,685 +6.7% | $187,200 +7.9% |
| 2023 | $1,579 +1.1% | $173,500 +2.2% |
| 2022 | $1,561 +6.2% | $169,700 +9.7% |
| 2021 | $1,470 +11.8% | $154,700 +11.8% |
| 2020 | $1,315 +7.2% | $138,400 +7.2% |
| 2019 | $1,226 +1.7% | $129,100 +6.1% |
| 2018 | $1,206 +8.3% | $121,700 +2.7% |
| 2017 | $1,114 | $118,500 +4.5% |
| 2016 | $1,114 +1.2% | $113,400 +1.3% |
| 2015 | $1,100 +1.3% | $112,000 +1.4% |
| 2014 | $1,086 | $110,500 -0.8% |
| 2013 | -- | $111,400 -6.2% |
| 2012 | -- | $118,800 -7.3% |
| 2011 | -- | $128,200 |
| 2010 | -- | $128,200 -5.8% |
| 2009 | -- | $136,100 +4.1% |
| 2008 | -- | $130,700 +7.7% |
| 2007 | -- | $121,400 +28.7% |
| 2005 | -- | $94,300 +14.7% |
| 2004 | -- | $82,200 +9.5% |
| 2003 | -- | $75,100 +3.6% |
| 2002 | -- | $72,500 +3.6% |
| 2001 | -- | $70,000 |
Find assessor info on the county website
Monthly payment
Est. payment
Payment breakdown
Explore the cost of this home by adjusting the details. Changes won't be saved.Climate risks
Neighborhood: 23831
Nearby schools
Schools provided by the listing agent
- Elementary: Harrowgate
- Middle: Carver
- High: Matoaca
Source: CVRMLS. This data may not be complete. We recommend contacting the local school district to confirm school assignments for this home.
Similar homes
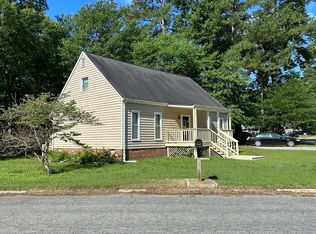
- $229,0003 bd1 ba864 sqft16003 Edgewood Dr, Chester, VA 23831For Sale
 MLS ID #2622285, Jill Woodlief, Ingram & Assoc Chester. CVRMLS
 - $235,0003 bd1 ba1k sqft2700 Tipton St, South Chesterfield, VA 23834For Sale
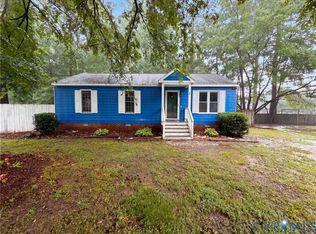 MLS ID #2617251, Verria Hairston, Opendoor Brokerage LLC. CVRMLS
 - $249,9504 bd2 ba1.3k sqft2004 Snead Ave, Colonial Heights, VA 23834For Sale
 MLS ID #2623245, Amanda Lysak, Maison Real Estate Boutique. CVRMLS
 - $259,9953 bd2 ba1.1k sqft1128 Shuford Ave, Colonial Heights, VA 23834For Sale
 MLS ID #2618206, Mary Sigmon, Hob Sigmon Realty. CVRMLS
