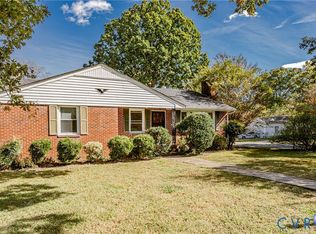
This beautifully, renovated, brick rancher with detached 1.5 car garage features 3 Beds, 2 full baths, office and mud/laundry room. The primary bedroom has hardwood flooring and a private, fully renovated bathroom. When you enter the front door, you’ll enjoy the natural light from the picture window in the living room and gorgeous hardwood floors. The living room leads into the recently renovated kitchen with its spacious dining area. You will find a large laundry room and an office both with doors leading to the side driveway and backyard. The laundry room is also useful as a mudroom and either door will be convenient for bringing in those grocery bags. The back door exits out into the backyard which features a large 1.5 car garage complete with workshop space, and massive back yard for entertainment! The 2022 renovations include the new roof, new windows, new HVAC, plumbing, electric, 2 full renovated bathrooms, and recessed lighting throughout. The spacious eat-in kitchen features stainless-steel appliances and granite counter tops, and recessed lights throughout. On the other side of this beautiful home are the 3 bedrooms with hardwood floors. This home features an ADT Security System- 4 outside cameras, 1 inside camera and security touch screen panel. This is first floor living at it finest for your entire family. Book your showing as soon as possible. Seller is in the process of moving and making cosmetic repairs.
For sale
$315,000
6115 Strathcona St, North Chesterfield, VA 23234
3beds
1,300sqft
Single Family Residence
Built in 1964
0.28 Acres Lot
$312,200 Zestimate®
$242/sqft
$-- HOA
What's special
Recessed lighting throughoutPrivate fully renovated bathroomGorgeous hardwood floors
- 10 days |
- 508 |
- 31 |
Likely to sell faster than
Zillow last checked:
Listing updated:
Listed by:
Jay Draper 804-895-5577,
United Real Estate Richmond 804-359-9200
Source: CVRMLS,MLS#: 2621046 Originating MLS: Central Virginia Regional MLS
Originating MLS: Central Virginia Regional MLSFacts & features
Interior
Bedrooms & bathrooms
- Bedrooms: 3
- Bathrooms: 2
- Full bathrooms: 2
Primary bedroom
- Description: en-suite and walk-in closet, hardwood floors
- Level: First
- Dimensions: 0 x 0
Bedroom 2
- Description: spacious with hardwood floors
- Level: First
- Dimensions: 0 x 0
Bedroom 3
- Description: hardwood floors
- Level: First
- Dimensions: 0 x 0
Other
- Description: Tub & Shower
- Level: First
Kitchen
- Description: ss appliances, granite counters, dining area
- Level: First
- Dimensions: 0 x 0
Laundry
- Description: washer/dryer hook up, mudroom back porch
- Level: First
- Dimensions: 0 x 0
Living room
- Description: hardwood flooring, spacious
- Level: First
- Dimensions: 0 x 0
Office
- Description: ceramic tile, direct entry to side porch
- Level: First
- Dimensions: 0 x 0
Heating
- Electric, Heat Pump
Cooling
- Central Air
Features
- Flooring: Granite, Wood
- Has basement: No
- Attic: Access Only
- Has fireplace: No
Interior area
- Total interior livable area: 1,300 sqft
- Finished area above ground: 1,300
- Finished area below ground: 0
Property
Parking
- Total spaces: 1.5
- Parking features: Driveway, Detached, Garage, Off Street, Paved, Workshop in Garage
- Garage spaces: 1.5
- Has uncovered spaces: Yes
Features
- Levels: One
- Stories: 1
- Patio & porch: Front Porch, Side Porch
- Exterior features: Paved Driveway
- Pool features: None
- Fencing: Partial
Lot
- Size: 0.28 Acres
Details
- Parcel number: 788685698200000
- Zoning description: R7
Construction
Type & style
- Home type: SingleFamily
- Architectural style: Ranch
- Property subtype: Single Family Residence
Materials
- Brick, Drywall, Vinyl Siding
- Roof: Composition,Shingle
Condition
- Resale
- New construction: No
- Year built: 1964
Utilities & green energy
- Sewer: Public Sewer
- Water: Public
Community & HOA
Community
- Subdivision: Falling Creek Hills
Location
- Region: North Chesterfield
Financial & listing details
- Price per square foot: $242/sqft
- Tax assessed value: $281,500
- Annual tax amount: $2,505
- Date on market: 8/9/2026
- Ownership: Individuals
- Ownership type: Sole Proprietor
Estimated market value
$312,200
$297,000 - $328,000
$1,791/mo
Price history
| Date | Event | Price |
|---|---|---|
| 8/10/2026 | Listed for sale | $315,000+8.6%$242/sqft |
Source:  CVRMLS #2621046 Report a problem CVRMLS #2621046 Report a problem | ||
| 10/28/2022 | Sold | $290,000+1.8%$223/sqft |
Source: CVRMLS #2222947 Report a problem | ||
| 9/8/2022 | Pending sale | $285,000$219/sqft |
Source: CVRMLS #2222947 Report a problem | ||
| 9/6/2022 | Price change | $285,000-3.4%$219/sqft |
Source: CVRMLS #2222947 Report a problem | ||
| 8/20/2022 | Price change | $295,000-4.8%$227/sqft |
Source: CVRMLS #2222947 Report a problem | ||
| 8/15/2022 | Listed for sale | $310,000+93.8%$238/sqft |
Source: CVRMLS #2222947 Report a problem | ||
| 5/13/2022 | Sold | $160,000+39.1%$123/sqft |
Source: Public Record Report a problem | ||
| 7/22/2004 | Sold | $115,000$88/sqft |
Source: Public Record Report a problem | ||
Public tax history
| Year | Property taxes | Tax assessment |
|---|---|---|
| 2025 | $2,379 +7.2% | $267,300 +8.4% |
| 2024 | $2,219 +5.7% | $246,500 +6.9% |
| 2023 | $2,098 +24.2% | $230,600 +25.5% |
| 2022 | $1,690 +14.5% | $183,700 +18.2% |
| 2021 | $1,476 +5.1% | $155,400 +5.1% |
| 2020 | $1,405 +3.6% | $147,900 +3.6% |
| 2019 | $1,356 -0.3% | $142,700 +3.5% |
| 2018 | $1,360 +11.2% | $137,900 +8.5% |
| 2017 | $1,223 | $127,100 +1.8% |
| 2016 | $1,223 +3.7% | $124,800 +3.7% |
| 2015 | $1,180 +1.7% | $120,300 +1.8% |
| 2014 | $1,160 | $118,200 +2.7% |
| 2013 | -- | $115,100 -6.7% |
| 2012 | -- | $123,300 -3.6% |
| 2011 | -- | $127,900 -4.6% |
| 2010 | -- | $134,000 -10.3% |
| 2009 | -- | $149,400 +1.8% |
| 2008 | -- | $146,700 +3.7% |
| 2007 | -- | $141,400 +36.9% |
| 2005 | -- | $103,300 +21.5% |
| 2004 | -- | $85,000 +1.4% |
| 2003 | -- | $83,800 +2.4% |
| 2002 | -- | $81,800 |
| 2001 | -- | $81,800 |
Find assessor info on the county website
Monthly payment
Est. payment
Payment breakdown
Explore the cost of this home by adjusting the details. Changes won't be saved.Climate risks
Neighborhood: 23234
Nearby schools
GreatSchools rating
- 1/10Bensley Elementary SchoolGrades: PK-5Distance: 1.8 mi
- 1/10Falling Creek Middle SchoolGrades: 6-8Distance: 1.7 mi
- 2/10Meadowbrook High SchoolGrades: 9-12Distance: 2.1 mi
Schools provided by the listing agent
- Elementary: Bensley
- Middle: Falling Creek
- High: Meadowbrook
Source: CVRMLS. This data may not be complete. We recommend contacting the local school district to confirm school assignments for this home.
- $308,0003 bd2 ba1.3k sqft6121 Strathcona St, North Chesterfield, VA 23234Sold
- $293,2003 bd1 ba1.4k sqft6109 Strathcona St, North Chesterfield, VA 23234Off Market
- $271,5003 bd1 ba1.5k sqft6026 Grinton Rd, North Chesterfield, VA 23234Off Market
- $343,7004 bd3 ba1.4k sqft6120 Strathcona St, North Chesterfield, VA 23234Off Market
- $252,9003 bd1 ba1.3k sqft6022 Grinton Rd, North Chesterfield, VA 23234Off Market
- $278,0003 bd1 ba1.5k sqft6101 Allerton St, North Chesterfield, VA 23234Off Market
- $242,9003 bd1 ba1k sqft6017 Allerton St, North Chesterfield, VA 23234Off Market
- $292,9003 bd1 ba1.4k sqft6030 Grinton Rd, North Chesterfield, VA 23234Off Market
A local agent can set up tours, give advice and negotiate with sellers.
Similar homes
- $315,0003 bd1 ba1.4k sqft4819 Arundel Ave, North Chesterfield, VA 23234For Sale
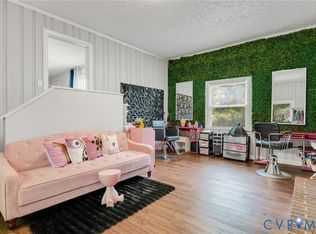 MLS ID #2621897, Fronsheena West, Century 21 Lifestyle. CVRMLS
 - $328,0003 bd2 ba1k sqft4113 Grantlake Rd, Richmond, VA 23234For Sale
 MLS ID #2615397, Diana Lemus, Real Broker LLC. CVRMLS
 - $294,9003 bd2 ba1.5k sqft3424 Danbury Rd, Richmond, VA 23234For Sale
 MLS ID #2618701, Mike Hogan, The Hogan Group Real Estate. CVRMLS
 - $329,8004 bd2 ba1.3k sqft2501 Merriewood Ridge Ct, North Chesterfield, VA 23237For Sale
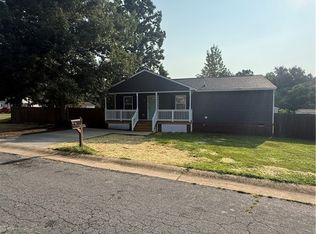 MLS ID #2620229, Bryan Lemus, Realty Advantage. CVRMLS
 - $280,0003 bd2 ba1.2k sqft4202 Kempwood Ct, Chesterfield, VA 23832For SaleMLS ID #2621928, Derek Greene, The Greene Realty Group. CVRMLS
- $340,0003 bd2 ba1.5k sqft7547 Media Park Rd, Henrico, VA 23231For SaleMLS ID #2616978, Connie Rodriguez, ERA Woody Hogg & Assoc. CVRMLS
- $304,9003 bd2 ba1k sqft1374 School House Rd, Henrico, VA 23231For SaleNextHome
- $349,9993 bd2 ba1.5k sqft11925 Wedge Dr, Chester, VA 23831For SaleMLS ID #2620975, Denise Nicholson, EXP Realty, LLC. CVRMLS
- $325,0003 bd3 ba1.4k sqft3789 Darbytown Pl, Henrico, VA 23231For SaleMLS ID #2614698, Deirdre Jones, United Real Estate Richmond. CVRMLS
- $255,0003 bd1 ba1k sqft2909 Springview Dr, Richmond, VA 23234For SaleMLS ID #2614537, April Winston, Plentura Realty LLC. CVRMLS
- $319,9003 bd2 ba1.2k sqft2508 Robert Moore Cir, Richmond, VA 23222For SaleMLS ID #2619624, Lisa Perry, HomeLife Access Realty. CVRMLS
- $339,9003 bd3 ba1k sqft2718 Stacie Rd, Richmond, VA 23224For SaleMLS ID #2617881, Carolina Rinck, Long & Foster REALTORS. CVRMLS
- $289,9503 bd2 ba1.4k sqft110 S Elm Ave, Henrico, VA 23075For SaleMLS ID #2620923, Monica Hanna, United Real Estate Richmond. CVRMLS
- $285,0003 bd2 ba1.2k sqft11643 Chester Station Dr, Chester, VA 23831For SaleMLS ID #2617754, Brian Casey, Fathom Realty Virginia. CVRMLS
- $339,9905 bd3 ba1.1k sqft9613 Kendrick Rd, North Chesterfield, VA 23236For Sale
 MLS ID #VACF2001606, Sidra Khan, Berkshire Hathaway HomeServices PenFed Realty. Bright MLS
 - $399,0003 bd3 ba1.7k sqft4417 Cochise Trl, North Chesterfield, VA 23237For SaleMLS ID #2617871, Tamara Taylor, BHHS PenFed Realty. CVRMLS
- $299,9503 bd1 ba1k sqft4706 Glen Tara Dr, Midlothian, VA 23112For SaleMLS ID #2621608, Doug Haver, Home Choice Realty Inc. CVRMLS
- $447,0003 bd2 ba1.4k sqft1807 Powhatan St, Richmond, VA 23220For SaleMLS ID #2621199, Marguerite Mankins, The Steele Group. CVRMLS
- $316,9903 bd2 ba1.2k sqft4010 Kippax Dr, Hopewell, VA 23860For SaleMLS ID #2618409, June Smith, United Real Estate Richmond. CVRMLS
- $306,0003 bd1 ba987 sqft1211 Mount Erin Dr, Richmond, VA 23231For SaleMLS ID #2608058, Thomas Hennerty, Netrealtynow.com. CVRMLS
