Nice trilevel home , huge fenced in level lot with a spacious detached 2 car garage on a dead end street.3 bedrooms with 2 full baths . New roof on the home and on the garage, 2025. Nice oversized 2 car garage with turbine fans. Huge rear yard with a chain link fence . Newer paved driveway with a nice sized covered rear deck great for entertaining . Central AC with gas heating and hot water .Brick fireplace in the family room along with wood paneling and built in bookcases. Huge utility room downstairs which leads to the side entrance. Newer replacement windows. Several ceiling fans thru out. Newer flooring in both bathrooms, newer faucets and sinks. Newer hot water heater , 2023. Two of the bedrooms have newer paint . New mortar was installed around some of the rear of the home. New caulking around some of the windows. Loose railings on the front porch were repaired . Some of the rear deck boards and some of the joist under the deck were replaced. HVAC was serviced and any slow drains in the bathrooms were repaired. New grout sealant around the upstairs tub. 3 new smoke detectors installed in the home. Insulation under the home was replaced as needed
For sale
$339,950
4231 Berrybrook Dr, North Chesterfield, VA 23234
3beds
1,544sqft
Single Family Residence
Built in 1973
0.36 Acres Lot
$337,700 Zestimate®
$220/sqft
$-- HOA
What's special
Newer paved drivewayNewer replacement windowsBuilt in bookcasesWood panelingDead end streetNewer faucets and sinks
- 7 days
- 424
- 10
Zillow last checked:
Listing updated:
Listed by:
Sergio Nunez sanunez62@gmail.com,
RE/MAX Commonwealth 804-360-5200
Source: CVRMLS,MLS#: 2623884 Originating MLS: Central Virginia Regional MLS
Originating MLS: Central Virginia Regional MLSFacts & features
Interior
Bedrooms & bathrooms
- Bedrooms: 3
- Bathrooms: 2
- Full bathrooms: 2
Primary bedroom
- Description: HW floors, ceiling fan
- Level: Third
- Dimensions: 0 x 0
Bedroom 2
- Description: HW floors, ceiling fan
- Level: Third
- Dimensions: 0 x 0
Bedroom 3
- Description: HW floors
- Level: Third
- Dimensions: 0 x 0
Family room
- Description: Carpet, wood stove, built in bookcases
- Level: First
- Dimensions: 0 x 0
Other
- Description: Tub & Shower
- Level: First
Other
- Description: Tub & Shower
- Level: Third
Kitchen
- Description: Spacious, eat in
- Level: Second
- Dimensions: 0 x 0
Laundry
- Description: Spacious , leads to side entrance
- Level: First
- Dimensions: 0 x 0
Living room
- Description: Carpet, ceiling fan
- Level: Second
- Dimensions: 0 x 0
Heating
- Forced Air, Hot Water, Natural Gas
Cooling
- Central Air, Electric
Appliances
- Included: Dryer, Dishwasher, Gas Water Heater, Refrigerator, Stove, Washer
- Laundry: Washer Hookup, Dryer Hookup
Features
- Bookcases, Built-in Features, Ceiling Fan(s), Eat-in Kitchen, High Speed Internet, Laminate Counters, Wired for Data
- Flooring: Partially Carpeted, Wood
- Basement: Crawl Space
- Attic: None
- Number of fireplaces: 11
- Fireplace features: Masonry, Vented, Wood Burning
Interior area
- Total interior livable area: 1,544 sqft
- Finished area above ground: 1,544
- Finished area below ground: 0
Property
Parking
- Total spaces: 2
- Parking features: Direct Access, Driveway, Detached, Garage, Oversized, Paved, On Street
- Garage spaces: 2
- Has uncovered spaces: Yes
Features
- Levels: Two,Multi/Split
- Stories: 2
- Patio & porch: Rear Porch, Stoop, Deck
- Exterior features: Deck, Lighting, Out Building(s), Paved Driveway
- Pool features: None, Other
- Fencing: Fenced,Partial
Lot
- Size: 0.36 Acres
- Features: Cleared, Cul-De-Sac, Level
- Topography: Level
Details
- Additional structures: Outbuilding
- Parcel number: 781683560200000
- Zoning description: R7
Construction
Type & style
- Home type: SingleFamily
- Architectural style: Tri-Level
- Property subtype: Single Family Residence
Materials
- Aluminum Siding, Brick, Block, Drywall, Wood Siding
- Roof: Composition
Condition
- Resale
- New construction: No
- Year built: 1973
Utilities & green energy
- Sewer: Public Sewer
- Water: Public
Community & HOA
Community
- Subdivision: Meadowdale
Location
- Region: North Chesterfield
Financial & listing details
- Price per square foot: $220/sqft
- Tax assessed value: $266,000
- Annual tax amount: $2,298
- Date on market: 9/2/2026
- Ownership: Individuals
- Ownership type: Sole Proprietor
Estimated market value
$337,700
$321,000 - $355,000
$2,280/mo
Price history
| Date | Event | Price |
|---|---|---|
| 9/3/2026 | Listed for sale | $339,950-1.5%$220/sqft |
Source:  CVRMLS #2623884 Report a problem CVRMLS #2623884 Report a problem | ||
| 4/6/2026 | Listing removed | $345,000$223/sqft |
Source: CVRMLS #2533486 Report a problem | ||
| 3/31/2026 | Pending sale | $345,000$223/sqft |
Source: CVRMLS #2533486 Report a problem | ||
| 12/19/2025 | Listed for sale | $345,000+477.9%$223/sqft |
Source: CVRMLS #2533486 Report a problem | ||
| 1/1/1986 | Sold | $59,700$39/sqft |
Source: Agent Provided Report a problem | ||
Public tax history
| Year | Property taxes | Tax assessment |
|---|---|---|
| 2025 | $2,299 +1.2% | $258,300 +2.3% |
| 2024 | $2,273 +5.1% | $252,500 +6.3% |
| 2023 | $2,162 +7.5% | $237,600 +8.6% |
| 2022 | $2,012 +10.8% | $218,700 +14.4% |
| 2021 | $1,816 +8.9% | $191,200 +8.9% |
| 2020 | $1,667 +6.4% | $175,500 +6.4% |
| 2019 | $1,567 +4.2% | $164,900 +7.8% |
| 2018 | $1,504 +13% | $153,000 +5.5% |
| 2017 | $1,331 | $145,000 +6.6% |
| 2016 | $1,331 +6.5% | $136,000 +6.6% |
| 2015 | $1,250 +1.2% | $127,600 +1.3% |
| 2014 | $1,235 | $126,000 +2.7% |
| 2013 | -- | $122,700 -0.7% |
| 2012 | -- | $123,600 -12.2% |
| 2011 | -- | $140,700 -15.2% |
| 2010 | -- | $165,900 -7.7% |
| 2009 | -- | $179,800 +6% |
| 2008 | -- | $169,600 +10% |
| 2007 | -- | $154,200 +19.3% |
| 2005 | -- | $129,200 +12.1% |
| 2004 | -- | $115,300 +9.1% |
| 2003 | -- | $105,700 +10.2% |
| 2002 | -- | $95,900 +1.9% |
| 2001 | -- | $94,100 |
Find assessor info on the county website
Monthly payment
Est. payment
Payment breakdown
Explore the cost of this home by adjusting the details. Changes won't be saved.Climate risks
Neighborhood: 23234
Nearby schools
Schools provided by the listing agent
- Elementary: Hopkins
- Middle: Falling Creek
- High: Meadowbrook
Source: CVRMLS. This data may not be complete. We recommend contacting the local school district to confirm school assignments for this home.
- $359,8004 bd2 ba2.1k sqft4225 Berrybrook Dr, North Chesterfield, VA 23234Off Market
- $4,100-- bd-- ba-- sqft4226 Berrybrook Dr, North Chesterfield, VA 23234Off Market
- $315,0003 bd2 ba1.2k sqft4219 Berrybrook Dr, North Chesterfield, VA 23234Sold

- $334,0003 bd2 ba1.5k sqft4230 Berrybrook Dr, North Chesterfield, VA 23234Off Market
Similar homes
- $308,0003 bd2 ba1.3k sqft6115 Strathcona St, North Chesterfield, VA 23234For Sale
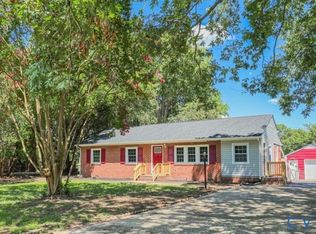 MLS ID #2621046, Jay Draper, United Real Estate Richmond. CVRMLS
 - $305,0003 bd2 ba1.5k sqft10524 Seacliff Ln, North Chesterfield, VA 23236For Sale
 MLS ID #2618910, Christine Howland, Long & Foster REALTORS. CVRMLS
 - $340,0004 bd3 ba1.8k sqft703 Cheyney Cir, North Chesterfield, VA 23236For Sale
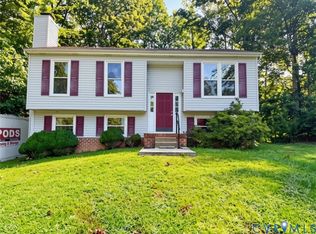 MLS ID #2623189, Melissa Doum, Ascendancy Realty LLC. CVRMLS
 - $414,9004 bd3 ba2.2k sqft4716 Stornoway Dr, North Chesterfield, VA 23234For Sale
 MLS ID #2622311, Patrica Diaz, First Choice Realty. CVRMLS
 - $310,0003 bd3 ba1.7k sqft4220 Green Cedar Ln, North Chesterfield, VA 23237For Sale
 MLS ID #VACF2001630, Mr. Derek Greene, The Greene Realty Group. Bright MLS
