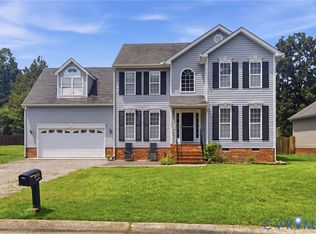
Located in a desirable 55+ community, this spacious 2-bedroom, 2-bath home is filled with natural light and offers a comfortable, inviting floor plan. The open layout features an eat-in kitchen, family room, dining room, sunroom, and office/study, providing ample space for everyday living and entertaining.
Step outside to enjoy the beautiful patio, perfect for morning coffee, outdoor dining, or simply relaxing in the peaceful surroundings.
For sale
$409,500
4913 Breckstone Pl, North Chesterfield, VA 23234
2beds
1,818sqft
Single Family Residence
Built in 1997
6,621 Square Feet Lot
$404,600 Zestimate®
$225/sqft
$225/mo HOA
What's special
- 16 days
- 258
- 5
Zillow last checked:
Listing updated:
Listed by:
Cindy Brown 804-393-3010,
EXP Realty, LLC 804-729-5188
Source: CVRMLS,MLS#: 2622974 Originating MLS: Central Virginia Regional MLS
Originating MLS: Central Virginia Regional MLSFacts & features
Interior
Bedrooms & bathrooms
- Bedrooms: 2
- Bathrooms: 2
- Full bathrooms: 2
Dining room
- Description: Dining Room
- Level: First
- Dimensions: 0 x 0
Family room
- Description: Family Room
- Level: First
- Dimensions: 0 x 0
Florida room
- Description: Florida Room
- Level: First
- Dimensions: 0 x 0
Other
- Description: Tub & Shower
- Level: First
Kitchen
- Description: Eat In Kirchen
- Level: First
- Dimensions: 0 x 0
Office
- Level: First
- Dimensions: 0 x 0
Heating
- Electric, Forced Air
Cooling
- Central Air
Appliances
- Included: Dryer, Dishwasher, Disposal, Microwave, Oven, Refrigerator, Stove, Washer
Features
- Bedroom on Main Level, Breakfast Area, Ceiling Fan(s), Cathedral Ceiling(s), Dining Area, Separate/Formal Dining Room, Double Vanity, En Suite Bathroom, Full Bath on Main Level, Fireplace, Main Level Primary, Solid Surface Counters
- Flooring: Vinyl, Wood
- Has basement: No
- Attic: None
- Has fireplace: Yes
Interior area
- Total interior livable area: 1,818 sqft
- Finished area above ground: 1,818
- Finished area below ground: 0
Property
Parking
- Total spaces: 2
- Parking features: Attached, Driveway, Garage, Paved
- Attached garage spaces: 2
- Has uncovered spaces: Yes
Features
- Levels: One
- Stories: 1
- Patio & porch: Patio, Porch
- Exterior features: Porch, Paved Driveway
- Pool features: None
- Fencing: None
Lot
- Size: 6,621 Square Feet
- Features: Cul-De-Sac
Details
- Parcel number: 777684039400000
- Zoning description: RTH
Construction
Type & style
- Home type: SingleFamily
- Architectural style: A-Frame
- Property subtype: Single Family Residence
Materials
- Brick
- Roof: Composition,Slate
Condition
- Resale
- New construction: No
- Year built: 1997
Utilities & green energy
- Sewer: Other
- Water: Public
Community & HOA
Community
- Subdivision: Braxton
HOA
- Has HOA: Yes
- Services included: Common Areas, Maintenance Grounds, Road Maintenance, Snow Removal
- HOA fee: $225 monthly
Location
- Region: North Chesterfield
Financial & listing details
- Price per square foot: $225/sqft
- Tax assessed value: $355,800
- Annual tax amount: $3,166
- Date on market: 8/24/2026
- Ownership: Individuals
- Ownership type: Sole Proprietor
Estimated market value
$404,600
$384,000 - $425,000
$2,205/mo
Price history
| Date | Event | Price |
|---|---|---|
| 8/25/2026 | Listed for sale | $409,500+128.8%$225/sqft |
Source:  CVRMLS #2622974 Report a problem CVRMLS #2622974 Report a problem | ||
| 7/13/1998 | Sold | $179,000$98/sqft |
Source: Agent Provided Report a problem | ||
Public tax history
| Year | Property taxes | Tax assessment |
|---|---|---|
| 2025 | $3,038 -1.1% | $341,300 |
| 2024 | $3,072 -0.8% | $341,300 +0.4% |
| 2023 | $3,095 +15% | $340,100 +16.3% |
| 2022 | $2,690 +13.4% | $292,400 +17.1% |
| 2021 | $2,372 | $249,700 |
| 2020 | $2,372 +1.5% | $249,700 +1.5% |
| 2019 | $2,338 -0.7% | $246,100 +0.4% |
| 2018 | $2,353 +7.3% | $245,100 +4.6% |
| 2017 | $2,194 | $234,300 +2.5% |
| 2016 | $2,194 +100% | $228,500 |
| 2015 | $1,097 -49.4% | $228,500 +1.2% |
| 2014 | $2,168 | $225,800 -0.4% |
| 2013 | -- | $226,800 -2.3% |
| 2012 | -- | $232,100 -2.2% |
| 2011 | -- | $237,200 -1.8% |
| 2010 | -- | $241,600 -1.1% |
| 2009 | -- | $244,300 -4.6% |
| 2008 | -- | $256,100 +15.7% |
| 2007 | -- | $221,300 +8.3% |
| 2005 | -- | $204,300 +3.8% |
| 2004 | -- | $196,800 +1.5% |
| 2003 | -- | $193,800 +1.5% |
| 2002 | -- | $191,000 +7.5% |
| 2001 | -- | $177,600 |
Find assessor info on the county website
Monthly payment
Est. payment
Payment breakdown
Explore the cost of this home by adjusting the details. Changes won't be saved.Climate risks
Neighborhood: 23234
Nearby schools
Schools provided by the listing agent
- Elementary: Broadrock
- Middle: Elkhardt
- High: Richmond High School for the Arts
Source: CVRMLS. This data may not be complete. We recommend contacting the local school district to confirm school assignments for this home.
- $333,4002 bd2 ba1.4k sqft4909 Breckstone Pl, North Chesterfield, VA 23234Off Market

- $418,0003 bd2 ba1.9k sqft4917 Breckstone Pl, North Chesterfield, VA 23234Off Market
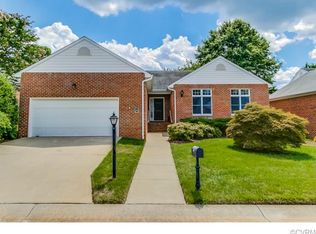
- $416,8003 bd2 ba1.9k sqft5900 Lakemere Dr, North Chesterfield, VA 23234Off Market

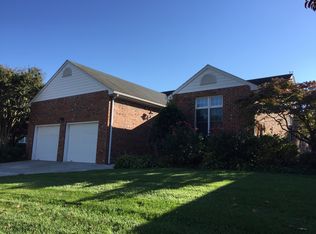
- $411,0003 bd2 ba1.8k sqft4905 Breckstone Pl, North Chesterfield, VA 23234Off Market
Similar homes
- $394,0004 bd2 ba1.9k sqft5401 Sunbeam Rd, North Chesterfield, VA 23234For Sale
 MLS ID #2621392, Antonio Starke, First Choice Realty. CVRMLS
 - $398,5004 bd2 ba2.3k sqft4941 Hopkins Rd, North Chesterfield, VA 23234For Sale
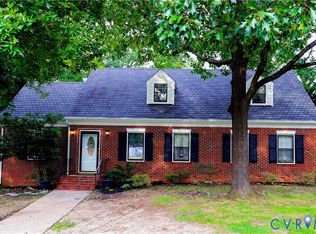 MLS ID #2621493, Oliver Futrell, Samson Properties. CVRMLS
 - $320,0003 bd2 ba1.2k sqft6906 Mason Woods Dr, North Chesterfield, VA 23234For Sale
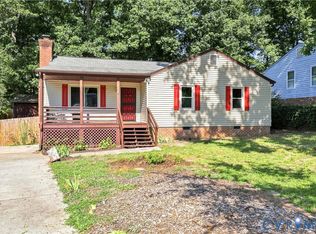 MLS ID #2623281, Mike Lonski, Napier REALTORS ERA. CVRMLS
 - $429,9504 bd3 ba2.2k sqft6812 Lake Caroline Dr, Chesterfield, VA 23832For Sale
 MLS ID #2620119, Anna Schauer, Long & Foster REALTORS. CVRMLS
