Beautiful one level brick home in Braxton, 55+ community, built by WS Carnes. This home features single floor living, with 2 bedrooms and 2 bathrooms, hardwood floors, recessed lighting, eat-in kitchen, handicap shower in the primary bathroom with shower seat, oversized 1 car garage (25'8" x 15'5"), 2018 generator, 2022 roof, and extra room off of the living room/dining room. All appliances convey and the washer/dryer is "as is". Braxton is close to the interstate, shopping and restaurants. Call for a showing today!
Sold for $353,400
$353,400
5902 Lakemere Dr, North Chesterfield, VA 23234
2beds
1,750sqft
Single Family Residence
Built in 1999
-- sqft lot
$372,900 Zestimate®
$202/sqft
$2,096 Estimated rent
Home value
$372,900
$347,000 - $399,000
$2,096/mo
Zestimate® history
Owner options
List your home for rent
$2,096/mo
Rent Zestimate®
Find your next renter with Zillow Rental Manager. Plus, with online applications, you can quickly screen prospective tenants – for free.
$2,096/mo
Rent Zestimate®
Refinance and save
$2,334/mo
Est. payment
Refinancing to a lower rate could help reduce your monthly payments and save thousands over the life of the loan.
$2,334/mo
Est. payment
Explore your selling options
Work with a Zillow partner agent
Leverage their expertise and Zillow's premium Showcase listings to get your home seen by more buyers.
Get startedList with your own agent
Get your home in front of millions of buyers by listing it on Zillow.
Learn how to do itSell it yourself
Take full control of how buyers see your home on Zillow by listing For Sale by Owner (FSBO).
List your homeWhat's special
Recessed lightingEat-in kitchenHardwood floors
Zillow last checked:
Listing updated:
Listed by:
Teri Pruitt 804-218-3672,
Land Services Company
Bought with:
Catina Jones, 0225082177
ICON Realty Group
Source: CVRMLS,MLS#: 2431339 Originating MLS: Central Virginia Regional MLS
Originating MLS: Central Virginia Regional MLSFacts & features
Interior
Bedrooms & bathrooms
- Bedrooms: 2
- Bathrooms: 2
- Full bathrooms: 2
Primary bedroom
- Description: Hardwood flooring, walk-in closet
- Level: First
- Dimensions: 13.2 x 15.1
Bedroom 2
- Description: Hardwood floors
- Level: First
- Dimensions: 12.1 x 12.2
Dining room
- Description: Hardwood floors, chair railing
- Level: First
- Dimensions: 17.8 x 9.8
Family room
- Description: Hardwood floors, ceiling fan, door to patio
- Level: First
- Dimensions: 11.0 x 15.3
Foyer
- Description: Tile floor, crown molding
- Level: First
- Dimensions: 0 x 0
Other
- Description: Tub & Shower
- Level: First
Kitchen
- Description: Hardwood floors, chair railing, eat-in area
- Level: First
- Dimensions: 0 x 0
Laundry
- Description: Linoleum flooring, cabinets, storage closet
- Level: First
- Dimensions: 8.0 x 5.9
Living room
- Description: Hardwood floors, fireplace, recessed lighting
- Level: First
- Dimensions: 17.8 x 15.0
Heating
- Forced Air, Natural Gas
Cooling
- Central Air
Appliances
- Included: Dishwasher, Gas Cooking, Disposal, Microwave, Refrigerator, Stove
Features
- Bedroom on Main Level, Ceiling Fan(s), Eat-in Kitchen, Fireplace, High Ceilings, Recessed Lighting, Walk-In Closet(s), Built In Shower Chair
- Flooring: Linoleum, Tile, Wood
- Doors: Storm Door(s)
- Basement: Crawl Space
- Attic: Pull Down Stairs
- Number of fireplaces: 1
- Fireplace features: Gas
Interior area
- Total interior livable area: 1,750 sqft
- Finished area above ground: 1,750
Property
Parking
- Total spaces: 1
- Parking features: Attached, Driveway, Garage, Oversized, Paved
- Attached garage spaces: 1
- Has uncovered spaces: Yes
Accessibility
- Accessibility features: Grab Bars
Features
- Levels: One
- Stories: 1
- Patio & porch: Patio
- Exterior features: Sprinkler/Irrigation, Paved Driveway
- Pool features: None
Details
- Parcel number: 776684918700000
- Special conditions: Estate
- Other equipment: Generator
Construction
Type & style
- Home type: SingleFamily
- Architectural style: Ranch
- Property subtype: Single Family Residence
Materials
- Brick
- Roof: Composition
Condition
- Resale
- New construction: No
- Year built: 1999
Utilities & green energy
- Sewer: Public Sewer
- Water: Public
Community & HOA
Community
- Features: Common Grounds/Area, Clubhouse, Gated, Home Owners Association, Lake, Maintained Community, Pond
- Security: Gated Community
- Senior community: Yes
- Subdivision: Braxton
HOA
- Has HOA: Yes
- Amenities included: Landscaping, Management
- Services included: Clubhouse, Common Areas, Maintenance Grounds, Trash
- HOA fee: $217 monthly
Location
- Region: North Chesterfield
Financial & listing details
- Price per square foot: $202/sqft
- Tax assessed value: $340,200
- Annual tax amount: $3,062
- Date on market: 10/23/2025
- Ownership: Estate
Price history
| Date | Event | Price |
|---|---|---|
| 4/15/2025 | Sold | $353,400-0.7%$202/sqft |
Source:  CVRMLS #2431339 Report a problem CVRMLS #2431339 Report a problem | ||
| 3/15/2025 | Pending sale | $355,900$203/sqft |
Source: CVRMLS #2431339 Report a problem | ||
| 12/9/2024 | Listed for sale | $355,900$203/sqft |
Source: CVRMLS #2431339 Report a problem | ||
Public tax history
| Year | Property taxes | Tax assessment |
|---|---|---|
| 2025 | $3,028 -1.1% | $340,200 |
| 2024 | $3,062 -0.7% | $340,200 +0.4% |
| 2023 | $3,085 +13.6% | $339,000 +14.8% |
| 2022 | $2,717 +13.4% | $295,300 +17.1% |
| 2021 | $2,395 | $252,100 |
| 2020 | $2,395 +1.5% | $252,100 +1.5% |
| 2019 | $2,360 -0.7% | $248,400 +0.4% |
| 2018 | $2,375 +6.7% | $247,400 +4.6% |
| 2017 | $2,226 | $236,500 +2.6% |
| 2016 | $2,226 +98.9% | $230,600 |
| 2015 | $1,119 -49.5% | $230,600 +1% |
| 2014 | $2,217 | $228,300 -0.4% |
| 2013 | -- | $229,200 -2.3% |
| 2012 | -- | $234,600 -2.2% |
| 2011 | -- | $239,800 -1.8% |
| 2010 | -- | $244,100 -1.1% |
| 2009 | -- | $246,900 -4.6% |
| 2008 | -- | $258,800 +15.6% |
| 2007 | -- | $223,900 +8.3% |
| 2005 | -- | $206,800 +2.9% |
| 2004 | -- | $201,000 +1.5% |
| 2003 | -- | $198,000 +1.5% |
| 2002 | -- | $195,100 +7.5% |
| 2001 | -- | $181,500 |
Find assessor info on the county website
Neighborhood: 23234
Nearby homes
- $409,0002 bd2 ba2.2k sqft5908 Lakemere Dr, North Chesterfield, VA 23234Sold
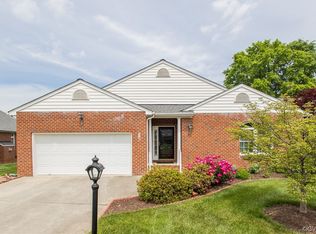
- $415,5003 bd2 ba1.9k sqft5900 Lakemere Dr, North Chesterfield, VA 23234Off Market

- $386,0002 bd2 ba1.7k sqft4921 Breckstone Pl, North Chesterfield, VA 23234Off Market
- $416,5003 bd2 ba1.9k sqft4917 Breckstone Pl, North Chesterfield, VA 23234Off Market
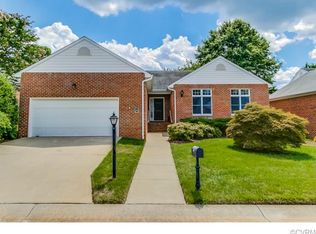
- $381,1002 bd2 ba1.8k sqft4923 Breckstone Pl, North Chesterfield, VA 23234Off Market
- $360,0002 bd2 ba1.6k sqft5910 Lakemere Dr, North Chesterfield, VA 23234Sold
- $403,8002 bd2 ba1.8k sqft5903 Lakemere Dr, North Chesterfield, VA 23234Off Market
- $370,7002 bd2 ba1.8k sqft4913 Breckstone Pl, North Chesterfield, VA 23234Off Market
Nearby schools
GreatSchools rating
- 3/10J G Hening Elementary SchoolGrades: PK-5Distance: 0.6 mi
- 1/10Falling Creek Middle SchoolGrades: 6-8Distance: 1.6 mi
- 2/10Meadowbrook High SchoolGrades: 9-12Distance: 0.3 mi
Schools provided by the listing agent
- Elementary: Hening
- Middle: Falling Creek
- High: Meadowbrook
Source: CVRMLS. This data may not be complete. We recommend contacting the local school district to confirm school assignments for this home.
Get a cash offer in 3 minutes
Find out how much your home could sell for in as little as 3 minutes with a no-obligation cash offer.
Estimated market value
$372,900
Get a cash offer in 3 minutes
Find out how much your home could sell for in as little as 3 minutes with a no-obligation cash offer.
Estimated market value
$372,900
- Virginia
- Chesterfield County
- Chesterfield
- 23234
- 5902 Lakemere Dr
Nearby cities
Nearby zip codes
Other Chesterfield Topics
