They say a Picture is Worth a 1000 Words but This Home Deserves Both Pictures & Words! Lovely All Brick Home Located in a 55+ Gated Community is Ready for Its New Owner. As Always, the Kitchen is the Heart of the Home w/Hardwood Floors, Maple Cabinets & NEW Stainless Steel Appliances (2020) & Granite Tops (2020). The Large Living Room has Carpet BUT Hardwood Floors Underneath, Gas Fireplace, Recessed Lights, Fan, a Beautiful Transom Window & There's a Designated Spot for the Dining Room w/a Chandelier. The Breakfast Rm has Hardwood Floors & Chandelier w/Lots of Natural Light from the Large Window. The Oversized Owner's Bedroom has Hardwood Floors, 2 Walk-In Closets & Ceiling Fan. The Spa-Like Owner's Bath Includes Ceramic Floors, Comfort Height Potty (2020),4' Shower w/Seat,Grab Bars & Glass Enclosure, Vanity w/Granite Top & Linen Closet. Bedroom #2 is Generously Sized, has Wood Floors & Walk-In Closet. The Flex Room can be used as Office, Craft or Exercise Room or Whatever Suits Your Lifestyle. The Hall Bath includes a 5' Jacuzzi Tub & Ceramic Floors. Pull Down Stairs Leads to Attic Which is Partially Floored. The 2-Car Garage has Lots of Shelving for Storage & Auto Opener. From the Living Room You can Access the Patio w/Retractable Awning to Enjoy Virginia's Seasons. New Roof Installed 2019. Newer Heat Pump (2013). The Community Offers a Gated Entrance, Club House, Pond, Limited Exterior Maintenance, Limited Landscaping Maintenance & Snow Removal. Home is Located Near Chippenham & RT 288, Restaurants, & Shopping! Are you Ready to Call This Home Sweet Home?
Sold for $409,000
$409,000
5908 Lakemere Dr, North Chesterfield, VA 23234
2beds
2,238sqft
Single Family Residence
Built in 2000
6,534 Square Feet Lot
$434,800 Zestimate®
$183/sqft
$2,047 Estimated rent
Home value
$434,800
$413,000 - $457,000
$2,047/mo
Zestimate® history
Owner options
List your home for rent
$2,047/mo
Rent Zestimate®
Find your next renter with Zillow Rental Manager. Plus, with online applications, you can quickly screen prospective tenants – for free.
$2,047/mo
Rent Zestimate®
Refinance and save
$2,675/mo
Est. payment
Refinancing to a lower rate could help reduce your monthly payments and save thousands over the life of the loan.
$2,675/mo
Est. payment
Explore your selling options
Work with a Zillow partner agent
Leverage their expertise and Zillow's premium Showcase listings to get your home seen by more buyers.
Get startedList with your own agent
Get your home in front of millions of buyers by listing it on Zillow.
Learn how to do itSell it yourself
Take full control of how buyers see your home on Zillow by listing For Sale by Owner (FSBO).
List your homeWhat's special
Ceramic floorsRecessed lightsGranite topsFlex roomClub houseGated entranceGas fireplace
Zillow last checked:
Listing updated:
Listed by:
Meg Price info@srmfre.com,
Shaheen Ruth Martin & Fonville
Bought with:
Rick Perkins, 0225221633
EXP Realty LLC
Source: CVRMLS,MLS#: 2404320 Originating MLS: Central Virginia Regional MLS
Originating MLS: Central Virginia Regional MLSFacts & features
Interior
Bedrooms & bathrooms
- Bedrooms: 2
- Bathrooms: 2
- Full bathrooms: 2
Primary bedroom
- Description: Hardwood Floors,2 WIC,Ceiling Fan
- Level: First
- Dimensions: 13.6 x 15.8
Bedroom 2
- Description: Hardwood Floors, Elliptical Window, WIC
- Level: First
- Dimensions: 13.2 x 12.8
Additional room
- Description: Breakfast Rm-Hardwood Floors,Transom Window
- Level: First
- Dimensions: 10.8 x 9.0
Dining room
- Description: Dedicated Location in Living Area w/Chandelier
- Level: First
- Dimensions: 8.0 x 12.0
Foyer
- Description: Ceramic Tile, Storm Door w/Lock
- Level: First
- Dimensions: 6.7 x 5.2
Other
- Description: Tub & Shower
- Level: First
Kitchen
- Description: Hardwood Floors, NEW SS Appliances & Granite Tops
- Level: First
- Dimensions: 0 x 0
Laundry
- Description: Cabinets, Washer/Dryer
- Level: First
- Dimensions: 5.2 x 8.8
Living room
- Description: Transom Window,Recessed Lights,Gas Log FP
- Level: First
- Dimensions: 26.6 x 23.0
Office
- Description: Flex Space-Office, Exercise,Crafts-Hardwood Floors
- Level: First
- Dimensions: 9.5 x 14.0
Heating
- Forced Air, Natural Gas
Cooling
- Central Air, Electric
Appliances
- Included: Dishwasher, Microwave, Range, Refrigerator, Washer
Features
- Bedroom on Main Level, Ceiling Fan(s), Dining Area, Fireplace, Granite Counters, High Ceilings, Jetted Tub, Main Level Primary, Recessed Lighting
- Flooring: Ceramic Tile, Partially Carpeted, Wood
- Has basement: No
- Attic: Pull Down Stairs
- Number of fireplaces: 1
- Fireplace features: Gas
Interior area
- Total interior livable area: 2,238 sqft
- Finished area above ground: 2,238
Property
Parking
- Total spaces: 2
- Parking features: Attached, Driveway, Garage, Garage Door Opener, Off Street, Paved
- Attached garage spaces: 2
- Has uncovered spaces: Yes
Features
- Levels: One
- Stories: 1
- Patio & porch: Front Porch, Patio
- Exterior features: Awning(s), Paved Driveway
- Pool features: None
- Has spa: Yes
- Fencing: None
Lot
- Size: 6,534 Square Feet
- Features: Landscaped, Level
Details
- Parcel number: 776684838700000
- Zoning description: RTH
Construction
Type & style
- Home type: SingleFamily
- Architectural style: Patio Home
- Property subtype: Single Family Residence
Materials
- Brick, Frame, Vinyl Siding
Condition
- Resale
- New construction: No
- Year built: 2000
Utilities & green energy
- Sewer: Public Sewer
- Water: Public
Community & HOA
Community
- Features: Clubhouse, Gated, Home Owners Association, Lake, Maintained Community, Pond
- Security: Controlled Access, Gated Community
- Senior community: Yes
- Subdivision: Braxton
HOA
- Has HOA: Yes
- Amenities included: Management
- Services included: Association Management, Clubhouse, Common Areas, Maintenance Grounds, Maintenance Structure, Reserve Fund, Road Maintenance, Snow Removal
- HOA fee: $217 monthly
Location
- Region: North Chesterfield
Financial & listing details
- Price per square foot: $183/sqft
- Tax assessed value: $404,600
- Annual tax amount: $3,681
- Date on market: 1/22/2026
- Ownership: Individuals
- Ownership type: Sole Proprietor
Price history
| Date | Event | Price |
|---|---|---|
| 4/15/2024 | Sold | $409,000-1.4%$183/sqft |
Source:  CVRMLS #2404320 Report a problem CVRMLS #2404320 Report a problem | ||
| 3/7/2024 | Pending sale | $415,000$185/sqft |
Source: CVRMLS #2404320 Report a problem | ||
| 2/29/2024 | Listed for sale | $415,000$185/sqft |
Source: CVRMLS #2404320 Report a problem | ||
| 11/1/2023 | Listing removed | $415,000$185/sqft |
Source: CVRMLS #2308812 Report a problem | ||
| 10/11/2023 | Price change | $415,000-2.4%$185/sqft |
Source: CVRMLS #2308812 Report a problem | ||
| 8/8/2023 | Listed for sale | $425,000$190/sqft |
Source: CVRMLS #2308812 Report a problem | ||
| 6/6/2023 | Pending sale | $425,000$190/sqft |
Source: CVRMLS #2308812 Report a problem | ||
| 4/28/2023 | Listed for sale | $425,000+61%$190/sqft |
Source: CVRMLS #2308812 Report a problem | ||
| 10/13/2017 | Sold | $264,000-0.4%$118/sqft |
Source: CVRMLS #1700471 Report a problem | ||
| 8/22/2017 | Price change | $265,000-4.8%$118/sqft |
Source: Land Services Company #1700471 Report a problem | ||
| 7/10/2017 | Price change | $278,500-0.2%$124/sqft |
Source: Land Services Company #1700471 Report a problem | ||
| 5/15/2017 | Listed for sale | $279,000+16.3%$125/sqft |
Source: Land Services Company #1700471 Report a problem | ||
| 7/11/2002 | Sold | $240,000$107/sqft |
Source: Public Record Report a problem | ||
Public tax history
| Year | Property taxes | Tax assessment |
|---|---|---|
| 2025 | $3,614 -1.1% | $406,100 |
| 2024 | $3,655 -0.7% | $406,100 +0.4% |
| 2023 | $3,682 +16.4% | $404,600 +17.7% |
| 2022 | $3,163 +12.9% | $343,800 +16.6% |
| 2021 | $2,802 | $294,900 |
| 2020 | $2,802 +1.5% | $294,900 +1.5% |
| 2019 | $2,759 -0.4% | $290,400 +0.6% |
| 2018 | $2,769 +7.9% | $288,800 +5.7% |
| 2017 | $2,567 | $273,100 +2.6% |
| 2016 | $2,567 -0.5% | $266,100 |
| 2015 | $2,580 +0.4% | $266,100 +0.4% |
| 2014 | $2,570 | $265,100 +0.4% |
| 2013 | -- | $264,000 -3.2% |
| 2012 | -- | $272,700 -1.3% |
| 2011 | -- | $276,200 -2.5% |
| 2010 | -- | $283,200 -0.3% |
| 2009 | -- | $284,100 -5.6% |
| 2008 | -- | $300,900 +15.6% |
| 2007 | -- | $260,400 +8% |
| 2005 | -- | $241,200 +2% |
| 2004 | -- | $236,400 +1.3% |
| 2003 | -- | $233,400 +1.5% |
| 2002 | -- | $229,900 +7.2% |
| 2001 | -- | $214,400 |
Find assessor info on the county website
Neighborhood: 23234
Nearby homes
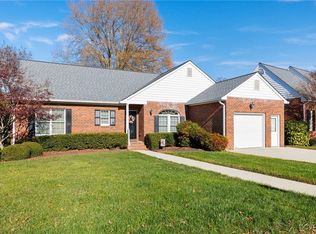
- $353,4002 bd2 ba1.7k sqft5902 Lakemere Dr, North Chesterfield, VA 23234Sold
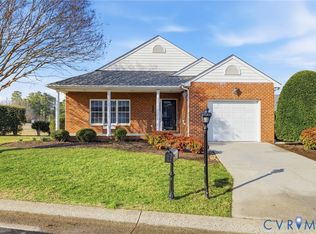
- $360,0002 bd2 ba1.6k sqft5910 Lakemere Dr, North Chesterfield, VA 23234Sold
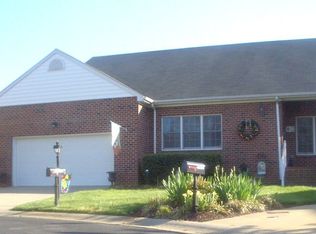
- $381,1002 bd2 ba1.8k sqft4923 Breckstone Pl, North Chesterfield, VA 23234Off Market
- $386,0002 bd2 ba1.7k sqft4921 Breckstone Pl, North Chesterfield, VA 23234Off Market
- $415,5003 bd2 ba1.9k sqft5900 Lakemere Dr, North Chesterfield, VA 23234Off Market
- $453,2003 bd2 ba2.3k sqft5909 Lakemere Dr, North Chesterfield, VA 23234Off Market
- $445,7003 bd2 ba2.3k sqft5907 Lakemere Dr, North Chesterfield, VA 23234Off Market
- $416,5003 bd2 ba1.9k sqft4917 Breckstone Pl, North Chesterfield, VA 23234Off Market
Nearby schools
GreatSchools rating
- 3/10J G Hening Elementary SchoolGrades: PK-5Distance: 0.6 mi
- 1/10Falling Creek Middle SchoolGrades: 6-8Distance: 1.6 mi
- 2/10Meadowbrook High SchoolGrades: 9-12Distance: 0.3 mi
Schools provided by the listing agent
- Elementary: Hening
- Middle: Falling Creek
- High: Meadowbrook
Source: CVRMLS. This data may not be complete. We recommend contacting the local school district to confirm school assignments for this home.
Get a cash offer in 3 minutes
Find out how much your home could sell for in as little as 3 minutes with a no-obligation cash offer.
Estimated market value
$434,800
Get a cash offer in 3 minutes
Find out how much your home could sell for in as little as 3 minutes with a no-obligation cash offer.
Estimated market value
$434,800
- Virginia
- Chesterfield County
- Chesterfield
- 23234
- 5908 Lakemere Dr
Nearby cities
Nearby zip codes
Other Chesterfield Topics
